How we make this list: we compare pricing pages, product documentation and public user reviews. Rankite is independent; if a vendor ever pays for a featured spot, that listing is clearly labeled Partner.
Key takeaways
- Home Designer Suite by Chief Architect is the deepest tool for whole-house projects, with automatic roofs, framing and construction documents built in.
- SketchUp and Planner 5D are the easiest starting points: SketchUp wins on flexible 3D modeling, Planner 5D wins on phone-friendly drag-and-drop design.
- Sweet Home 3D and Live Home 3D cost nothing to start, which makes them ideal for a single remodel or a first test of an idea.
- If you sell or present designs to clients, RoomSketcher, Homestyler and Cedreo produce the polished 2D plans, 3D photos and 360 views that close conversations.
- Watch the pricing model: one-time desktop licenses beat subscriptions for a single project, while subscriptions pay off if you design regularly.
Quick comparison
| Tool | Best for | Starting price | Free plan |
|---|
 Home Designer Suite Home Designer Suite | Whole-house design with construction documents | See website | Free trial |
 SketchUp SketchUp | Flexible 3D modeling for any project | $129/year (Go plan) | Yes |
 Planner 5D Planner 5D | Fast room and floor plan design on any device | $4.99/month (Premium, billed annually) | Yes |
 Sweet Home 3D Sweet Home 3D | Free offline 2D and 3D home design | Free (open source) | Yes |
 RoomSketcher RoomSketcher | Professional floor plans with 3D photos | $144/year (Pro, billed annually) | Yes |
 Homestyler Homestyler | Browser-based design with cheap 4K renders | $6.80/month (Individual Pro+) | Yes |
 HomeByMe HomeByMe | Photorealistic renders from a browser | See website | Yes |
 Live Home 3D Live Home 3D | Detailed multi-device home modeling | See website | Yes |
 Cedreo Cedreo | Builder-grade plans and sales presentations | See website | Yes |
 Virtual Architect Ultimate Virtual Architect Ultimate | One-time purchase for DIY remodelers | $139.99 (one-time purchase) | No |
Is your product missing or out of date?
We review this list regularly. Vendors can request a listing, send updated pricing or ask about featured placement.
The 10 best software for house design
Starting priceSee website
Free planFree trial
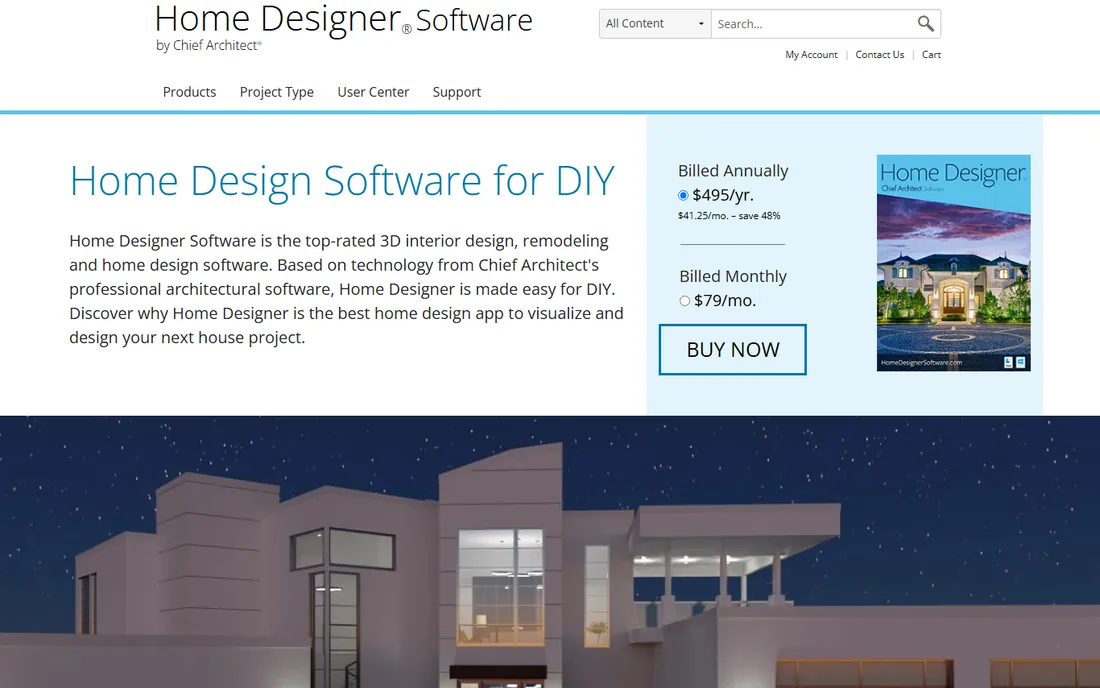
Home Designer Suite sits in a different class from the casual room planners on this list. It is the consumer line from Chief Architect, the company whose professional software builders and remodelers use every day, and it shows. Walls, roofs, stairs and foundations generate themselves with standard building practices as you draw the plan, so the model stays buildable instead of drifting into fantasy.
That depth is also the catch. Expect to spend real time learning the tools before a project feels smooth, and reviewers note that 3D rendering can run slowly on modest machines. The Suite edition covers floor plans, elevations, 3D views and landscaping well, but if you need electrical layers, plumbing layouts or full construction document sheets, the Architectural or Pro editions are the step up. For a serious addition, new build or whole-house remodel where accuracy matters, it is the strongest pick here.
What we like- Automatic roofs, stairs, framing and foundations as you draw
- Printable construction documents and materials lists
- Built on Chief Architect professional technology
Watch out for- Steeper learning curve than drag-and-drop rivals
- Suite edition lacks the layer controls of the pricier Architectural and Pro editions
Starting price$129/year (Go plan)
Free planYes
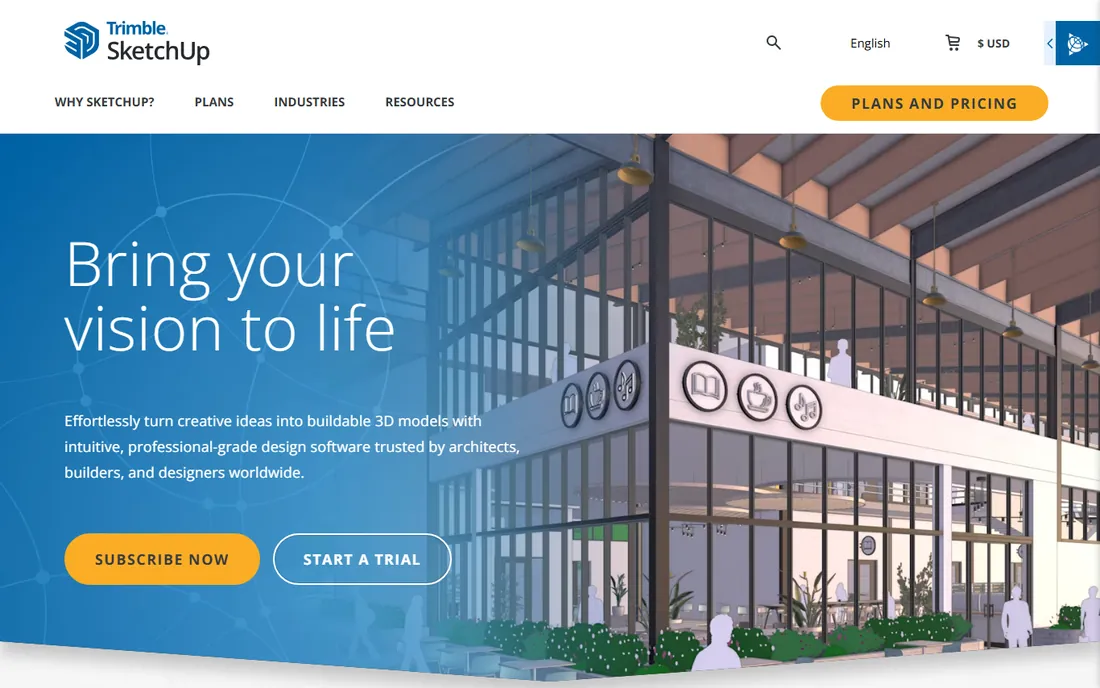
SketchUp is the sketchbook of 3D home design. Its push-pull modeling feels closer to drawing than to CAD, which is why homeowners, interior designers and contractors all end up using it. The free web version covers personal projects, the Go plan adds iPad modeling, and Pro adds the desktop app plus LayOut for 2D documentation.
The tradeoff is that SketchUp knows nothing about houses. There is no automatic roof generator, no cabinet tool that understands kitchens, no materials list. You model everything by hand, which is freeing for custom designs and slow for standard ones. Extensions and the 3D Warehouse close much of the gap, and the 2025 release added photoreal materials and an AI renderer inside the app. Pick it when you want creative control; pick Home Designer Suite when you want the software to do the building logic for you.
What we like- Fast push-pull modeling anyone can learn in an afternoon
- Enormous 3D Warehouse of ready-made furniture and fixtures
- Works on web, iPad and desktop
Watch out for- No automatic building tools, so walls and roofs are all manual
- Photorealistic rendering needs the Studio tier or a third-party renderer
Starting price$4.99/month (Premium, billed annually)
Free planYes
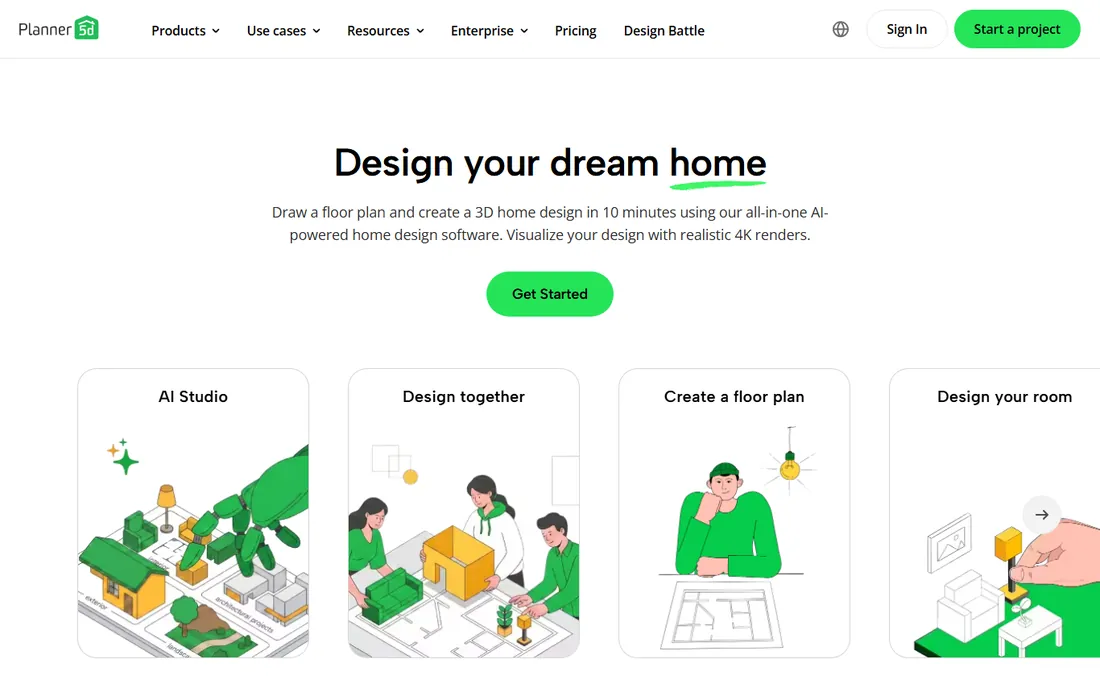
Planner 5D is the fastest route from an idea to a furnished 3D room. You draw walls, drag in furniture from a catalog of thousands of items, and walk through the result in 3D or VR, all from a browser or phone. The free tier is unusually generous, with unlimited projects, so trying it costs nothing but time.
The freemium structure is the thing to understand. The free catalog is restricted, and the renders that make a design look real require Premium at $4.99 a month on the annual plan or Professional at $33.33 a month for unlimited 4K renders, custom 3D model uploads and 360 panoramas. For homeowners planning a renovation or agents staging a listing, Premium is plenty. Professionals producing client work will feel the pull toward Professional quickly.
What we like- Genuinely easy drag-and-drop interface on web, iOS and Android
- AI tools that generate layouts from a photo or plan
- Free tier allows unlimited projects
Watch out for- Best catalog items and high-quality renders sit behind the paid tiers
- Export options are limited compared with desktop software
Starting priceFree (open source)
Free planYes
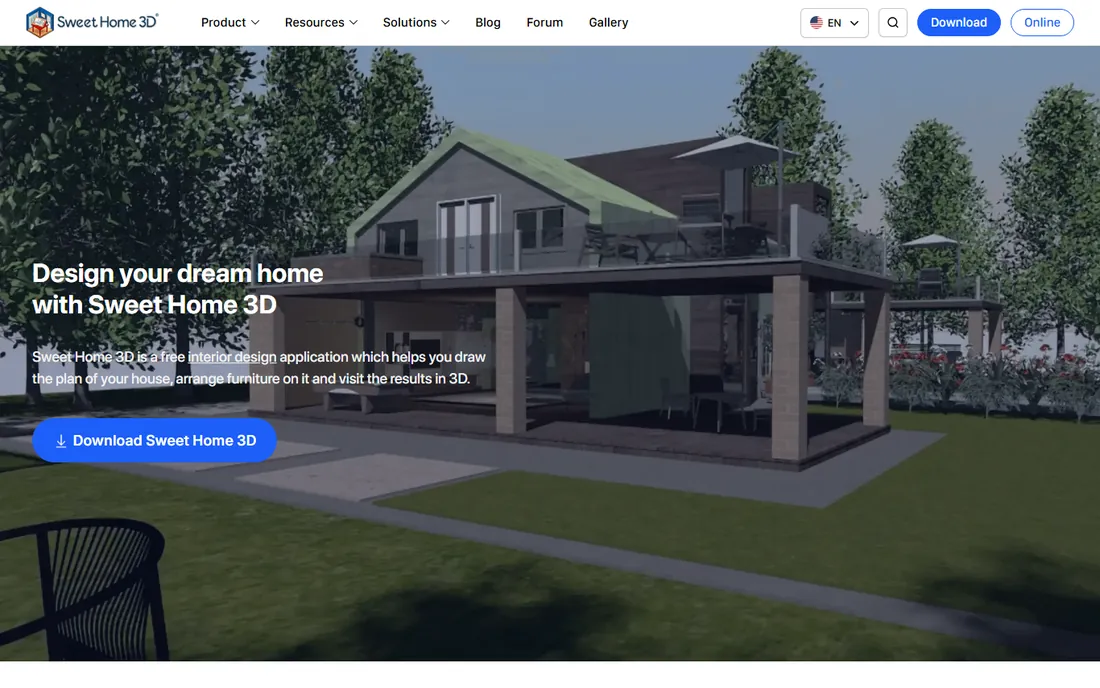
Sweet Home 3D is the quiet workhorse of free home design. It has been around since 2006, it costs nothing, and it does the core job well: draw walls over an imported blueprint, drag in doors, windows and furniture, and view everything in 3D from any angle. It runs offline, it respects your files, and the free desktop version handles commercial use too.
It looks its age. The interface is plain, the bundled furniture catalog is small compared with the cloud tools, and producing a truly photorealistic image takes more effort than in Planner 5D or Homestyler. But for drawing an accurate plan of your house, testing furniture arrangements, or producing simple 3D views for a contractor, nothing free beats it. There is also a paid Microsoft Store version with a much larger catalog if the free library runs dry.
What we like- Completely free and open source with no subscription
- Runs offline on Windows, Mac and Linux
- Imports blueprints and exports to PDF, SVG and OBJ
Watch out for- Dated interface and modest default furniture library
- Photorealistic rendering takes patience and extra setup
Starting price$144/year (Pro, billed annually)
Free planYes
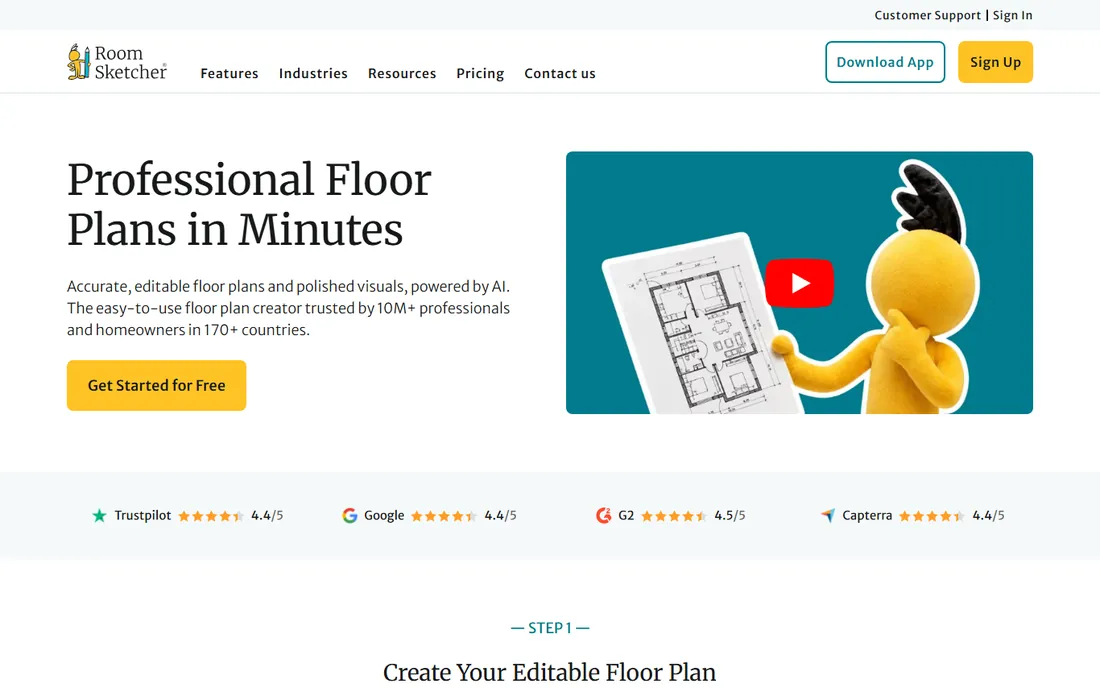
RoomSketcher is built for people who present plans to other people. Real estate agents, interior designers and remodelers use it to turn measurements into clean 2D floor plans, furnished 3D views and shareable live 3D walkthroughs. The drawing tools snap to scale, and finished plans print to scale, which matters when a contractor is reading them.
Pricing runs on a hybrid model: the Pro subscription at $144 a year includes monthly credits, and 2D plans, 3D photos and 360 views each consume credits. Light users will never notice; heavy users buy more. The free tier lets you draw your first plan and see how the workflow feels. If your goal is client-ready output rather than design experimentation, RoomSketcher earns its place over the simpler free tools.
What we like- Draw-to-scale floor plans that print accurately
- 3D photos, 360 views and live 3D walkthroughs
- Dedicated apps for desktop and tablet
Watch out for- Credit system means heavy render users buy extra credits
- Free tier is a genuine trial rather than a usable free plan
Starting price$6.80/month (Individual Pro+)
Free planYes
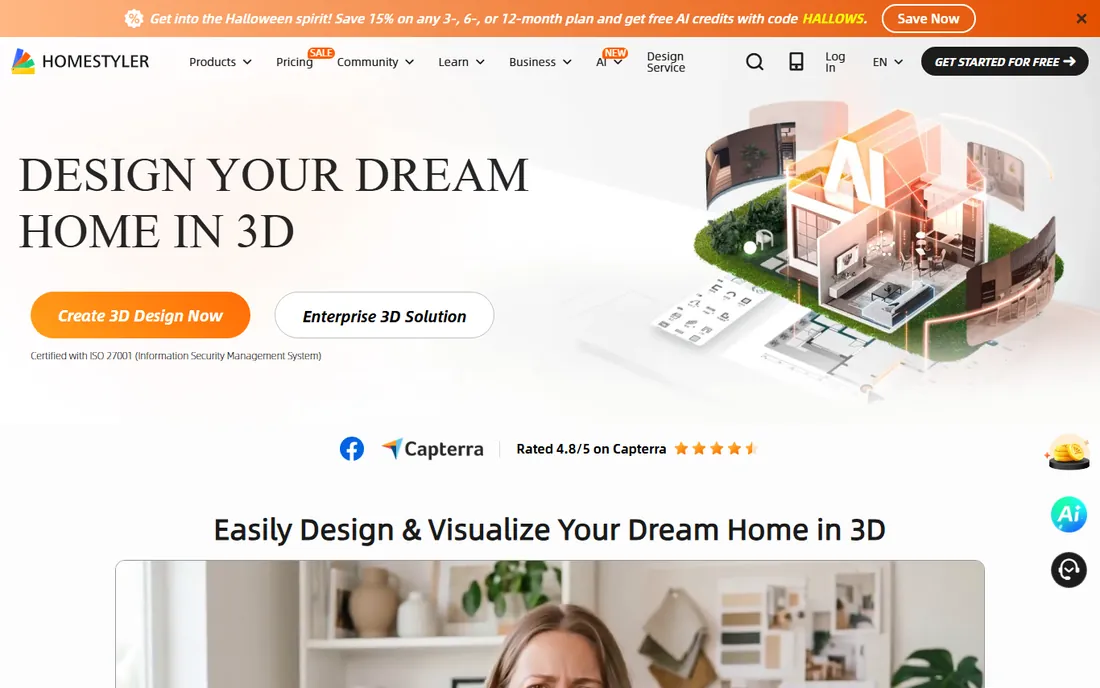
Homestyler is an Alibaba-backed design platform that runs fully in the browser, which means no install and no powerful computer required. The free Basic plan is genuinely useful, with unlimited 1K cloud renders and access to over 100,000 free 3D models and materials. Paid tiers start at $6.80 a month for Pro+, adding 2K and 4K renders, watermark removal, custom lighting and an AI Home Copilot assistant.
The catch with any browser tool is dependence on the connection and the vendor's render queue, and Homestyler's free exports carry a watermark. But for visualizing a room redesign with photorealistic images at near-zero cost, it is one of the best values on this list. The construction drawing export on paid tiers is a nice bonus for taking a design toward actual building.
What we like- Runs entirely in the browser with a huge model library
- Free tier includes unlimited 1K renders
- 4K renders and AI design assistant are inexpensive
Watch out for- Watermarks on free exports
- Advanced construction drawings and plumbing or electrical tools need the paid tiers
Starting priceSee website
Free planYes
HomeByMe comes from Dassault Systemes, the company behind professional CAD software, and the rendering quality shows it. You draw a plan in 2D, furnish it with real products from mainstream and designer brands, and generate HD images that look like photographs, plus 360 views and VR walkthroughs.
The pricing structure mixes subscriptions with one-time packs for extra projects and renders, and it lands higher than Planner 5D or Homestyler for equivalent use. The free Starter tier gives a few projects and a few renders, enough to test the workflow. Choose HomeByMe when the final image quality matters most, for example when you are deciding between real finishes for a kitchen or presenting options to a partner.
What we like- Stunning photorealistic renders from a Dassault Systemes platform
- Real brand-name furniture and materials in the catalog
- Simple 2D-to-3D workflow
Watch out for- Free tier limits projects and render counts
- Subscription pricing is higher than most rivals here
Starting priceSee website
Free planYes
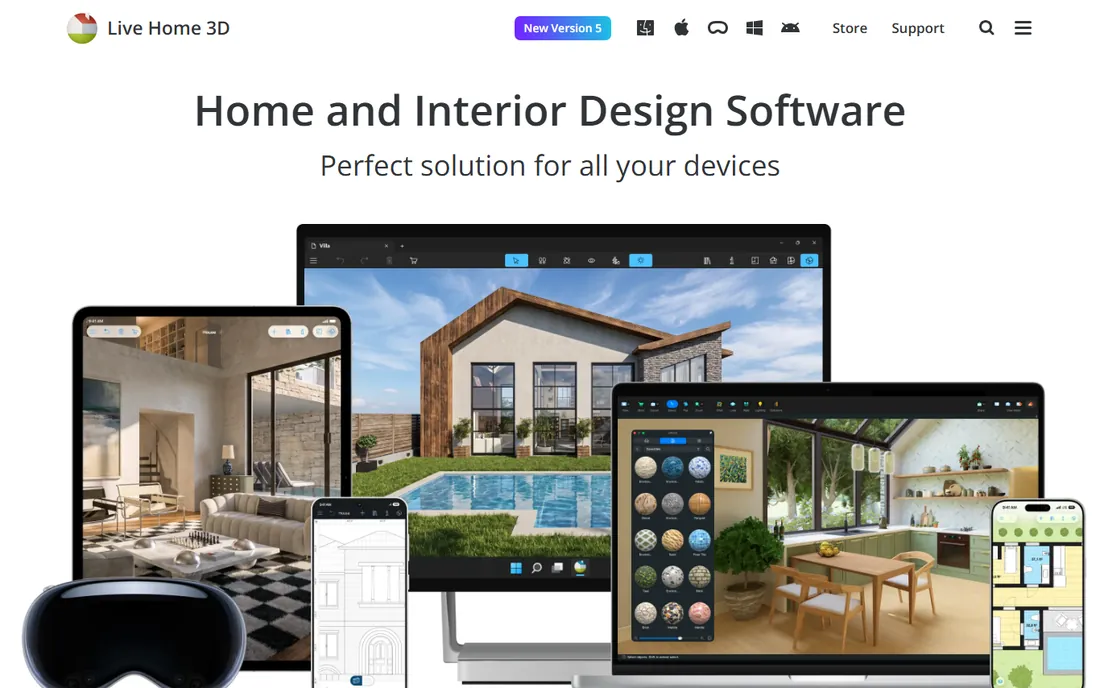
Live Home 3D is the detail lover's pick among the consumer tools. The Pro edition includes terrain editing with elevation points and splines, a light editor for custom light sources, custom roof building, 2D elevation views, video walkthroughs up to 4K, and AR walkthroughs on mobile. It runs natively on each platform instead of in a browser, which keeps performance smooth.
Pricing is the confusing part: it is sold per platform through app stores, with subscriptions and lifetime licenses at different price points for Mac, Windows and iOS. Check the current price for your specific platform before committing. The free version lets you explore the interface, but export and catalog limits push serious projects toward paid. For Mac users especially, it is one of the most capable home design apps available.
What we like- Native apps for Mac, Windows, iOS and Android with AR walkthroughs
- Detailed terrain, roof and lighting editors in Pro
- One-time purchase options on some platforms
Watch out for- Pricing varies by platform and gets confusing
- Free version has meaningful limits on export and catalog
Starting priceSee website
Free planYes
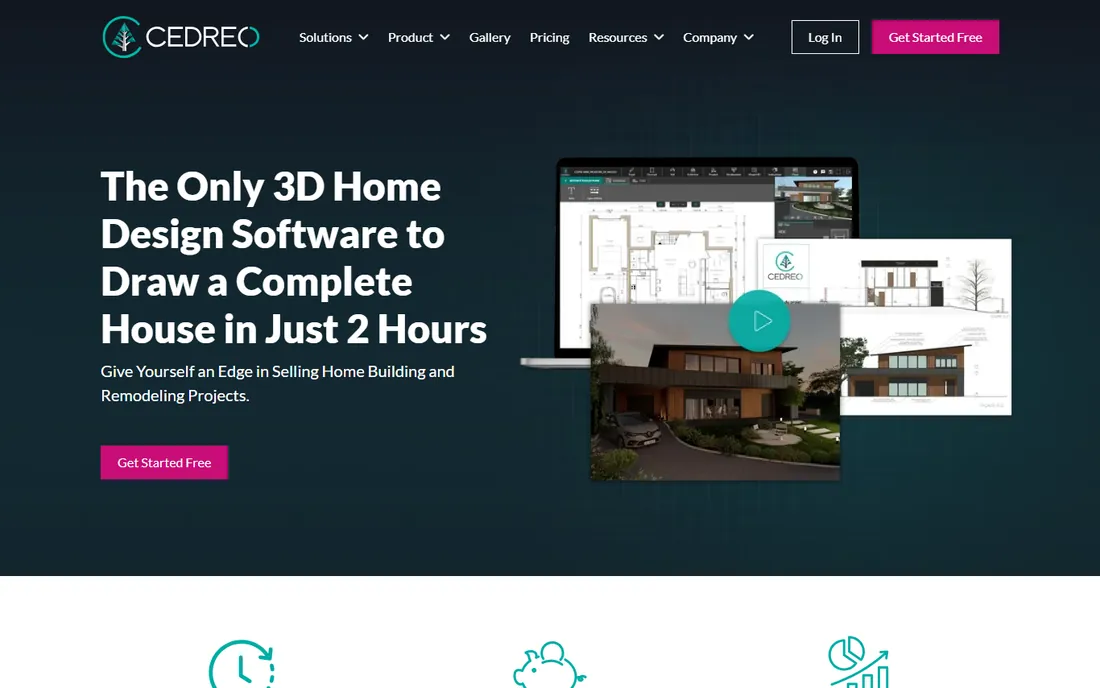
Cedreo is aimed at home builders, remodelers and contractors rather than hobbyists, and it shows in both the workflow and the price. The pitch is speed: draw walls, add openings, furnish rooms and generate realistic 3D renderings and a client-ready presentation in a single session. Sales teams use it to help buyers visualize options and sign contracts faster.
For a homeowner doing one project, Cedreo is likely overkill and overpriced compared with Planner 5D or Sweet Home 3D. For a builder or remodeler who presents designs weekly, the time saved and the presentation quality justify the cost. The free plan covers a single project with a handful of renderings, which is enough to evaluate it on a real job.
What we like- Draw a full house plan in about an hour with no training
- Realistic 3D renderings and 360 tours for client presentations
- Blueprint downloads and terrain tools
Watch out for- Priced for professionals, so it is expensive for a one-off homeowner project
- Furniture library is smaller than consumer-focused rivals
Starting price$139.99 (one-time purchase)
Free planNo

Virtual Architect Ultimate is for buyers who hate subscriptions. From Nova Development, it is a traditional desktop program you buy once, currently $139.99 for version 12, and keep forever. Wizards walk you through room additions, kitchen and bath makeovers, landscaping and decks, and you can import your own photos to visualize changes.
It is not the prettiest or most modern tool here, and heavy users on Mac will find the experience less polished than native alternatives like Live Home 3D. There is no free trial, though Nova offers a money-back guarantee. But if you want to design a remodel on a Windows PC, pay once, and never think about billing again, it remains a solid and honest choice.
What we like- One-time purchase with no subscription
- Wizard-driven interface needs no design experience
- Covers interiors, landscaping and decks in one package
Watch out for- Windows-focused with a dated feel next to modern cloud tools
- No free trial, only a money-back guarantee
How we chose
We compared tools that real homeowners, remodelers and design enthusiasts actually use, checking vendor pricing pages, feature lists, platform support and public reviews on G2, Capterra and Reddit. We favored tools with free tiers or trials so you can test before paying, and we mixed one-time purchases with subscriptions to cover different budgets. We did not claim hands-on testing; the rankings reflect documented features, pricing and reviewer consensus.
What to look for before you buy
Start with the deliverable, not the feature list. If you need a plan a contractor can build from, you need dimensioned 2D output and scale-accurate drawing, which points to Home Designer Suite, RoomSketcher or Sweet Home 3D. If you need to see what the finished room will look like, prioritize rendering quality and catalog depth, which points to HomeByMe, Homestyler or Planner 5D.
Then check the pricing model against your timeline. A single kitchen remodel favors one-time purchases like Virtual Architect Ultimate or the free tiers of the cloud tools. Ongoing design work favors subscriptions, and that is where you should compare render quotas, credit systems and renewal prices rather than headline monthly rates. Finally, confirm platform support: several tools here are Windows-only or mobile-only, and browser tools need a reliable connection.
Desktop, web, or app: which fits your project
Desktop software like Home Designer Suite, Sweet Home 3D and Virtual Architect Ultimate keeps your files local, works offline and usually offers the deepest toolsets. The price is a learning curve and, sometimes, a Windows-only limitation.
Browser tools like Planner 5D, Homestyler and HomeByMe need no install and run on any computer, which makes them ideal for quick projects and for sharing designs with family or clients through a link. The tradeoff is subscription pricing and dependence on the vendor's servers.
Mobile apps like Live Home 3D and RoomSketcher's tablet apps shine when you are measuring rooms on site. If your project starts with a tape measure in an existing house, a tool that works well on a phone or tablet will save you transcription headaches later.
Frequently asked questions
What is the best free software for house design?
Sweet Home 3D is the best fully free option, since it is open source with no feature paywall. Planner 5D and Homestyler have the most generous free tiers among the cloud tools, with unlimited projects and renders at lower resolutions. All three let you design a real project without paying.
Can home design software produce plans a contractor can use?
Some can. Home Designer Suite, RoomSketcher and Sweet Home 3D produce dimensioned, scale-accurate 2D plans. The simpler drag-and-drop tools are better for visualization than for construction, so confirm the export includes real dimensions before handing anything to a builder.
Do I need a powerful computer?
Not necessarily. Browser-based tools like Homestyler, Planner 5D and HomeByMe do the heavy rendering in the cloud, so a basic laptop works. Desktop tools with local 3D rendering, such as Home Designer Suite and Live Home 3D Pro, benefit from a dedicated graphics card and plenty of RAM.
What is the difference between Home Designer Suite and Chief Architect Premier?
Both come from Chief Architect Software. Home Designer Suite is the consumer line for DIY enthusiasts, with simplified tools and lower prices. Chief Architect Premier is the professional line for builders, remodelers and designers, with full construction documents, advanced framing and commercial licensing.
Is a subscription or one-time purchase better?
It depends on how long your project runs. A one-time purchase like Virtual Architect Ultimate costs less for a single remodel you finish in a few months. A subscription makes sense if you design continuously, want always-current features, or need cloud rendering and catalog updates.
Can I import my existing floor plan?
Yes, most tools here accept an imported image or PDF of an existing plan that you trace over. Sweet Home 3D, Planner 5D, RoomSketcher and Cedreo all support blueprint import, and magicplan-style scanning apps can generate a plan from phone photos if you are starting from scratch.
Sources we checked (16)
- https://www.homedesignersoftware.com/
- https://sketchup.com/
- https://www.sketchup.com/plans-and-pricing
- https://planner5d.com/
- https://www.sweethome3d.com/
- https://www.roomsketcher.com/pricing/
- https://www.homestyler.com/pricing
- https://home.by.me/en/
- https://www.livehome3d.com/
- https://cedreo.com/
- https://www.novadevelopment.com/
- https://shop.novadevelopment.com/
- https://www.techradar.com/reviews/chief-architect-home-designer-suite-2025
- https://www.techradar.com/reviews/planner-5d
- https://www.techradar.com/reviews/homebyme
- https://visualizee.ai/blog/sketchup-pricing
Is your product missing or out of date?
We review this list regularly. Vendors can request a listing, send updated pricing or ask about featured placement.

Shihab Mia · Founder, Rankite
Shihab has spent more than a decade helping SaaS and e-commerce brands grow through search. He writes Rankite's software buying guides from pricing pages, documentation and public user reviews. More about Shihab.