How we make this list: we compare pricing pages, product documentation and public user reviews. Rankite is independent; if a vendor ever pays for a featured spot, that listing is clearly labeled Partner.

Key takeaways
- SketchUp is the most capable all-rounder for serious remodel planning, with a free web version for personal use and paid plans from $129 a year.
- Chief Architect Home Designer is the best pick when your remodel needs real construction detail, like framing and materials lists.
- Floorplanner, RoomSketcher, and HomeByMe all offer genuinely useful free tiers for laying out rooms and testing furniture arrangements.
- Planner 5D is the easiest for total beginners, with AI-assisted floor plans and 4K renders.
- Live Home 3D suits Apple households that want a polished native app across Mac, iPad, and iPhone.
Quick comparison
| Tool | Best for | Starting price | Free plan |
|---|
 SketchUp SketchUp | Serious remodel planning and 3D modeling | $129/year | Yes |
 Home Designer Home Designer | Construction-level remodel detail | See website | Free trial |
 Floorplanner Floorplanner | Quick online floor plans | Free | Yes |
 RoomSketcher RoomSketcher | Floor plans plus professional visuals | Free | Yes |
 HomeByMe HomeByMe | Free 3D decorating and 4K renders | Free | Yes |
 Planner 5D Planner 5D | Easiest start for beginners | See website | Yes |
 Live Home 3D Live Home 3D | Native app for Apple devices | See website | Free trial |
Is your product missing or out of date?
We review this list regularly. Vendors can request a listing, send updated pricing or ask about featured placement.
The best software for home remodeling in 2026
Remodeling without a plan is how a $20,000 kitchen becomes a $40,000 kitchen. The right software lets you draw the space to scale, move walls around on screen instead of in real life, and see what the finished room will actually look like before a contractor is hired. These seven range from free browser tools you can learn in an afternoon to professional-grade modelers, and the best choice depends on how far your project goes.
Starting price$129/year
Free planYes

SketchUp is the closest thing to a professional CAD tool on this list, and it shows in what you can do with it. You can model a kitchen down to the cabinet dimensions, test sight lines from the sofa to the TV wall, and produce scaled drawings a contractor can actually build from. The 3D Warehouse offers millions of pre-built models, from specific appliances to furniture, so you rarely model from scratch.
Pricing starts at $129 a year for the Go plan, with Pro at $399 adding the desktop modeler and LayOut documentation. A free web version covers personal, non-commercial projects. The trade-off is effort: this is real modeling software, and expect a weekend of tutorials before it feels natural. If your remodel involves structural changes, that investment pays off in fewer expensive surprises.
What we like- Precise 3D modeling trusted by professionals
- Huge 3D Warehouse of ready-made models
- Free web version for personal use
Watch out for- Learning curve steeper than drag-and-drop planners
- Photoreal rendering needs the top tier or add-ons
Starting priceSee website
Free planFree trial
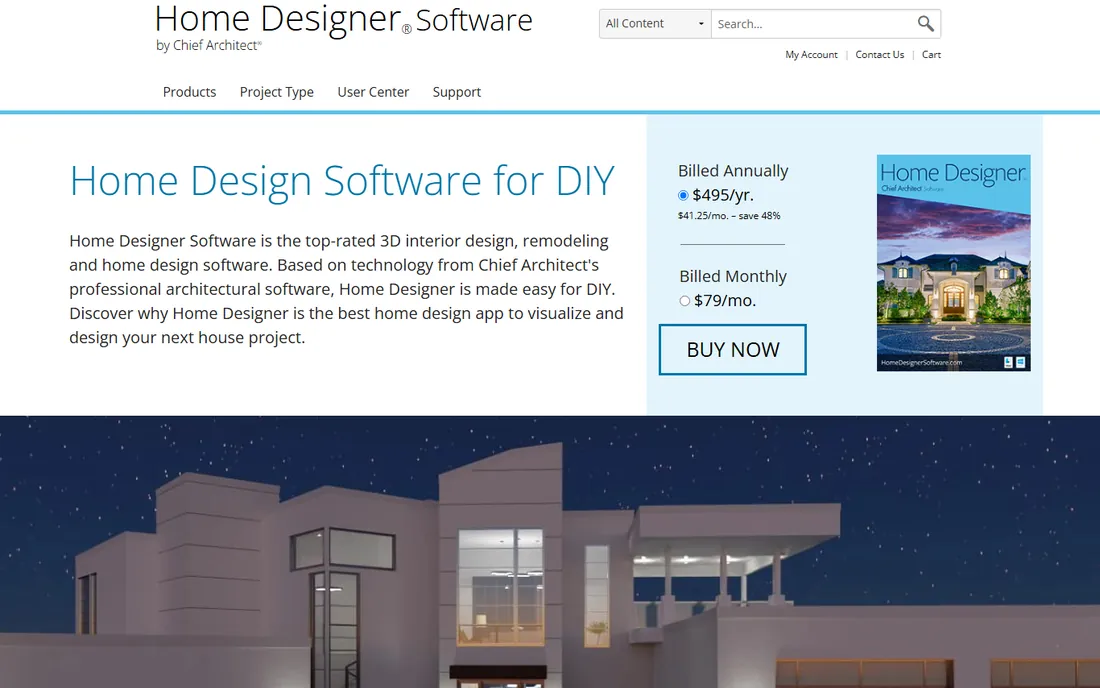
When a remodel goes beyond paint and furniture, Home Designer earns its place. As you draw walls, it builds the 3D model simultaneously, generates roofs and foundations automatically, and maintains a materials list that updates as you design, which is exactly what you need for budgeting. Cabinets are smart objects that snap to walls, and the material painter lets you preview finishes instantly.
It is built on the same technology as Chief Architect's professional software, simplified for homeowners. The vendor now sells it as a monthly or yearly subscription with a free trial to start. The honest catch is complexity: this is a building tool, not a decorating game, and laying out a full addition takes real learning. For kitchen and bath remodels where cabinet fit and cost estimation matter, it is the most capable option short of hiring a designer.
What we like- Automatic roofs, framing, and materials lists
- Built on professional Chief Architect technology
- Made for DIY remodelers
Watch out for- Subscription pricing
- More complex than pure decorating apps
Starting priceFree
Free planYes
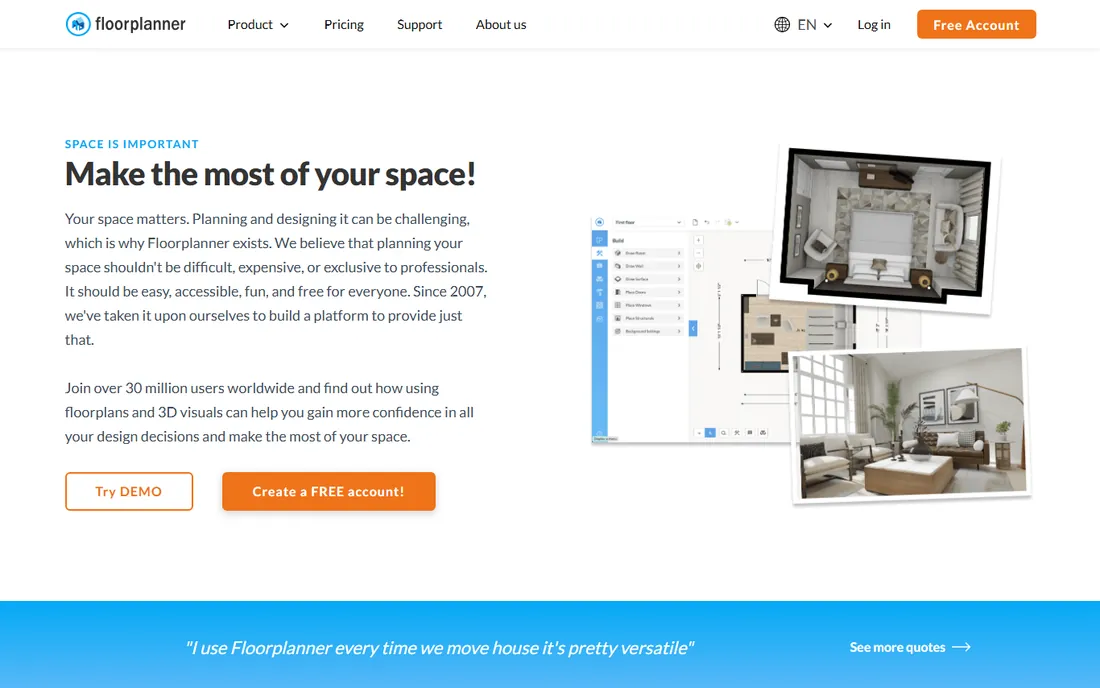
Floorplanner has been free in its basic form since 2007, and that longevity shows in the polish. Draw rooms, move walls, add doors and windows, and furnish from a library of over 260,000 models, all in the browser with no install. More than 50 million projects have been created on it, which means most layout problems you hit have been solved by someone before you.
The business model is refreshingly honest: the Basic account stays free forever, and you buy credits only for extras like high-end renders or project upgrades. The 3D view is good rather than gorgeous, and professionals will want more export control. But for answering "will the sectional fit if we take down that wall," nothing gets you there faster.
What we like- Free Basic account with no time limit
- Runs entirely in the browser
- 8K renders and a 260,000-model library
Watch out for- Advanced exports and renders use paid credits
- 3D view less polished than dedicated apps
Starting priceFree
Free planYes
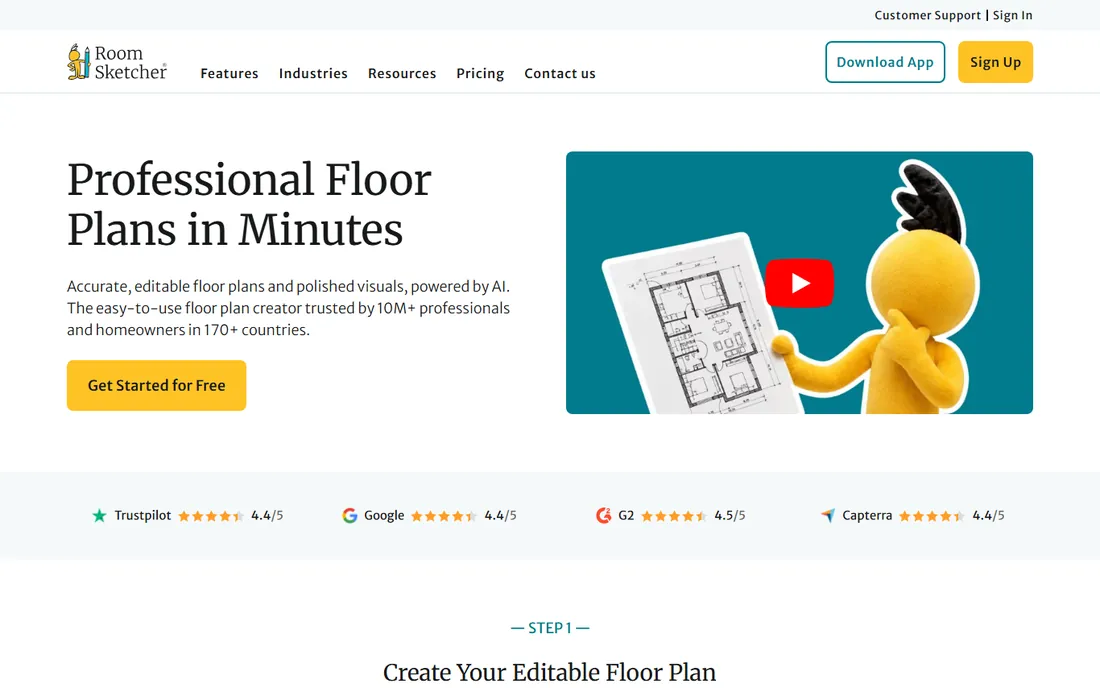
RoomSketcher bridges the gap between casual planners and professional output. The free account lets you draw floor plans, furnish rooms, and try 3D viewing without paying anything. Where it stands out is the upgrade path: Pro subscriptions produce polished 2D and 3D floor plans, interactive 3D walkthroughs, and branded visuals good enough for real estate listings.
The AI Convert feature turns an uploaded blueprint or sketch into an editable floor plan, which saves hours on existing-home remodels. Note that actual drawing happens in the desktop or tablet app rather than the browser, which is a small extra step. For homeowners who may later hire out the work, the ability to hand a contractor clean, measured plans is worth the eventual upgrade.
What we like- Free account with no credit card
- AI blueprint conversion
- Pro-quality 2D and 3D floor plans on paid tiers
Watch out for- Best outputs require Pro subscription
- Drawing happens in the app, not the browser
Starting priceFree
Free planYes
HomeByMe is the most fun free option here. Design in 2D, decorate in 3D with a catalog of branded furniture and finishes, then generate 4K renders that look close to photographs. The community gallery is genuinely useful for stealing ideas, and the whole thing runs in the browser with a mobile app for designing on the go.
The emphasis is on interiors and decoration rather than structural remodeling: you will not get framing plans or materials lists. Think of it as the tool for the "what will it look like" phase after the floor plan is settled. For that job, being free with photorealistic output is hard to beat, and sharing projects with family for opinions is built in.
What we like- Free to use
- 4K photorealistic renders
- Branded furniture catalog and community inspiration
Watch out for- Focused on decorating rather than construction
- Advanced features gated behind credits
Starting priceSee website
Free planYes
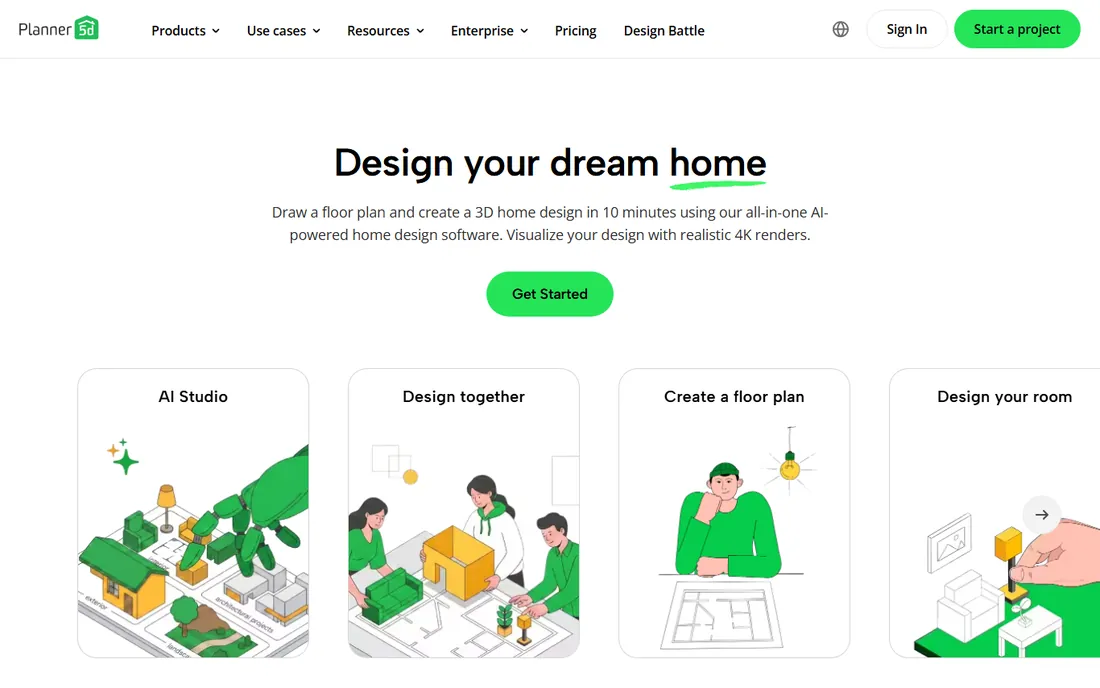
Planner 5D is designed for people who have never touched design software. You can photograph or upload an existing floor plan and have AI convert it, then drag furniture from a library of 8,000+ items into place. The interface is the friendliest here, with 360-degree walkthroughs, mood boards, and even AR to preview furniture in your actual room.
Over 100 million users have tried it, and the reviews skew positive on ease of use. The free tier covers the basics, while the paid version opens the full catalog and high-quality renders. Precision is the trade-off: measurements are real but the tool favors speed over the exactness a contractor needs. Start here if you want to visualize ideas this evening, not next month.
What we like- Very beginner-friendly
- AI floor plan recognition
- 4K renders and AR view
Watch out for- Best catalog items and renders need the paid version
- Less precise than SketchUp
Starting priceSee website
Free planFree trial

Live Home 3D is the pick for households deep in the Apple ecosystem. It offers true native apps across Mac, iPad, iPhone, and even Apple Vision Pro, with detailed 2D floor plans, 3D renderings, and terrain editing for the exterior. Because it is a real app rather than a web tool, it works offline and feels fast.
The catalog and rendering quality are strong, and the learning curve sits between Planner 5D and SketchUp. The limitation is philosophical as much as technical: this is a paid product aimed at Apple users, so Windows households and budget hunters should look elsewhere. If your remodel planning happens on an iPad on the couch, though, this is the most pleasant way to do it.
What we like- Polished native apps for Mac, iPad, iPhone, and Vision Pro
- Detailed floor plans and 3D renderings
- Works offline
Watch out for- Apple-centric
- Paid app with no free tier beyond trial
What to decide before you draw a single wall
Start with measurements, not software. Measure every wall, window, door, and ceiling height in the rooms you are remodeling, and note which walls might be load-bearing (a contractor or structural engineer confirms that, never software). Accurate input is what separates a useful plan from a fantasy.
Then match the tool to the project's ambition. Repainting and refurnishing needs only a decorating tool like HomeByMe or Planner 5D. Moving walls, changing layouts, or adding rooms calls for Floorplanner, RoomSketcher, or SketchUp. Full additions or structural work deserve Home Designer or a professional. And set a budget range before you fall in love with a design: the materials list features in Home Designer exist precisely because finishes, not floor plans, are where budgets die.
Build a contingency into that budget from the start. Remodelers routinely advise adding 15 to 20 percent on top of your estimate for surprises behind walls: old wiring, plumbing reroutes, or subfloor damage you cannot see until demolition. Software helps here too. When your plan includes exact dimensions and a materials list, contractors quote more accurately and change orders drop, because everyone is pricing the same defined scope instead of guessing. Get at least three quotes, and be wary of any bid dramatically lower than the others; it usually means something was left out.
Finally, check permit requirements early. Cosmetic work like painting and flooring rarely needs permits, but electrical, plumbing, and structural changes almost always do, and the rules vary by city and county. Some of these tools produce drawings clear enough to support a permit application, but many jurisdictions want plans stamped by a licensed professional. A quick call to your local building department before you finalize the design saves the worst outcome: finishing work you have to tear out.
How we chose
We verified each vendor's current homepage, pricing page, and free-tier terms, favoring tools with genuinely usable free versions for homeowners. Depth of features was weighed against ease of use, since the audience ranges from first-time decorators to serious DIY remodelers. Public reviews on G2, Capterra, and the app stores informed the practical trade-offs, and we excluded tools that are abandoned or that lock basic floor planning behind paywalls. We did not claim hands-on testing.
Frequently asked questions
Can I use these tools to plan a kitchen remodel?
Yes, and that is their sweet spot. SketchUp and Home Designer handle cabinet dimensions and layouts precisely; Planner 5D, HomeByMe, and Floorplanner are faster for testing layouts and finishes. For structural changes like removing walls, confirm everything with a contractor.
Are the free versions good enough?
For layout testing and visualization, yes. Floorplanner's free tier has no time limit, and HomeByMe and RoomSketcher offer generous free accounts. You typically pay only for high-resolution renders, professional exports, or advanced catalogs.
Will contractors accept plans made in these tools?
It depends on the tool and the contractor. Measured floor plans from RoomSketcher Pro, SketchUp, or Home Designer are often usable for quotes, because they show dimensions, layouts, and materials clearly enough to price. Many contractors actually prefer a clean digital plan over a hand sketch, since it reduces miscommunication about scope. Formal permit drawings are a different bar: those usually require a licensed professional or architect, regardless of software. Ask your contractor what format they want before you invest hours in detailed drawings.
Do I need 3D or is a 2D floor plan enough?
2D plans are enough for layout decisions like furniture fit and traffic flow. 3D views and renders earn their keep for finishes: paint colors, cabinet styles, and lighting look very different in 3D than in your imagination. Use both.
Which tool is best for a bathroom remodel?
Small rooms reward precision. SketchUp or Home Designer handle tight dimensions and fixture clearances best. For a quick visual check of tile and fixture combinations, Planner 5D or HomeByMe gets you there faster.
Can this software estimate my remodel cost?
Home Designer generates materials lists that help with budgeting, and Planner 5D has a shopping list feature with cost estimates. These are useful starting points, especially for comparing finish options: you can see immediately what quartz versus laminate does to the countertop line item. But treat software estimates as materials-only. Labor is usually the biggest cost and software cannot estimate it, and regional price differences are large. Get real quotes from contractors before committing, and use the software's numbers to check whether a quote's materials allowance looks reasonable.
Sources we checked (10)
- https://sketchup.com/
- https://www.homedesignersoftware.com
- https://floorplanner.com/
- https://www.roomsketcher.com/
- https://home.by.me/
- https://planner5d.com/
- https://www.livehome3d.com
- https://visualizee.ai/blog/sketchup-pricing
- https://www.g2.com/products/sketchup/pricing
- https://slashdot.org/software/comparison/Home-Designer-Chief-Architect-vs-SketchUp/
Is your product missing or out of date?
We review this list regularly. Vendors can request a listing, send updated pricing or ask about featured placement.

Shihab Mia · Founder, Rankite
Shihab has spent more than a decade helping SaaS and e-commerce brands grow through search. He writes Rankite's software buying guides from pricing pages, documentation and public user reviews. More about Shihab.