How we make this list: we compare pricing pages, product documentation and public user reviews. Rankite is independent; if a vendor ever pays for a featured spot, that listing is clearly labeled Partner.
Key takeaways
- Sweet Home 3D is the best genuinely free house design software: open source, no account, and no watermark on your plans.
- SketchUp Free is the strongest free 3D modeler for home projects, with paid plans from $129 per year when you need the desktop app.
- Home Designer Suite at $79 one-time is the cheapest serious paid option for detailed house plans, far below pro CAD pricing.
- RoomSketcher, Planner 5D, Floorplanner, and HomeByMe all offer real free tiers for quick floor plans, with paid upgrades for better 3D and exports.
Quick comparison
| Tool | Best for | Starting price | Free plan |
|---|
 SketchUp SketchUp | Free 3D modeling for serious home projects | Free (web, personal use); Go from $129/year | Yes |
 Sweet Home 3D Sweet Home 3D | Homeowners who want free without asterisks | Free | Yes |
 Home Designer Suite Home Designer Suite | Detailed house plans on a budget | $79 one-time | Free trial |
 RoomSketcher RoomSketcher | Fast, good-looking floor plans for listings and clients | Free; Pro $144/year | Yes |
 Planner 5D Planner 5D | Casual room design on phone, tablet, or web | See website | Yes |
 Floorplanner Floorplanner | Quick 2D and 3D floor plans in a browser | See website | Yes |
 HomeByMe HomeByMe | 3D home design with real brand-name products | See website | Yes |
Is your product missing or out of date?
We review this list regularly. Vendors can request a listing, send updated pricing or ask about featured placement.
The best software for home design
Starting priceFree (web, personal use); Go from $129/year
Free planYes
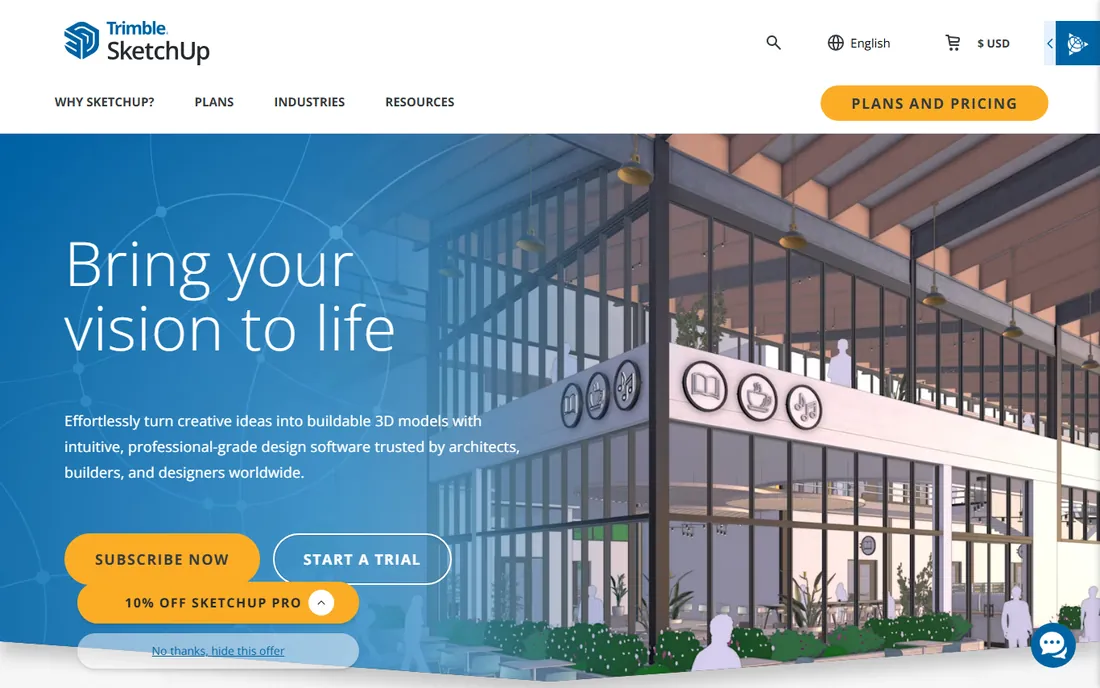
SketchUp Free is the most capable no-cost way to design a home in 3D. You model actual geometry: walls with real thickness, a kitchen with cabinets from the 3D Warehouse, sunlight studies through actual windows. For planning a remodel or an addition, that precision beats every drag-and-drop planner on this list.
The free version runs in a browser and covers personal, non-commercial projects. When you need the desktop app, LayOut documentation, or commercial rights, Go starts at $129 per year and Pro at $399. Beginners should budget a weekend of tutorials; the payoff is a model accurate enough to hand a contractor.
What we like- Real 3D modeling, not a floor-plan toy
- Huge 3D Warehouse of furniture models
- Free web version is genuinely useful
Watch out for- Learning curve steeper than drag-and-drop planners
- Free version is web-only
- Commercial use requires a paid plan
Starting priceFree
Free planYes
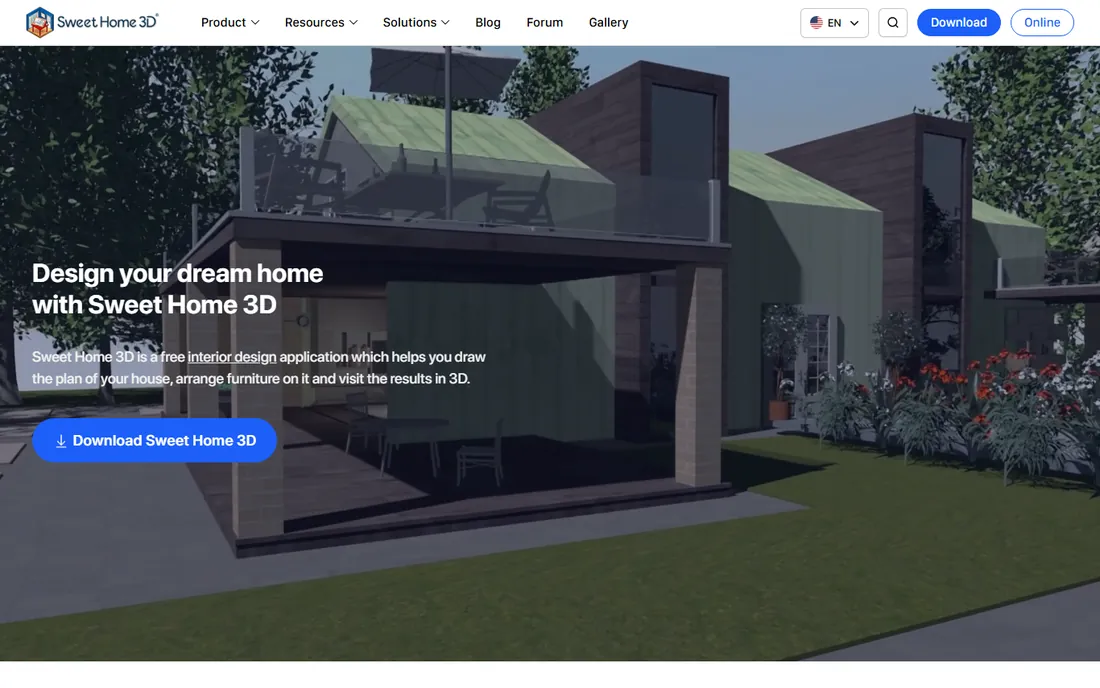
Sweet Home 3D is the rare free home builder software with no catch. Draw your floor plan in 2D, drag furniture from the catalog, and walk through the result in 3D, all without an account or a payment screen. It exports to PDF and image formats without stamping a watermark across your plans.
It shows its age in the interface and the rendering quality, and power users will miss the polish of paid tools. But for laying out a renovation, testing furniture arrangements, or handing a contractor a dimensioned plan, it does the job for exactly zero dollars. The paid mobile and Microsoft Store versions add larger furniture libraries if you want them.
What we like- Free and open source with no watermark
- Draws walls, adds furniture, renders in 3D
- Import your own floor plan as a tracing guide
Watch out for- Dated interface
- 3D rendering is basic
- Furniture catalog smaller than commercial rivals
Starting price$79 one-time
Free planFree trial
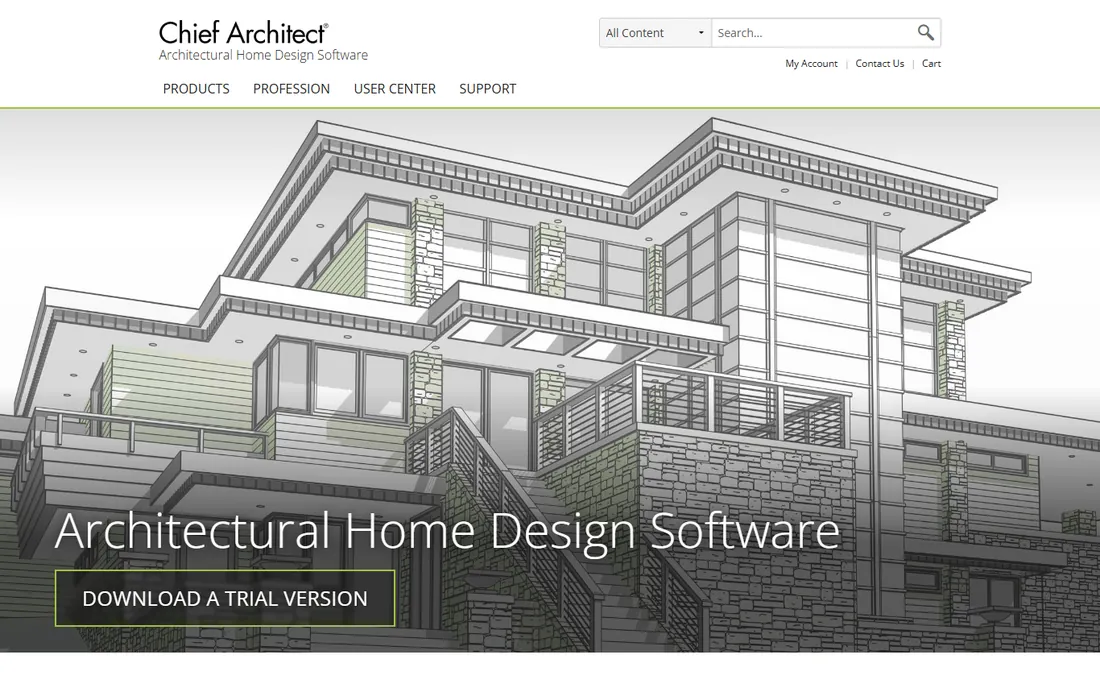
Home Designer Suite from Chief Architect sits in the sweet spot between toy planners and $2,000 pro software. At $79 one-time, you get automatic building tools: draw walls and the roof, stairs, and dimensions generate themselves. It is the cheapest way to produce plans that look like they came from a professional office.
Expect to invest evenings learning it; this is genuine CAD lineage, not a casual app. The rendering will not fool anyone into thinking it is a photograph. But for homeowners planning an addition or a full remodel who need credible plans, nothing else at this price comes close.
What we like- Real construction-style tools at a hobby price
- Automatic roofs, stairs, and framing
- One-time purchase, no subscription
Watch out for- Learning curve is real
- 3D rendering lags modern tools
- No free tier beyond the trial
Starting priceFree; Pro $144/year
Free planYes
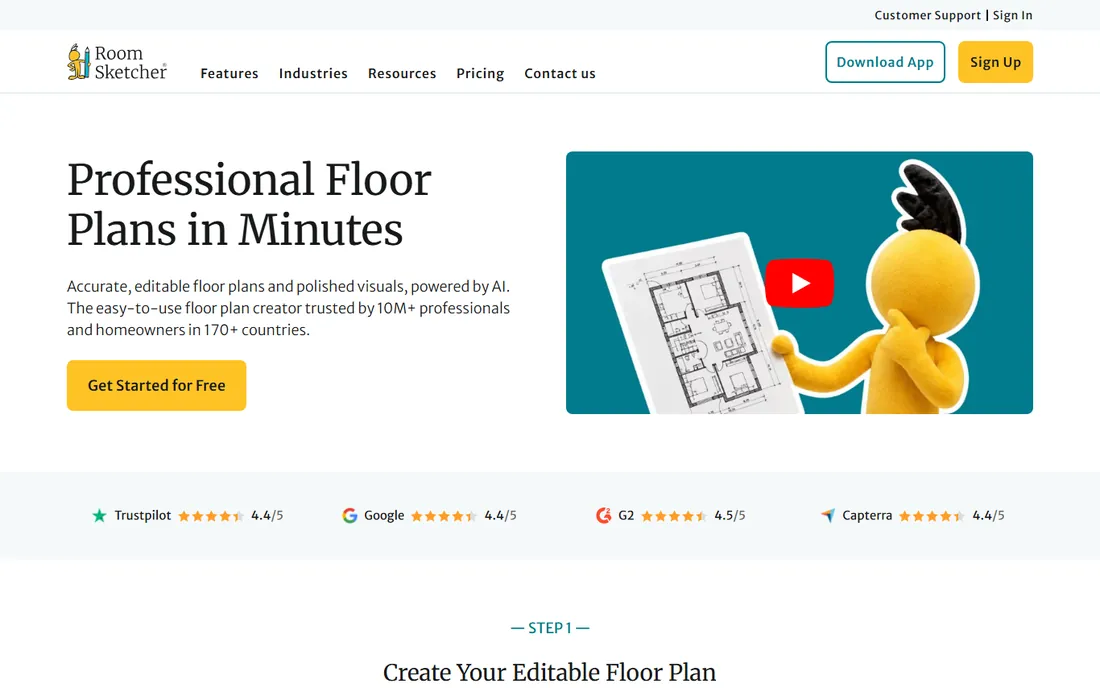
RoomSketcher is built for speed and presentation. Draw a floor plan in minutes, furnish it from a tidy library, and generate 2D plans, 3D views, and 360 tours that look professional enough for a property listing. Real estate agents and stagers use it to show spaces before they exist.
The free tier draws basic plans, but polished output costs money: Pro runs about $144 per year, or you can order individual floor plans from around $38 per level. It will not replace CAD for construction documents. For fast, attractive plans that impress clients, it earns its keep.
What we like- Quick to learn with polished output
- 2D and 3D floor plans plus 360 views
- Strong for real estate presentations
Watch out for- Best features need Pro or per-plan fees
- Furniture library smaller than Planner 5D
- Not a CAD replacement
Starting priceSee website
Free planYes
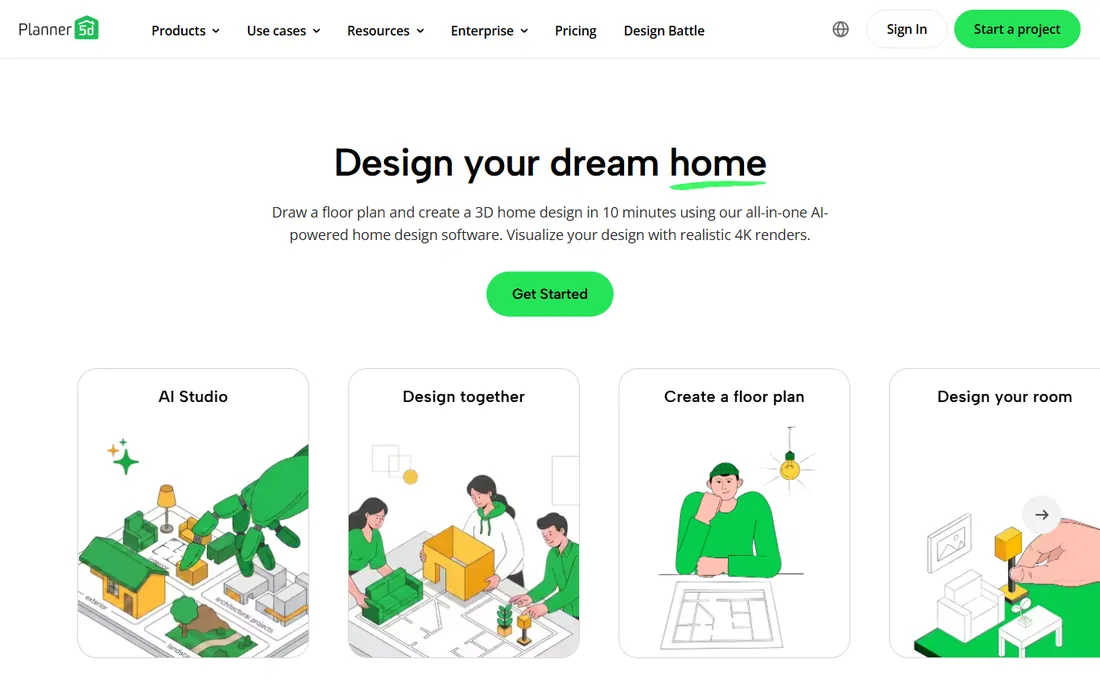
Planner 5D is the tool you hand someone who has never designed anything. Snap together rooms, drop in furniture from an enormous catalog, and view the result in 3D within minutes, on a phone or in a browser. For testing paint colors, furniture layouts, and "what if we moved the sofa" questions, it is unmatched for ease.
Serious planning hits the paywall: much of the catalog and HD rendering sit behind the premium subscription, so check current pricing on their site. Measurements and precision are casual, not contractor-grade. Use it for decorating decisions, not building permits.
What we like- Easiest learning curve in the category
- Huge catalog of furniture and decor
- Works on mobile and web
Watch out for- Free tier limits the catalog
- HD renders cost extra
- Precision is limited for construction use
Starting priceSee website
Free planYes
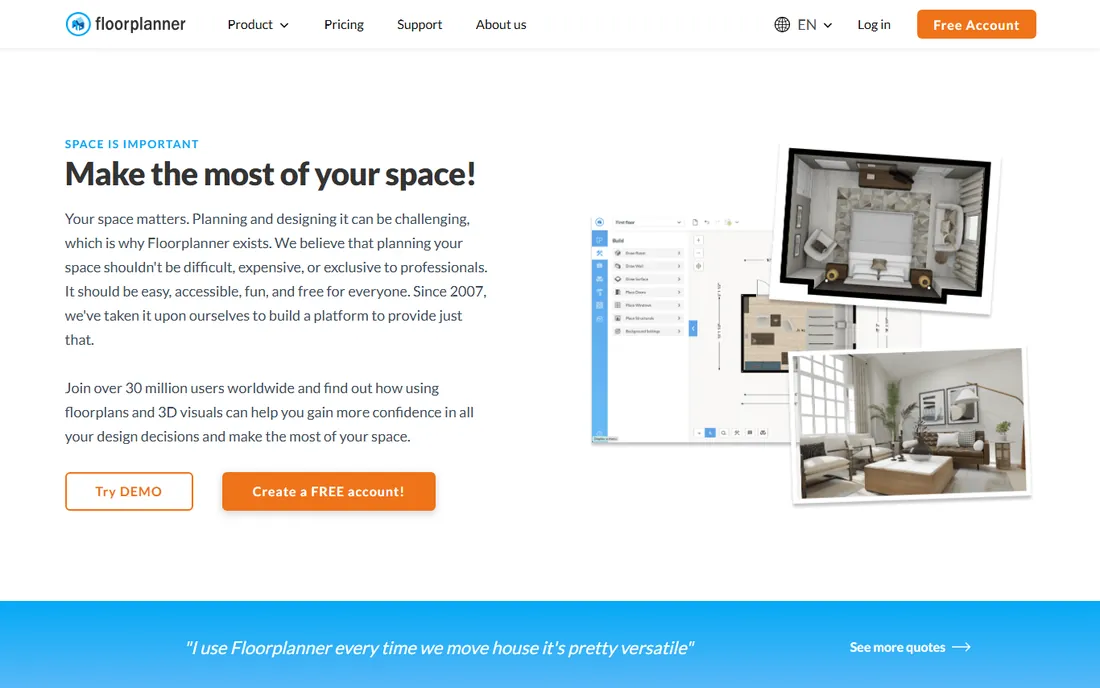
Floorplanner does one thing well: turn a 2D floor plan into a 3D view fast, in any browser. Draw walls, add doors and furniture, and flip to 3D to check sight lines and spacing. The free tier handles basic projects, which makes it a solid pick for renters laying out an apartment or sellers sketching a listing.
Higher-quality renders, more projects, and commercial features sit on paid tiers, so verify pricing for your use case. The object library is thinner than Planner 5D's. For quick, no-install floor planning with a real 3D payoff, it is a dependable choice.
What we like- Runs entirely in the browser, nothing to install
- Fast 2D-to-3D workflow
- Decent free tier for basic projects
Watch out for- Advanced exports and renders are paid
- Smaller object library than rivals
- Pricing tiers can confuse
Starting priceSee website
Free planYes
HomeByMe, from Dassault Systemes, stands out with a catalog of real, buyable products rather than generic boxes. Designing a kitchen with actual cabinet models you can purchase removes the translation step between plan and shopping list. Community-shared projects give beginners a running start.
The free tier caps how many projects you can keep, and fuller features require a paid plan, so check their site for current terms. Like the other planners here, it is a design and visualization tool, not construction software. For decorating with real products in realistic 3D, it is one of the nicest free starting points.
What we like- Catalog includes real products from actual brands
- Community projects for inspiration
- Pleasant 3D walkthroughs
Watch out for- Free tier limits project counts
- Advanced features need subscription
- Precision below CAD tools
Match the tool to the job, not to the marketing. Home projects fall into three buckets with different software needs.
Decorating and furniture layout
You are arranging rooms, testing colors, and shopping for furniture. Planner 5D, HomeByMe, and Floorplanner all shine here: fast to learn, big catalogs, and good 3D views. The free tiers usually suffice for one or two rooms; check what the paid tier adds before committing to a whole house.
Remodel planning
You are moving walls, planning a kitchen, or testing an addition. Sweet Home 3D and SketchUp Free give you real dimensions and 3D geometry for free. Home Designer Suite at $79 one-time is the step up when you need roof generation, stairs, and plans a contractor can build from.
Client presentations and listings
You need floor plans that look professional fast. RoomSketcher is purpose-built for this, with 2D plans, 3D views, and 360 tours from one drawing. Budget for Pro or per-plan fees; the free tier is a trial of the experience, not the deliverable.
The free-tier honesty check
Before investing hours in any "free" tool, verify three things: whether exports carry a watermark, whether 3D views and renders are included free, and whether your projects survive if you never pay. Sweet Home 3D and SketchUp Free pass cleanly. The planners vary, so test with a real room before planning a whole house.
How we chose
We compared current pricing pages and feature documentation for the most widely used home design tools, checked public reviews on G2, Capterra, and Reddit for pricing complaints and watermark surprises, and weighted each tool for a realistic buyer: a homeowner or renter planning a real project on a real budget. No hands-on testing is claimed; these picks reflect documented capabilities, pricing, and reviewer consensus.
From plan to contractor: making your design usable
A pretty 3D view impresses friends; a dimensioned plan gets your remodel built. If your project involves a contractor, export scaled 2D plans with dimensions, not just screenshots. Sweet Home 3D prints to PDF with measurements, SketchUp with LayOut (paid) produces proper documentation, and Home Designer Suite generates construction-style drawings natively.
Talk to your contractor early about what they need. Many work from simple dimensioned plans and do their own detailing, which means a careful Sweet Home 3D drawing beats a sloppy CAD file. Note the measurements that matter: wall lengths, door and window openings, ceiling heights, and plumbing locations. A plan with those numbers, even from free software, is worth more than a beautiful render with none.
Frequently asked questions
What is the best free home design software?
Sweet Home 3D for fully free without watermarks, and SketchUp Free for the most capable free 3D modeling. Sweet Home 3D is simpler and covers whole-house floor plans; SketchUp Free handles more complex 3D geometry but takes longer to learn. Both are genuinely free, not time-limited trials.
Can I design a house online for free?
Yes. Floorplanner, Planner 5D, and HomeByMe all run in the browser with free tiers that cover basic floor plans and 3D views. Sweet Home 3D and SketchUp Free need a download (or a browser, for SketchUp) but offer more depth. Check each free tier's limits on projects, exports, and watermarks before committing.
Is SketchUp Free enough for home design?
For most homeowners, yes. It models real 3D geometry, includes a huge free furniture library, and exports images and files you can share. You will miss the desktop app's extensions and LayOut documentation on the free web version, and commercial work requires a paid plan starting at $129 per year.
What software do professionals use for home design?
Architects and builders use Chief Architect, Revit, or AutoCAD Architecture, all far pricier than anything here. Home Designer Suite at $79 one-time is Chief Architect's consumer sibling and the closest most homeowners need. For interior designers, RoomSketcher Pro covers client presentations well.
How much does home design software cost?
Anywhere from free (Sweet Home 3D, SketchUp Free, and the planners' free tiers) to $79 one-time (Home Designer Suite) to $129-plus per year (SketchUp Go, RoomSketcher Pro). Most homeowners spend nothing or under $150 total. Pay only when a free tier's limits block your actual project.
Sources we checked (7)
- https://www.sketchup.com/
- https://www.sweethome3d.com/
- https://www.chiefarchitect.com/
- https://www.roomsketcher.com/
- https://planner5d.com/
- https://floorplanner.com/
- https://homebyme.com/
Is your product missing or out of date?
We review this list regularly. Vendors can request a listing, send updated pricing or ask about featured placement.

Shihab Mia · Founder, Rankite
Shihab has spent more than a decade helping SaaS and e-commerce brands grow through search. He writes Rankite's software buying guides from pricing pages, documentation and public user reviews. More about Shihab.