How we make this list: we compare pricing pages, product documentation and public user reviews. Rankite is independent; if a vendor ever pays for a featured spot, that listing is clearly labeled Partner.
Key takeaways
- SketchUp Pro ($399/year) is the best architecture software for beginners: easy to learn, with a free version for getting started and enough power for real projects.
- Revit ($3,005/year) remains the BIM standard for firms doing complex commercial work, mostly because consultants and contractors are already in its ecosystem.
- Archicad ($2,840/year) is the design-focused BIM alternative that solo practitioners and small firms increasingly prefer over Revit.
- BricsCAD Pro ($504/year) is the value pick for DWG-based drafting: familiar AutoCAD-style workflows at a quarter of the price.
Quick comparison
| Tool | Best for | Starting price | Free plan |
|---|
 AutoCAD AutoCAD | 2D drafting and construction documentation | $245 per month or $1,955 per year | Free trial (30 days) |
 Revit Revit | BIM coordination on complex projects | $3,005 per year (about $365 per month) | Free trial (30 days) |
 SketchUp SketchUp | Beginners, concept design, and quick 3D | $129 per year (Go); Pro $399 per year; Studio $819 per year | Yes |
 Archicad Archicad | Design-oriented BIM practices | $2,840 per year (Collaborate plan) | Free trial (30 days) |
 Chief Architect Chief Architect | Residential design and home remodeling | From $3,295 one-time purchase | Free trial |
 Vectorworks Architect Vectorworks Architect | Firms that span architecture, landscape, and interiors | $3,045 per year | Free trial |
 BricsCAD BricsCAD | DWG drafting without the Autodesk bill | $504 per year (Pro); BIM edition from $1,160 per year | Free trial (30 days) |
 Rhino Rhino | Complex geometry and freeform design | See website | Free trial (90 days) |
 LibreCAD LibreCAD | Free 2D drafting | $0 | Yes |
Is your product missing or out of date?
We review this list regularly. Vendors can request a listing, send updated pricing or ask about featured placement.
The best architectural cad software
A two-person residential design studio in Colorado was doing beautiful work and losing money on documentation. The principal designed in one tool, the drafter redrew everything in another, and every client revision meant updating plans, elevations, and the 3D model separately. They moved to a single BIM workflow where the model generates the drawings, and revision time dropped by half. The software did not make them better designers. It stopped making them redraw the same house three times.
Architectural CAD splits into three jobs that need different tools: concept modeling (fast, visual, easy), 2D documentation (precise, standard-compliant), and BIM (the model is the building, with data attached). Beginners should start with concept tools. Working architects need to match whatever their consultants use, because a brilliant model nobody can open is a liability. The nine tools below cover all three jobs for US practices in 2026.
Pricing reflects published rates as of October 2026.
Starting price$245 per month or $1,955 per year
Free planFree trial (30 days)
AutoCAD has been the drafting standard since 1982, and it still owns 2D documentation. The precision, the DWG format that every consultant can open, and the enormous libraries of construction details make it the safe choice for firms that live in plans, sections, and elevations. The architecture toolset adds intelligent walls, doors, and windows on top of the drafting core.
The honest assessment is that it is a lot of money for 2D in 2026. At $245 a month, small firms feel the cost, and anything BIM requires a second subscription to Revit. New architects often learn faster in SketchUp or Archicad. AutoCAD remains essential when your consultants demand DWG deliverables, which in commercial work they usually do. Buy it for compatibility and documentation power, not for design.
What we like- DWG is the industry's exchange standard
- Massive block and detail libraries
- Architecture toolset adds walls, doors, and schedules
Watch out for- Expensive for what is primarily 2D
- BIM work means buying Revit too
- Steep learning curve for newcomers
Starting price$3,005 per year (about $365 per month)
Free planFree trial (30 days)
Revit is what big architecture gets built in. The BIM model carries the building's data, structure, MEP, and architecture coordinate in one environment, and the construction documentation generates from the model. For complex multi-discipline projects, there is no real alternative: the consultants, the contractors, and the detail libraries are all in the Autodesk ecosystem.
Everything about Revit assumes a serious practice. The $3,005 annual subscription is the highest here, it runs on Windows only, and workstations need substantial RAM and GPU power. Small residential firms often find Archicad or even SketchUp plus LayOut does the job for less. Choose Revit when project complexity or consultant compatibility demands it. For simpler work, it is expensive overkill.
What we like- The BIM standard for large commercial projects
- Deep multi-discipline coordination
- Huge ecosystem of families and plugins
Watch out for- The most expensive subscription here
- Windows-only
- Demands serious hardware and training
Starting price$129 per year (Go); Pro $399 per year; Studio $819 per year
Free planYes
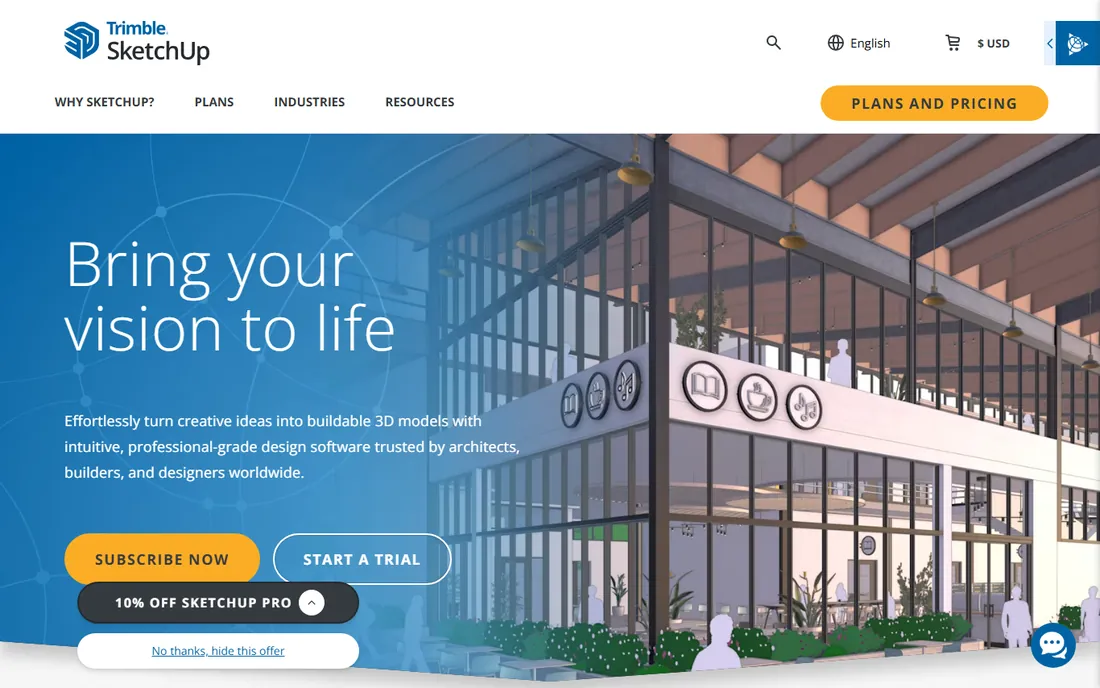
SketchUp is where most architects start, and many never leave for concept work. The push-pull modeling is intuitive enough that beginners produce real buildings in days, the 3D Warehouse provides millions of ready-made components, and Pro adds LayOut for turning models into presentation-ready 2D documents. At $129 a year, Go is the cheapest professional starting point on this list.
The limits are structural: SketchUp is a modeler, not a BIM platform, so there is no parametric building data and documentation stays manual compared to Revit or Archicad. It is the best architecture software for beginners and the best 3D software for architecture at the concept stage. Firms that need full BIM should treat SketchUp as the design tool and pair it with a documentation platform.
What we like- Easiest professional 3D tool to learn
- Huge 3D Warehouse of ready models
- Pro includes LayOut for 2D documentation
Watch out for- Not a BIM platform
- Documentation tools are basic compared to Revit
- Pro price rose to $399 in 2025
Starting price$2,840 per year (Collaborate plan)
Free planFree trial (30 days)
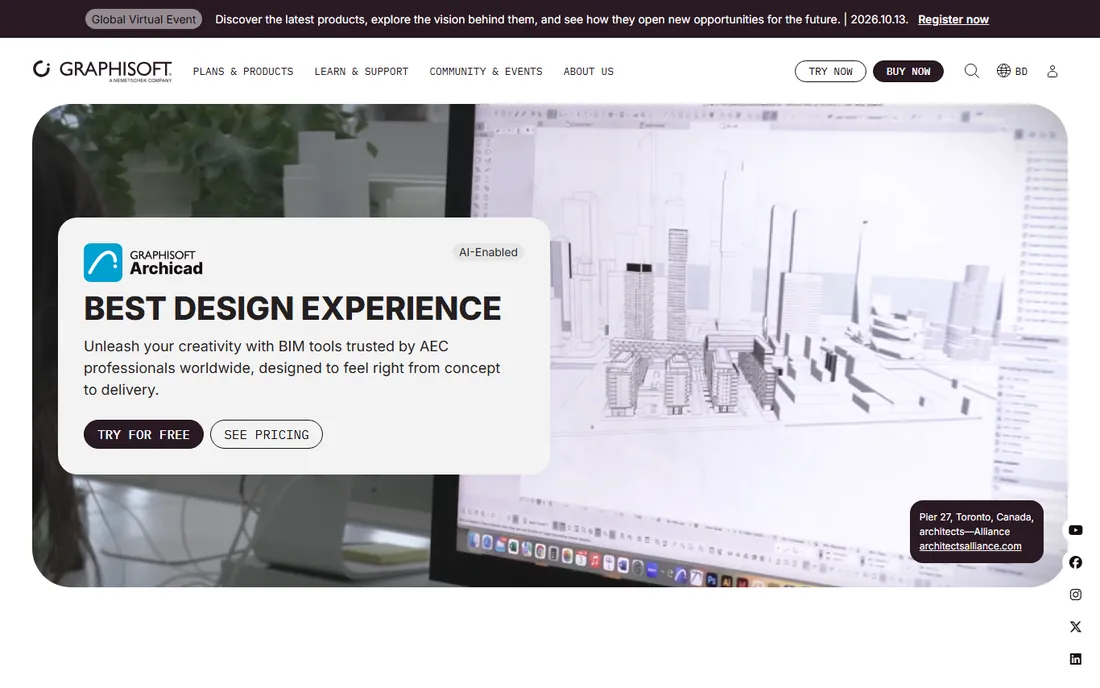
Archicad is the BIM platform architects choose when they prioritize design experience over market dominance. It does full BIM, plans, sections, schedules, and 3D from one model, with an interface that feels built for architects rather than adapted for them. The Open BIM commitment means IFC exchange with consultants works regardless of their software, and it runs happily on hardware that would choke Revit.
The trade-off is ecosystem gravity. In the US, Revit dominates commercial work, so Archicad firms sometimes swim upstream on consultant coordination. Graphisoft's move to subscription-only licensing removed the perpetual option long-time users valued. For solo practitioners and small design-focused firms, Archicad at $2,840 a year is the most complete BIM environment at the price. For large commercial teams, Revit's network effects usually win.
What we like- BIM with a designer-friendly interface
- Strong Open BIM support via IFC
- Lighter hardware demands than Revit
Watch out for- Smaller US ecosystem than Revit
- Subscription-only since the perpetual license phase-out
- Fewer third-party plugins
Starting priceFrom $3,295 one-time purchase
Free planFree trial
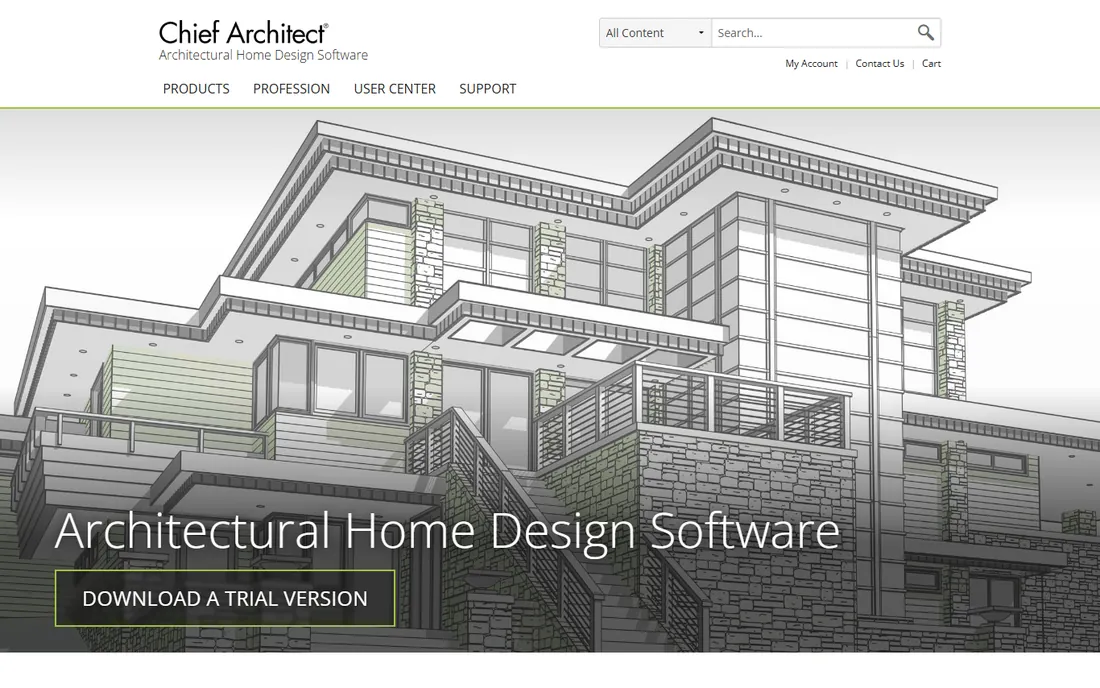
Chief Architect is the best architecture software for home design, full stop. It automates the tedious parts of residential work: framing, roof planes, stairs, and cabinets generate from the plan, and the 3D views are good enough to sell a remodel to a homeowner on the spot. Residential designers and design-build remodelers get to construction documents faster here than in any general CAD tool.
It is a residential tool and does not pretend otherwise; commercial architects should look elsewhere. The one-time purchase around $3,295 is a real upfront cost, though it avoids the subscription treadmill. For anyone whose work is houses, additions, and remodels, the automation pays back the price within a few projects.
What we like- Purpose-built for residential: automatic framing, roofs, and stairs
- Fast 3D visualization for client presentations
- One-time purchase option
Watch out for- Not suited to commercial work
- The one-time price is steep upfront
- Smaller professional community
#6
Vectorworks Architect
Best for: Firms that span architecture, landscape, and interiors
Visit vectorworks.net
Starting price$3,045 per year
Free planFree trial
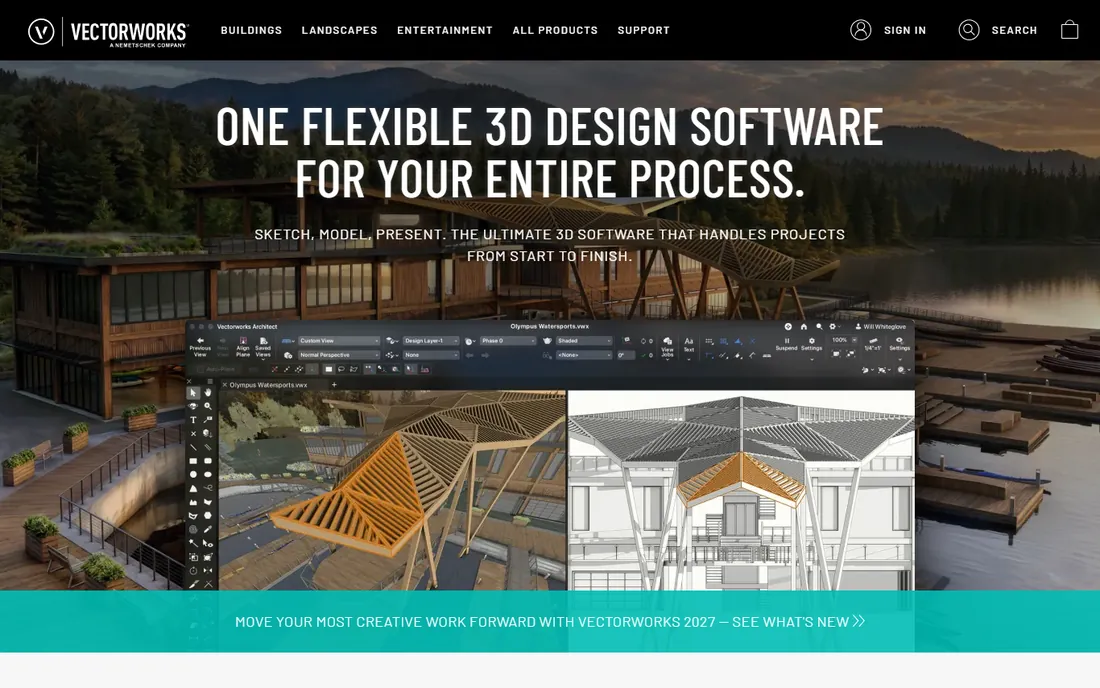
Vectorworks Architect appeals to firms that do not fit in one discipline: architects who also design landscapes, interiors, or event spaces. The hybrid 2D/3D workflow is flexible, the Mac support is excellent, and having one platform across disciplines simplifies licensing and training. It handles BIM competently for mid-size projects.
The awkward truth is the price-to-network ratio. At $3,045 a year it costs as much as Revit while offering a smaller ecosystem and less BIM depth. It makes sense for multi-disciplinary firms that use its breadth daily. For pure architecture practices, Archicad usually offers more BIM for less money, and Revit offers more market compatibility.
What we like- One platform for architecture, landscape, and entertainment design
- Flexible 2D/3D hybrid workflow
- Strong on Mac
Watch out for- Priced like Revit without Revit's market share
- Smaller US architecture community
- BIM depth trails the specialists
#7
BricsCAD
Best for: DWG drafting without the Autodesk bill
Visit brics.ai
Starting price$504 per year (Pro); BIM edition from $1,160 per year
Free planFree trial (30 days)
BricsCAD is the value play for DWG workflows: it looks and feels like AutoCAD, opens and saves native DWG files, and costs $504 a year for Pro against AutoCAD's $1,955. The BIM edition at $1,160 a year adds building modeling that competes with tools costing twice as much. For firms whose deliverable is DWG files, the compatibility is what matters, and BricsCAD delivers it.
The ecosystem is the gap. Fewer third-party plugins, smaller block libraries, and less recognition in corporate IT standards. The AI-assisted features are promising but newer than Autodesk's. For small and mid-size firms that want AutoCAD compatibility without the subscription pain, it is the rational choice. Enterprises standardized on Autodesk will not switch for the savings.
What we like- Familiar AutoCAD-style interface and DWG compatibility
- A quarter of AutoCAD's price
- BIM edition adds real modeling at $1,160 a year
Watch out for- Smaller ecosystem of plugins and blocks
- AI features are newer
- Less recognized in enterprise procurement
Starting priceSee website
Free planFree trial (90 days)

Rhino is the best 3D software for architecture when the design curves. Its NURBS modeling handles complex freeform geometry that defeats every other tool on this list, and Grasshopper, its visual programming plugin, made parametric design accessible to working architects. The 90-day free trial is the most generous in the category.
It is a modeler, not a practice platform. Documentation, BIM data, and construction drawings require plugins or companion tools, and beginners face a real learning curve. Rhino belongs in the toolkit of design-forward firms doing complex geometry, paired with Revit, Archicad, or AutoCAD for documentation. As a first or only tool, it is the wrong choice for most practices.
What we like- Unmatched for complex curved and freeform geometry
- Grasshopper enables parametric design
- Generous 90-day evaluation
Watch out for- Not a documentation or BIM tool on its own
- The interface intimidates beginners
- Needs plugins for architecture-specific workflows
Starting price$0
Free planYes
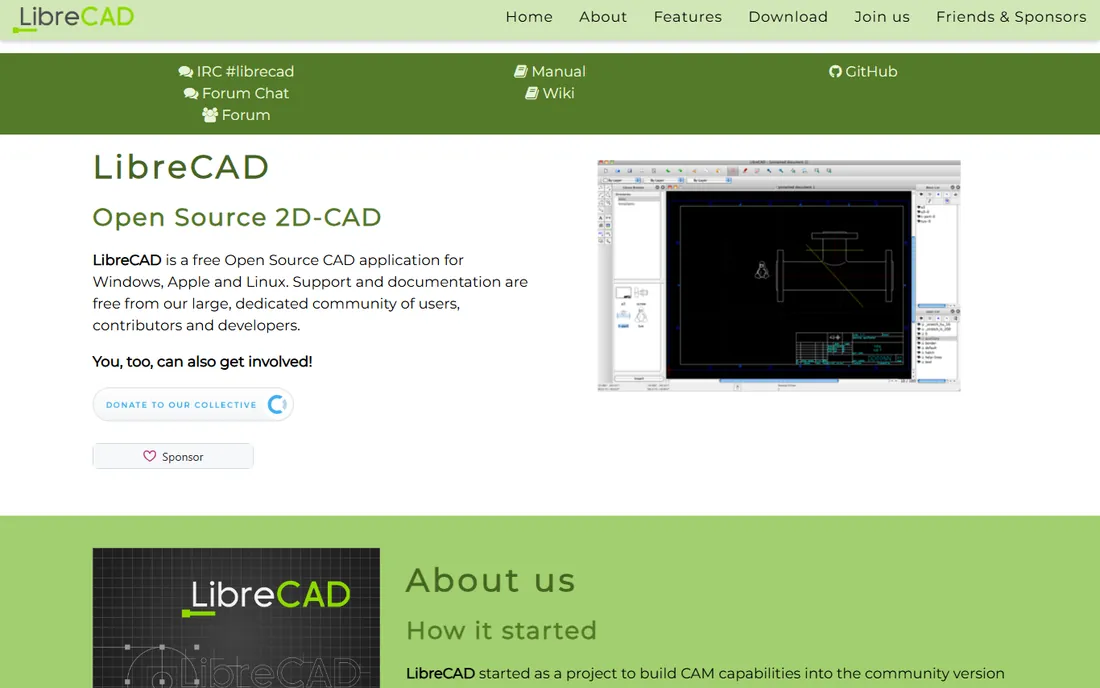
LibreCAD is the free answer to 2D drafting: open source, no cost, no subscription, competent at the core job of lines, dimensions, and annotations. For students, hobbyists, and small shops that need occasional 2D CAD without a $1,955 annual bill, it does the work. It reads and writes DXF and handles DWG through conversion.
Nobody should confuse it with a professional practice platform. There is no 3D, no BIM, no parametric anything, and the interface is utilitarian. Commercial support does not exist. But as a free drafting tool, it is honest and capable, and it belongs on this list for the same reason draw.io belongs on the flowchart list: sometimes free and good enough is exactly right.
What we like- Completely free and open source
- Handles 2D DWG and DXF drafting competently
- Lightweight and fast
Watch out for- 2D only, no 3D
- The interface is spare
- No commercial support
How this lineup was chosen
We compared CAD and BIM tools that US architecture practices actually use, identified through AEC publications, vendor pricing pages, and practitioner forums. Every tool had to be a shipping product in 2026 serving architectural work, from concept modeling to construction documentation. Pricing reflects published annual subscriptions as of October 2026, including SketchUp's 2025 price increase and Autodesk's current Revit and AutoCAD rates. This is a research-based comparison, not hands-on testing.
What to check before you buy
Match the tool to the deliverable, because that decides everything. If clients and consultants expect BIM models, the shortlist is Revit or Archicad. If the deliverable is 2D drawings, AutoCAD, BricsCAD, or LibreCAD cover it. If the job is concept design and client visualization, SketchUp or Rhino lead. Buying BIM software for a practice that delivers PDFs is the most expensive mistake in this category.
Then calculate the workstation cost, not just the subscription. Revit in particular demands serious RAM and GPU power, which can add $1,000 to $2,000 per workstation over what Archicad or SketchUp need. A three-seat Revit practice can carry $5,000 in hidden hardware costs that never appear on the software quote. Factor hardware, training time, and the subscription over three years before comparing annual prices.
Finally, check file compatibility with your consultants before committing. The best software in the world is a liability if the structural engineer cannot open your model. Ask your three most frequent collaborators what they use and what formats they accept. In commercial work, that answer is usually Revit or DWG, and fighting it costs more than the subscription you were trying to avoid.
The BIM question
The industry's direction is clear: BIM is the standard for professional practice, and 2D-only workflows are a shrinking island. But the transition timing depends on the practice. Firms doing complex commercial work should already be on Revit or Archicad. Residential designers can thrive on Chief Architect or SketchUp plus documentation tools for years. Solo practitioners should weigh Archicad Solo against the full Collaborate plan, since the price difference is significant. The wrong move is buying nothing and redrawing the same building three times; the second-wrongest is buying Revit for work that SketchUp would have handled.
Frequently asked questions
What is the best architecture software for beginners?
SketchUp is the clear answer: the free web version teaches the basics at no cost, Go at $129 a year adds professional features, and Pro at $399 a year covers real project work. Chief Architect is the beginner-friendly pick specifically for residential design. Both are far easier to learn than Revit or AutoCAD.
What is the best free architecture software?
SketchUp Free covers 3D concept modeling at no cost, LibreCAD handles free 2D drafting, and FreeCAD offers free parametric 3D modeling. Students and educators get free educational licenses from Autodesk and Graphisoft. For professional paid work, the free tools cover learning and light use; client projects usually justify a paid plan.
Do I need BIM software or is 2D CAD enough?
It depends on the work. Complex commercial projects increasingly require BIM for coordination, and Revit or Archicad is the standard. Residential design, small renovations, and concept work do well with SketchUp, Chief Architect, or 2D CAD. The trend favors BIM, but the right tool is the one that matches your deliverables today.
How much does architectural CAD software cost?
SketchUp starts at $129 a year and BricsCAD Pro at $504 a year. AutoCAD runs about $1,955 a year, Archicad $2,840, Vectorworks $3,045, and Revit $3,005. Chief Architect is a $3,295 one-time purchase. LibreCAD is free. Most solo practitioners land between $400 and $3,000 a year depending on the platform.
Can I use a Mac for architectural CAD?
Yes, with choices. SketchUp, Archicad, Vectorworks, Rhino, and BricsCAD all run on Mac. Revit is Windows-only, which is a real constraint for Mac-based firms; some run it virtualized, but performance suffers. Check platform support before falling in love with a tool.
Which is better, Revit or Archicad?
Revit wins on US market share, consultant compatibility, and ecosystem depth, making it the safer choice for large commercial practices. Archicad wins on design experience, ease of use, and lighter hardware demands, making it the better choice for small and design-focused firms. Both do full BIM; the decision is about practice fit, not capability.
Sources we checked (8)
- https://www.snaptrude.com/blog/best-architecture-software-2026
- https://stru.ai/blog/best-construction-drawing-software-2026
- https://illustrarch.com/articles/73182-design-softwares-archicad-vs-revit-comparison.html
- https://visualizee.ai/blog/sketchup-pricing
- https://www.g2.com/products/sketchup/pricing
- https://www.itqlick.com/sketchup-pro/pricing
- https://www.softwareworld.co/architectural-cad-software-for-small-businesses/
- https://pctechtest.com/best-3d-architecture-design-software/
Is your product missing or out of date?
We review this list regularly. Vendors can request a listing, send updated pricing or ask about featured placement.

Shihab Mia · Founder, Rankite
Shihab has spent more than a decade helping SaaS and e-commerce brands grow through search. He writes Rankite's software buying guides from pricing pages, documentation and public user reviews. More about Shihab.