How we make this list: we compare pricing pages, product documentation and public user reviews. Rankite is independent; if a vendor ever pays for a featured spot, that listing is clearly labeled Partner.
Key takeaways
- Professionals who produce construction documents should look at Chief Architect, SketchUp Pro or Cedreo. Homeowners and decorators who need visuals should look at Planner 5D, RoomSketcher, Homestyler or Floorplanner.
- Free plans are genuinely useful here. Planner 5D, RoomSketcher, Homestyler, Floorplanner and Sweet Home 3D all offer free tiers that handle real projects.
- Rendering quality is the visible difference between tiers. Free plans limit render resolution and catalog access; paid plans add photorealistic 4K renders and full furniture libraries.
- Check the catalog before you commit. A tool is only as good as its furniture, cabinet and material libraries, and the best libraries are built for specific markets like kitchens and baths.
Quick comparison
| Tool | Best for | Starting price | Free plan |
|---|
 Chief Architect Chief Architect | professional residential design | See website | No (free trial) |
 SketchUp SketchUp | flexible 3D modeling for designers | Free (web app); paid: See website | Yes |
 Planner 5D Planner 5D | easy AI-assisted home design | See website | Yes |
 RoomSketcher RoomSketcher | floor plans and 3D visuals for listings | See website | Yes |
 Cedreo Cedreo | fast 3D proposals for remodelers | See website | No (free trial) |
 Homestyler Homestyler | quick room redesigns in the browser | See website | Yes |
 Foyr Neo Foyr Neo | photorealistic client presentations | See website | No (free trial) |
 Floorplanner Floorplanner | simple browser-based floor plans | See website | Yes |
 Sweet Home 3D Sweet Home 3D | free open-source room planning | Free (open source) | Yes |
Is your product missing or out of date?
We review this list regularly. Vendors can request a listing, send updated pricing or ask about featured placement.
The best interior designing software
Starting priceSee website
Free planNo (free trial)
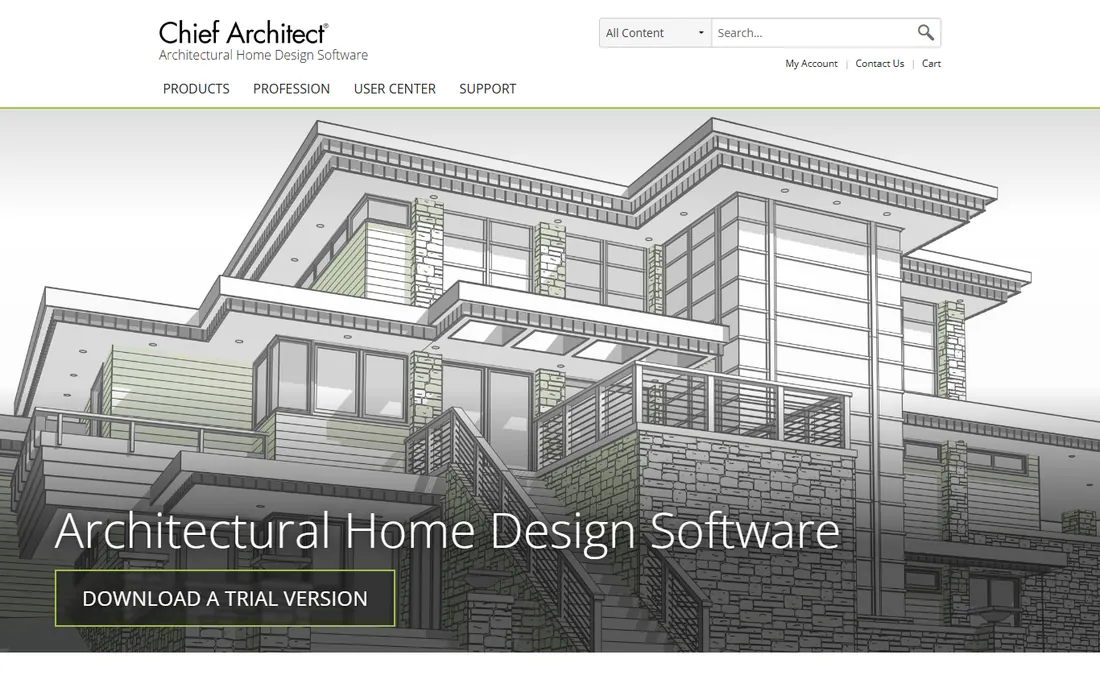
Chief Architect is the professional standard for residential designers who need more than pretty pictures. Its smart building technology generates the 3D model as you draw walls, then produces roofs, foundations, framing, dimensions and materials lists automatically. For interior designers and kitchen and bath specialists, there are dedicated tools for floor and space planning, wall elevations, a manufacturer catalog and nearly unlimited color and material selections.
The trade-off is cost and commitment. This is professional software with professional pricing, available as a subscription, and it runs on Windows and Mac only. The free trial is the right way to evaluate it. Choose Chief Architect when your deliverables include construction drawings and cabinet elevations that a contractor will build from. If your work stops at concept visuals, the cheaper tools below do that job for far less.
What we like- Automatic roofs, framing and materials lists from the 3D model
- Kitchen and bath specific tools
- Fastest real-time rendering for interiors
Watch out for- Professional pricing is a serious investment
- Windows and Mac only
- Learning curve for full construction documents
Starting priceFree (web app); paid: See website
Free planYes
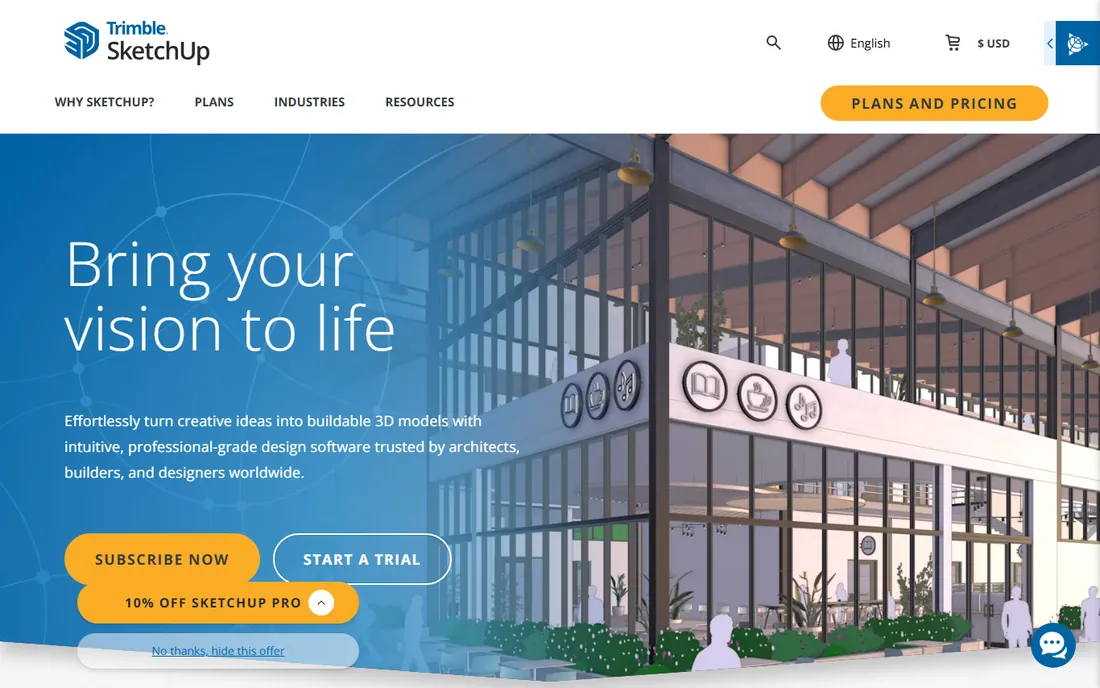
SketchUp earns its place on every interior design list because it is the fastest tool for thinking spatially. Need to test whether a sectional fits an awkward living room? Model the room in an afternoon, pull furniture from the 3D Warehouse, and orbit around it. The free web version handles this kind of space planning with no install and no cost, which makes it the default recommendation for designers who think in 3D rather than in floor plans.
The honest limits are specificity and presentation. SketchUp is a general modeler, not an interiors tool, so cabinets, moldings and materials take manual work, and photorealistic renders need extensions like V-Ray or a paid tier with rendering features. Paid subscriptions add desktop apps, LayOut for documentation and better export options. It is the best pick for designers who want one flexible modeler rather than a guided room planner.
What we like- Fastest way to model a space from scratch
- 3D Warehouse full of furniture and fixtures
- Extensions add rendering and documentation
Watch out for- Free web version limits exports
- Photorealistic rendering needs extensions or paid tiers
- Not built specifically for interiors
Starting priceSee website
Free planYes
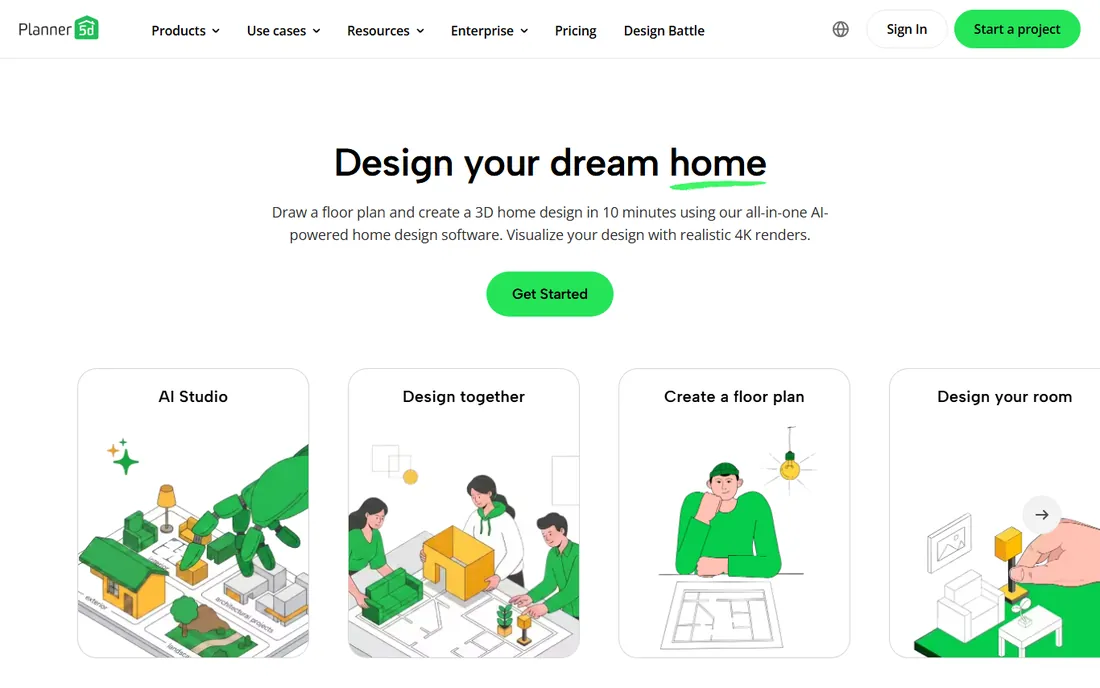
Planner 5D is the easiest path from an empty room to a realistic 3D view, and its scale is remarkable: the company reports over 100 million users and more than 540 million homes designed on the platform. You draw or upload a floor plan, drag in furniture from a catalog of over 8,000 items, and generate 4K renders with adjustable light and shadow. AI features can recognize an uploaded floor plan and generate design variations automatically.
The free tier covers unlimited projects with a restricted catalog, which is enough for planning your own home. Paid tiers add the full catalog, AI designer tools, more renders and professional features like 360-degree panoramas, mood boards and branded profiles for winning clients. The weakness is precision: this is a visualization tool, not a drafting tool, so nobody is pulling building permits from it. For client-facing concepts and fast homeowner projects, it is excellent value.
What we like- Draw a floor plan and see it in 3D within minutes
- 8,000+ item catalog
- AI tools for plan recognition and design generation
Watch out for- Best catalog items and 4K renders sit behind paid tiers
- Subscription pricing adds up
- Precision drafting is limited
Starting priceSee website
Free planYes
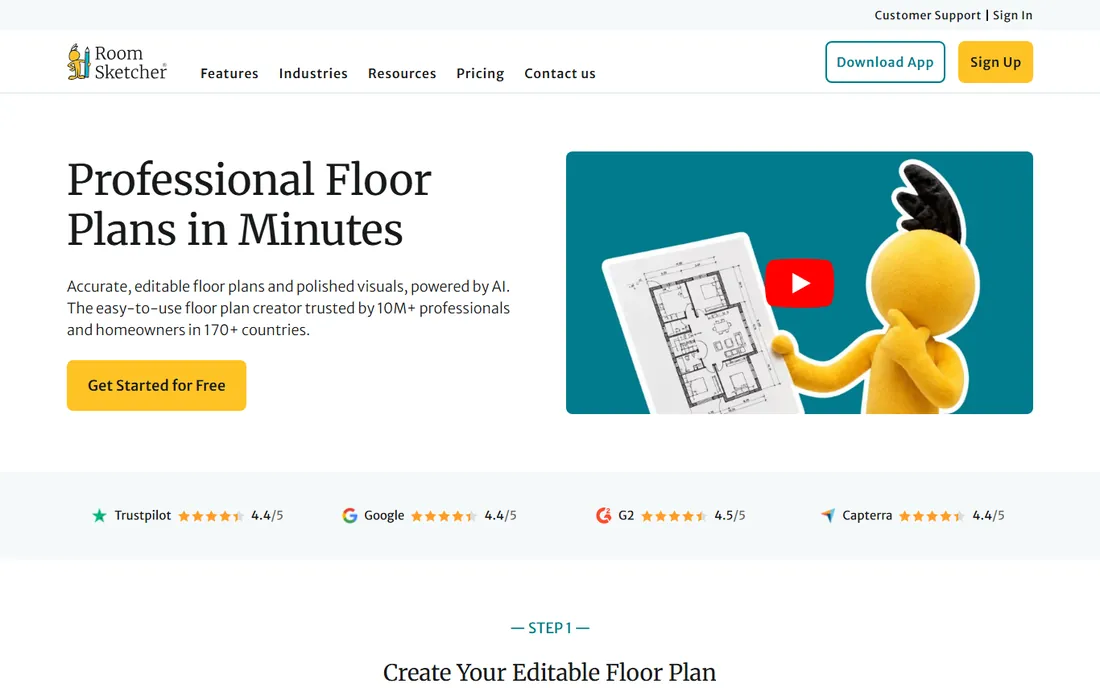
RoomSketcher occupies the practical middle ground between free planners and professional suites. You draw walls once, and from that single plan you get 2D floor plans, furnished 3D floor plans, 3D photos, 360 views and interactive Live 3D walkthroughs. Real estate professionals use it heavily for listings, and the iPhone LiDAR capture that turns an existing room into an editable plan is genuinely useful for as-built work.
The business model is the thing to understand. The free subscription covers drawing and basic 3D viewing, but high-quality outputs are paid, either per-output credits or a Pro or Team subscription. That makes casual experimenting free and professional deliverables metered, which suits project-based work. Rendering quality is presentation-grade rather than photorealistic. Pick it when floor plans plus walkthroughs are the deliverable and you want to pay per project rather than per seat.
What we like- Professional 2D and 3D floor plans from one drawing
- Live 3D walkthroughs
- LiDAR capture turns a real room into a plan
Watch out for- High-quality outputs cost credits or a subscription
- Advanced customization needs the Pro tier
- Rendering is good, not photorealistic
Starting priceSee website
Free planNo (free trial)
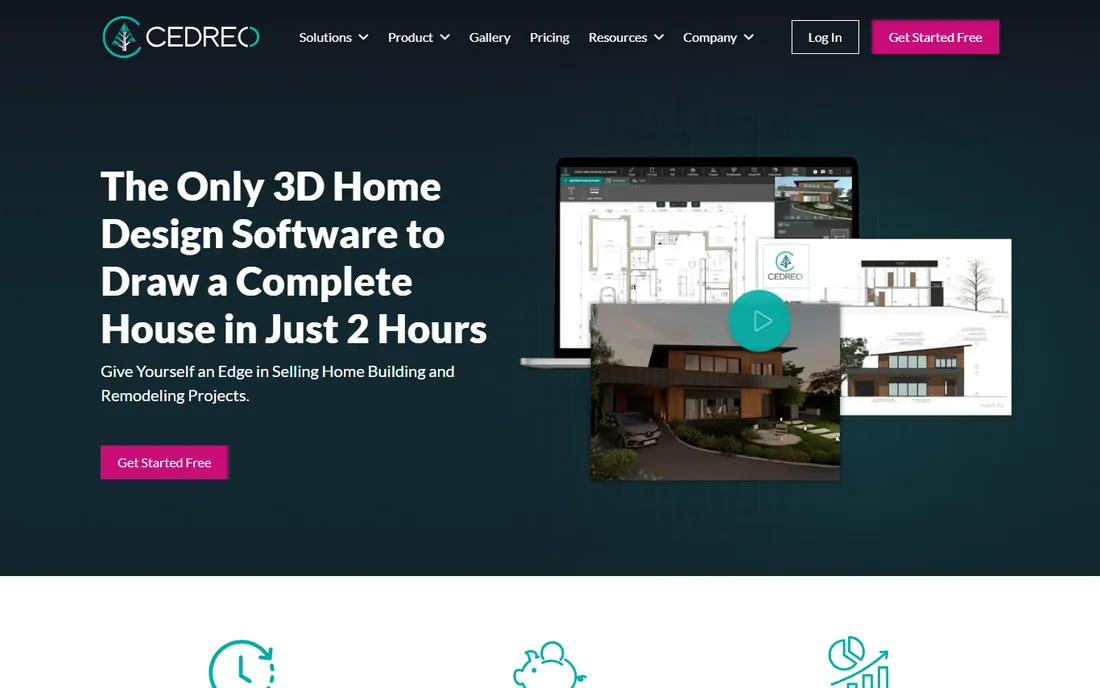
Cedreo is built for a specific workflow: a remodeler or designer visits a home, draws the existing space, and produces a 3D proposal fast enough to keep the sale moving. The whole product is optimized for speed and simplicity rather than drafting depth, which means salespeople can use it, not just trained designers. Being cloud based, it runs anywhere with no installation.
The trade-offs follow from that focus. There is no free plan, only a trial, and pricing is handled through quotes rather than published tiers. It is also firmly a remodeling and construction visualization tool; if your work is styling and decoration rather than renovation, the guided planners fit better. For design-build firms where the 3D proposal is part of the sales process, Cedreo's speed is the selling point.
What we like- Designed for quick client-facing 3D proposals
- Simple enough for sales teams, not just designers
- Cloud based with nothing to install
Watch out for- No free plan
- Aimed at remodeling and home building, less suited to pure decoration
- Pricing is quote based
Starting priceSee website
Free planYes
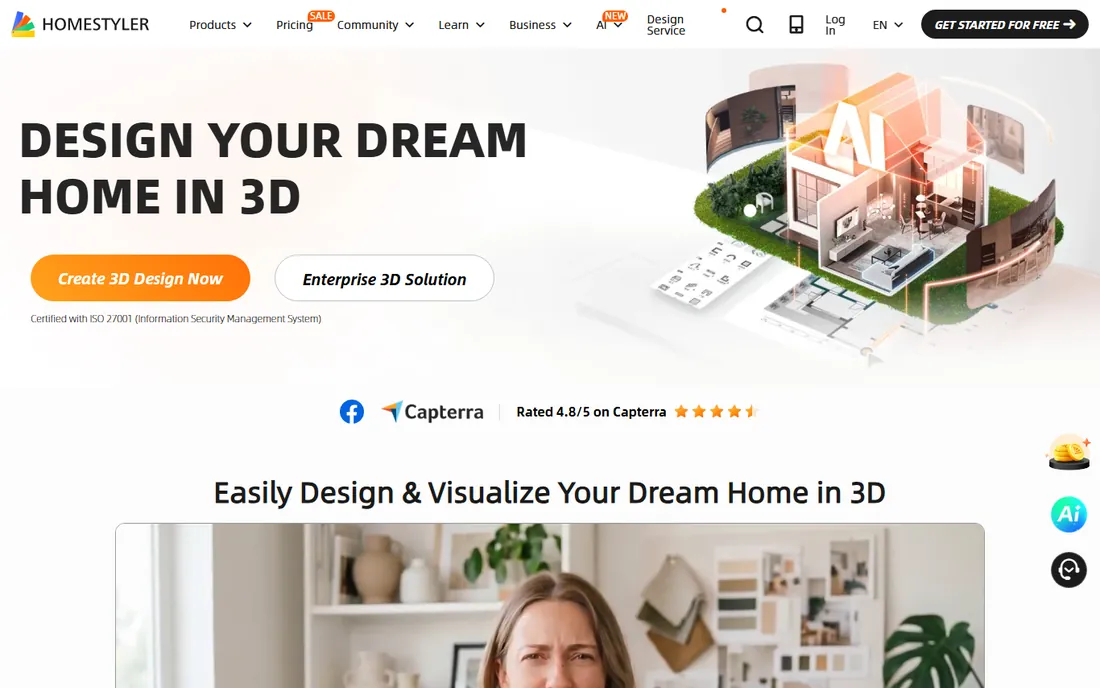
Homestyler, from the company behind the Easyhome brands, is the browser-based decorator's playground. Open it, pick a room template or draw your own, drag in furniture and finishes, and render. The community aspect is a real asset: millions of shared designs mean you rarely start from a blank page, and browsing what others did with a similar room is genuinely useful for client mood boards.
The free tier is generous for experimenting, with paid tiers adding higher-quality renders, more catalog items and professional features. Precision is not the point here; nobody is dimensioning cabinetry in Homestyler. It is the right tool for fast redecoration concepts, e-design services and homeowners who want to see the new sofa before buying it. For construction documents, look elsewhere on this list.
What we like- Runs entirely in the browser
- Huge community sharing designs for inspiration
- Easy drag-and-drop decorating
Watch out for- Advanced features and best renders need paid tiers
- Less precise than drafting tools
- Account required for saving projects
#7
Foyr Neo
Best for: photorealistic client presentations
Visit foyr.com
Starting priceSee website
Free planNo (free trial)
Foyr Neo is the presentation specialist. Where other tools treat rendering as a feature, Foyr treats it as the product: upload or draw a floor plan, furnish it, and get back photorealistic images fast enough to use in a live client workflow. It is designed for working interior designers and e-design businesses whose deliverable is the visual itself, and the learning curve is short because the tool stays focused.
The catch is that focus costs money with no free on-ramp beyond the trial. If you only redesign a room occasionally, the subscription is hard to justify against the free planners. It also does less outside its lane: no construction documents, no contractor coordination. Buy it when client presentations are how you earn, and the renders need to sell the design on their own.
What we like- Renders are genuinely photorealistic
- Built specifically for interior designers
- Fast turnaround from plan to presentation
Watch out for- Subscription only with no free tier
- Overkill for simple room sketches
- Smaller ecosystem than the big platforms
Starting priceSee website
Free planYes
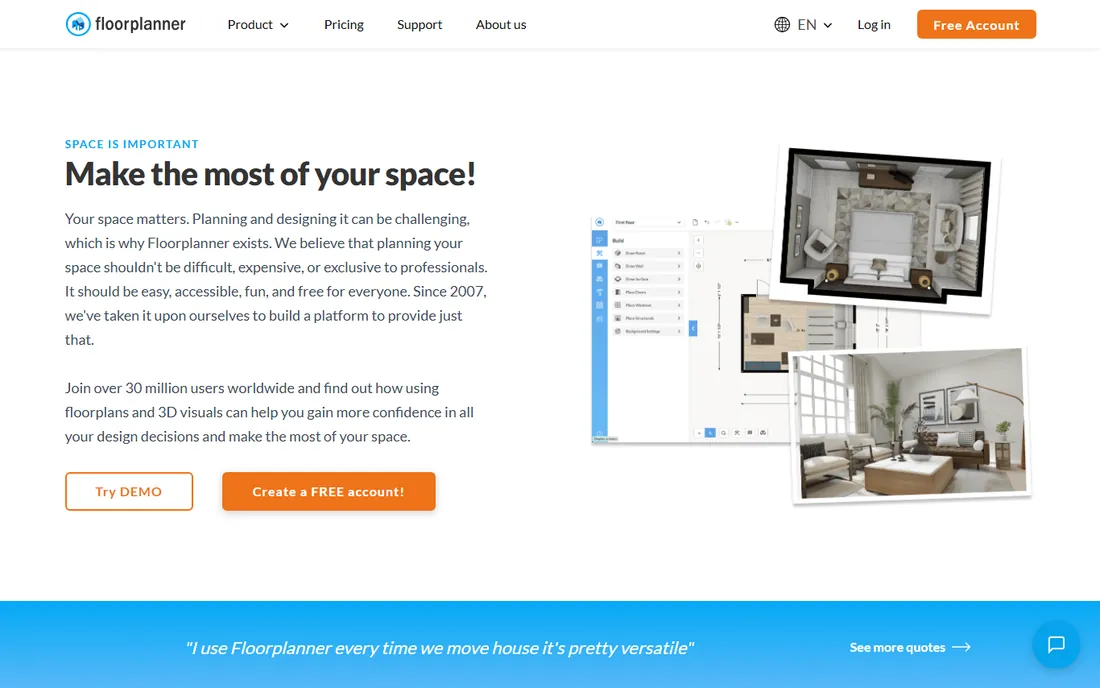
Floorplanner does one thing well: quick floor plans in the browser. Draw walls, add doors and windows, drop in furniture, and flip to 3D. The free basic plan handles simple projects, which makes it a favorite for real estate agents, office managers and anyone who needs a presentable plan without learning software. There is almost no learning curve.
The simplicity is also the ceiling. The furniture catalog is smaller than Planner 5D's or Homestyler's, renders are basic, and exports are limited on the free plan. Paid tiers add more projects and better exports. It is the right choice when the floor plan itself is the deliverable and speed matters more than beauty. For anything client-facing and decorative, the richer planners above serve better.
What we like- Genuinely simple 2D and 3D floor planning in the browser
- Free basic plan
- Good enough for real estate and space planning
Watch out for- Catalog and render quality trail the bigger platforms
- Limited advanced design features
- Exports restricted on free plan
Starting priceFree (open source)
Free planYes
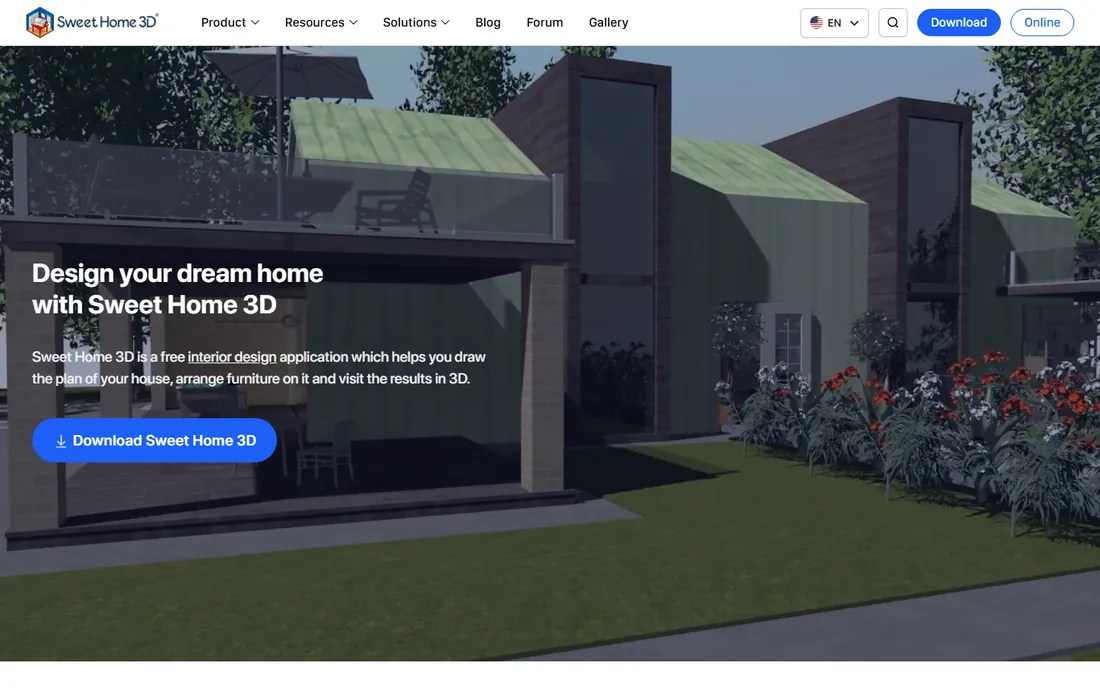
Sweet Home 3D is the open-source answer to room planning, and it has been quietly doing the job for years. Draw walls in 2D, arrange furniture in 3D, and walk through the result. It is completely free, with no premium tier waiting to upsell you, and it runs on Windows, Mac and Linux, including offline. You can import additional 3D models and textures to extend the built-in catalog.
The honest description is functional rather than beautiful. The interface shows its age, out-of-the-box rendering is basic, and the community is smaller than the commercial platforms' user bases. None of that matters if you want a free, private, offline tool for planning rooms. For budget-conscious designers and homeowners who dislike subscriptions on principle, it remains a solid pick.
What we like- Completely free with no tiers or subscriptions
- Runs on Windows, Mac and Linux
- Import your own 3D models and textures
Watch out for- Interface looks dated
- Rendering is basic without plugins
- Community smaller than commercial platforms
The software matters less than the workflow around it, and working designers tend to converge on the same pattern. The first meeting produces a fast concept visual, built in Planner 5D, Homestyler or SketchUp, because speed beats perfection when a client is deciding whether to hire you. The concept that wins gets refined into detailed plans in Chief Architect or Cedreo, where dimensions, cabinets and materials become real enough to price.
Presentations are where the rendering tools earn their keep. A photorealistic render from Foyr Neo or Planner 5D's 4K output answers the client's real question, which is never about floor plans but about how the room will feel. Designers who sell e-design packages often standardize on one visualizer and build template libraries in it, because the tenth project should take half the time of the first. Whatever you choose, pick the tool your clients will see first, and make sure its free or trial tier lets you produce that first impression without paying.
How we chose
We prioritized tools that working interior designers and serious homeowners actually use, verified on vendor sites and in designer communities. We checked that every product still exists and is actively developed, since this category has seen several shutdowns of once-popular planners. We balanced professional documentation tools against visualizers and free planners so the list serves both ends of the market, and we confirmed free tiers and trial availability on each vendor's own site where accessible. We did not run hands-on design projects.
Buying guide: choosing interior design software
Match the tool to your deliverable
Start from what leaves your desk. Construction drawings, cabinet elevations and materials lists point to Chief Architect. Client-facing 3D visuals point to Foyr Neo, Planner 5D or Homestyler. Floor plans for listings point to RoomSketcher or Floorplanner. Flexible 3D modeling for anything points to SketchUp. Personal room planning on a budget points to Sweet Home 3D. Buying a documentation tool for visualization work, or vice versa, is the expensive mistake this guide exists to prevent.
Count the real cost, not the sticker price
Free plans in this category are genuinely usable, but the meter runs on renders and catalog items. RoomSketcher charges per high-quality output, Planner 5D rations renders on lower tiers, and Cedreo and Foyr Neo are subscription only. Estimate your monthly render and project volume before choosing, because a cheap subscription with metered outputs can cost more than an expensive one with unlimited renders. For occasional use, free tiers plus pay-per-output usually win.
Test the catalog for your niche
Kitchens, baths and custom cabinetry live or die on catalog depth. Chief Architect's manufacturer catalogs and kitchen and bath tools exist because generic furniture libraries do not cut it for those projects. Before committing to any tool, search its library for the specific brands and fixtures you specify most. A beautiful renderer with the wrong catalog produces beautiful pictures of the wrong products.
Frequently asked questions
What is the best software for interior designers who are just starting out?
Start free and learn what you actually need. Planner 5D and Homestyler handle room concepts with almost no learning curve, SketchUp Free teaches real 3D thinking, and Sweet Home 3D costs nothing ever. Move to paid tools when client work demands better renders or construction documents, not before.
Can I do professional interior design work with free software?
For concept and visualization work, yes. Planner 5D, Homestyler and RoomSketcher's free tiers produce client-ready visuals, and many e-designers build businesses on them. For construction documents, permits and contractor coordination, you need professional tools like Chief Architect, which have no free tier.
What is the difference between Chief Architect and SketchUp?
Chief Architect is purpose-built for residential design with automatic roofs, framing, cabinet tools and construction documents. SketchUp is a general 3D modeler that can do interiors but needs extensions for documentation and rendering. Designers who produce buildable plans usually pick Chief Architect; designers who need flexible 3D concepting pick SketchUp.
How much does interior design software cost?
It ranges from free to professional money. Free tiers from Planner 5D, Homestyler, Floorplanner, RoomSketcher and Sweet Home 3D cost nothing. Consumer subscriptions typically run from a few dollars to around $50 a month. Professional tools like Chief Architect are priced for businesses and quoted per license.
Do I need a powerful computer for interior design software?
Mostly no. Planner 5D, Homestyler, Floorplanner, RoomSketcher, Cedreo and Foyr Neo run in the browser or the cloud, so a basic laptop works. Chief Architect and SketchUp's desktop versions benefit from a decent machine, especially for large models and rendering, but a mid-range computer from the last few years is enough.
Sources we checked (7)
- https://chiefarchitect.com/
- https://sketchup.com/
- https://planner5d.com/
- https://www.roomsketcher.com
- https://www.shapr3d.com/comparison/www.shapr3d.com/comparison/sketchup-vs-shapr3d
- https://www.techradar.com/reviews/planner-5d
- https://www.probuilder.com/chief-architect-announces-new-software-version
Is your product missing or out of date?
We review this list regularly. Vendors can request a listing, send updated pricing or ask about featured placement.

Shihab Mia · Founder, Rankite
Shihab has spent more than a decade helping SaaS and e-commerce brands grow through search. He writes Rankite's software buying guides from pricing pages, documentation and public user reviews. More about Shihab.