How we make this list: we compare pricing pages, product documentation and public user reviews. Rankite is independent; if a vendor ever pays for a featured spot, that listing is clearly labeled Partner.
Key takeaways
- Chief Architect Premier is the professional standard for residential design at $229 a month, with automatic roofs, framing, and construction documents built in.
- SketchUp Pro at $399 a year remains the most flexible 3D modeler, but it needs plugins or companion tools for real construction documentation.
- Free tools like Sweet Home 3D, Floorplanner, and Planner 5D handle layout planning and visualization well, though none produce permit-ready drawings.
- Cedreo is built for builders and remodelers who sell with visuals, generating client-ready 3D renderings in under two hours.
- Match the software to the deliverable: pretty pictures need a visualizer, permit sets need Chief Architect or a BIM tool, and simple remodels need far less.
Quick comparison
| Tool | Best for | Starting price | Free plan |
|---|
 Chief Architect Chief Architect | Professional residential design | $229/month or $1,995/year | Free trial (limited, non-expiring) |
 SketchUp SketchUp | Flexible 3D modeling | Pro $399/year | Yes |
 Home Designer Suite Home Designer Suite | DIY remodels and additions | See website | Free trial |
 Floorplanner Floorplanner | Fast accurate floor plans | Plus $5/month | Yes |
 Planner 5D Planner 5D | Beginner-friendly 3D home design | Premium $4.99/month | Yes |
 Cedreo Cedreo | Builders selling with visuals | See website | Yes |
 RoomSketcher RoomSketcher | Polished 2D and 3D floor plans | VIP $49/year | Yes |
 Sweet Home 3D Sweet Home 3D | Free open-source interior design | Free | Yes |
 Live Home 3D Live Home 3D | Mac and iOS home design | See website | Yes |
Is your product missing or out of date?
We review this list regularly. Vendors can request a listing, send updated pricing or ask about featured placement.
The best home architecture software
Starting price$229/month or $1,995/year
Free planFree trial (limited, non-expiring)
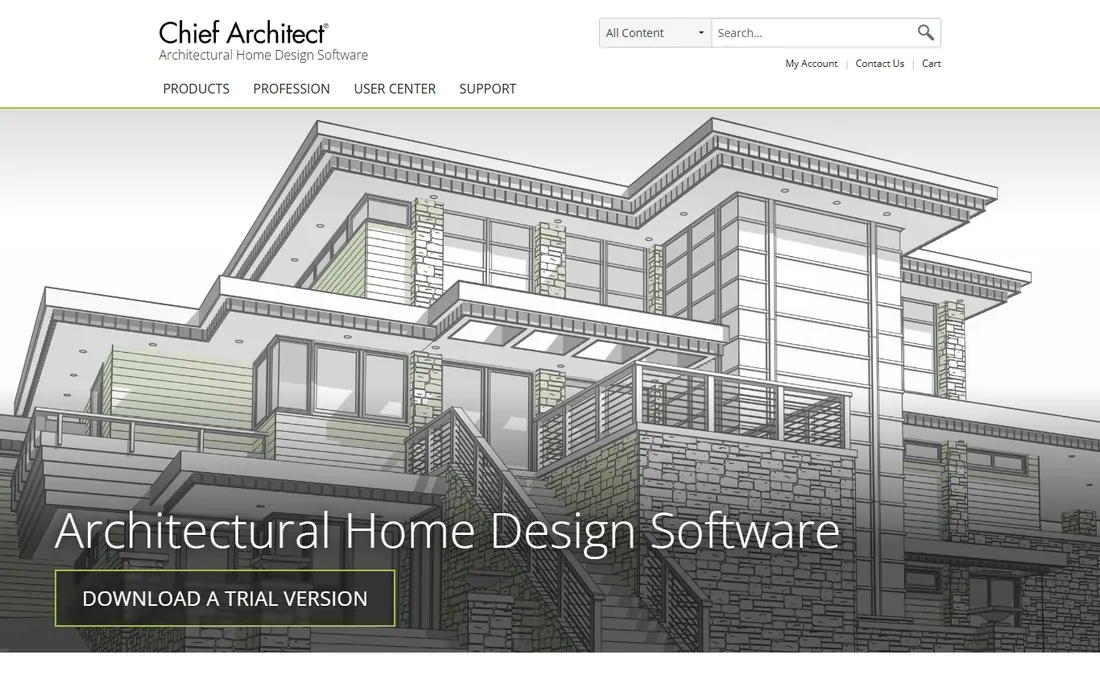
Draw a wall and the 3D model builds itself. That is the Chief Architect promise, and for residential professionals it delivers: roofs generate automatically, foundations and framing follow, and a materials list updates live as you design. The Premier edition produces everything from 3D visualizations to elevations, cross sections, and permit-ready construction drawings, which is why remodelers and home builders treat it as the industry default.
The price reflects that position. At $229 a month or $1,995 a year, with perpetual licenses discontinued in 2023, it is a serious commitment for anyone designing occasionally. There is a generous free trial that never expires but blocks saving, printing, and exporting, plus free student licenses. If you earn your living designing homes, the cost amortizes fast. If you are planning one renovation, look at its little sibling below.
What we like- Automatic roofs, framing, and materials lists
- Full construction documents
- Huge manufacturer catalog
Watch out for- Expensive for occasional use
- Windows and Mac only
- Subscription only since 2023
Starting pricePro $399/year
Free planYes
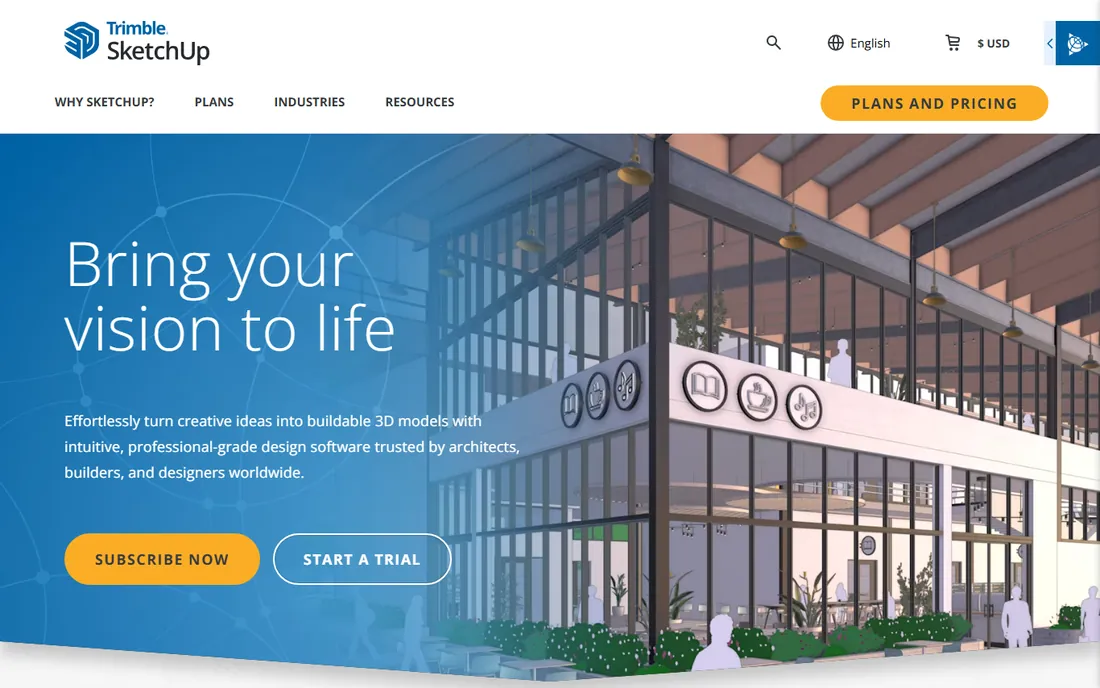
No tool gets an idea into 3D faster. SketchUp's push-pull modeling feels like sketching with geometry, and the 3D Warehouse offers millions of free models, from sofas to structural connectors, that drop straight into your design. The 2025 release added photoreal materials and an AI renderer called SketchUp Diffusion, closing the visualization gap without leaving the app.
The honest limitation is documentation. SketchUp models beautifully but does not produce construction drawings on its own; the Pro bundle includes LayOut for 2D documentation, and serious builders pair it with extensions or export to other tools. Pro now costs $399 a year after a 2025 increase, with cheaper Go and web-only free tiers for lighter needs. It is the best first tool for designers who think in 3D and the best companion tool for almost everyone else.
What we like- Fastest concept modeling
- 3D Warehouse with millions of models
- Huge extension ecosystem
Watch out for- No native construction documents
- Rendering needs add-ons
- Price rose in 2025
Starting priceSee website
Free planFree trial
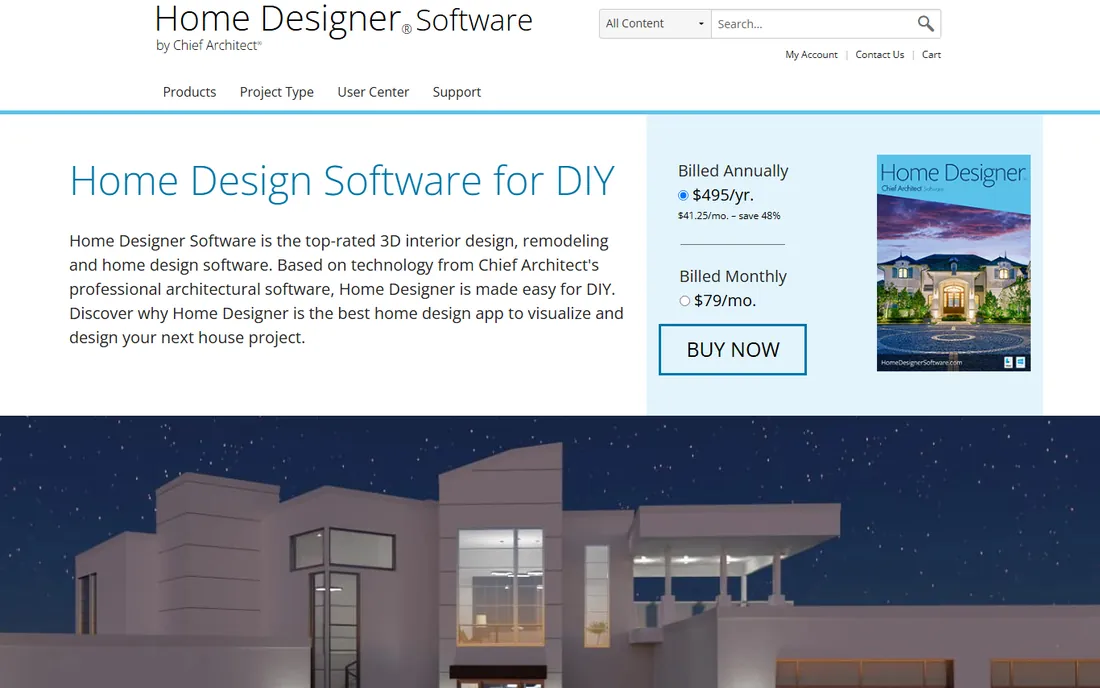
Built by the same company as Chief Architect, Home Designer brings the automatic building engine, walls that generate 3D models, smart cabinets, auto roofs, to homeowners planning kitchens, baths, and additions. You get real dimensioning, a materials list for budgeting, and 3D views you can share with contractors, without the professional feature set or professional price.
Three editions step up in capability, from basic interiors to full Suite with framing and CAD tools, and the license can move between computers. It is explicitly not for commercial work, and power users will hit walls where Chief Architect keeps going. For a homeowner who wants to walk into a contractor meeting with real plans instead of sketches, it is the right amount of software.
What we like- Chief Architect technology simplified
- Automatic building tools
- Runs on Mac and PC
Watch out for- Not for professional use
- Limited CAD depth
- Pricing varies by edition
Starting pricePlus $5/month
Free planYes
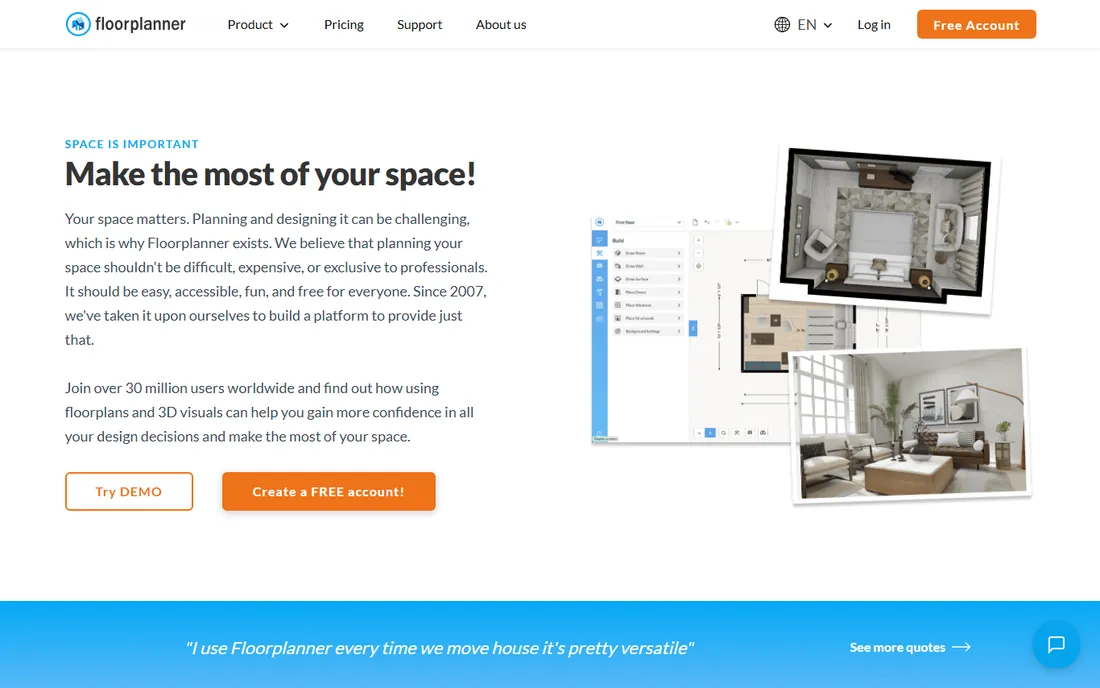
Floorplanner's pitch is accuracy without training: draw rooms, move walls, add doors and windows, and get a dimensioned plan in minutes. The library holds over 260,000 3D models from real brands, and renders go up to 8K for client presentations. With 50 million projects created since 2007, it is one of the most battle-tested planners online.
The free Basic tier is genuinely useful but metered: exports are limited in resolution and watermarked, with cooldowns between them and a five-project cap. Plus at $5 a month removes the friction, while Pro at $29 adds templates and premium projects. A credit system covers extras like high-res exports, which confuses newcomers. Real estate agents and homeowners love it; architects will want more modeling control.
What we like- Accurate 2D planning in minutes
- 8K renders
- 260,000-model library
- Free Basic tier
Watch out for- Export limits on free tier
- Credits system adds confusion
- 3D editing less fluid than rivals
Starting pricePremium $4.99/month
Free planYes
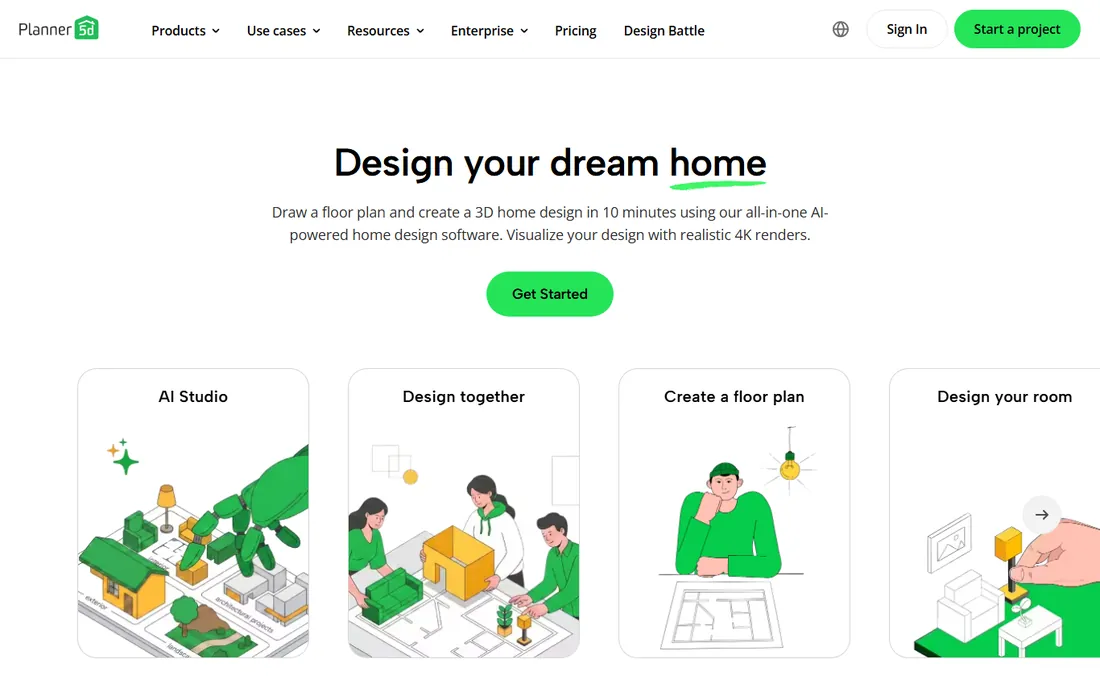
If you have never used design software, start here. Planner 5D's drag-and-drop interface gets a first room modeled in minutes, AI tools can convert a floorplan photo into an editable design, and the catalog holds 8,000-plus furniture items. It runs on web, Windows, Mac, iOS, and Android with cloud sync, and the community of 100 million users shares designs for inspiration.
The free tier covers casual experimenting, while Premium at $4.99 a month opens up the full catalog, AI designer, and monthly renders. Professionals should note the ceiling: no construction documents, limited CAD precision, and renders beyond the monthly allowance cost extra. It is a visualization and planning tool, not an architecture tool, and it is excellent at exactly that.
What we like- Easiest learning curve here
- AI floorplan recognition
- 100M+ users
- Works on all devices
Watch out for- Premium content heavily gated
- HD renders cost extra
- Limited professional output
Starting priceSee website
Free planYes
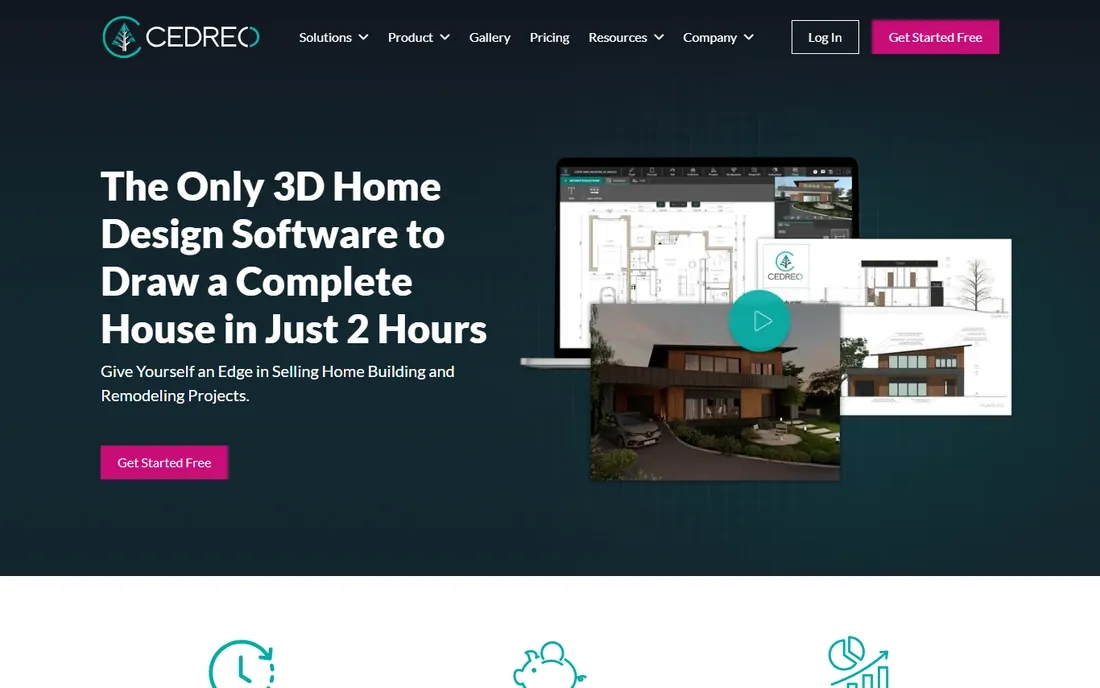
Cedreo is sales software disguised as design software. Home builders and remodelers draw a complete house, terrain, floor plans, elevations, and generate photorealistic 3D renderings in about two hours, then present the package to close the deal. The company claims users cut pre-sale costs significantly, and the workflow shows it: everything serves the client presentation.
The free tier covers a single project with five watermarked renderings, enough to evaluate. Paid plans scale from per-project pricing to monthly Pro and Enterprise tiers with more renderings and collaboration, though exact figures vary by region, so check the pricing page. Renderings are metered monthly, which can surprise heavy users. It will not produce structural documents, but for selling the vision before the build, few tools move faster.
What we like- Full home design in under 2 hours
- Photorealistic renders in minutes
- Terrain and site plans
Watch out for- Pricing varies by region
- Render credits metered
- Not a documentation tool
Starting priceVIP $49/year
Free planYes
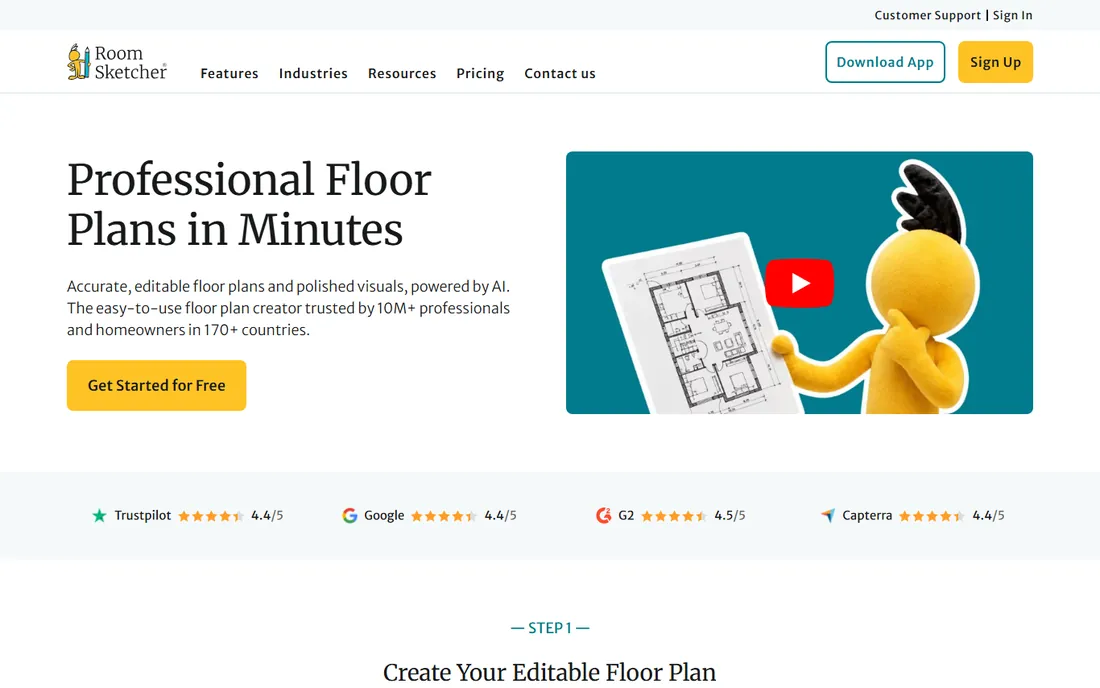
RoomSketcher carved out the space between casual planners and pro CAD: fast, accurate, presentation-ready floor plans. Its AI Convert turns a blueprint photo into an editable plan, and the output, dimensioned 2D plans, 3D floor plans, and Live 3D walkthroughs, looks professional enough for listings and client decks. Ten million users across 170 countries include a heavy contingent of real estate professionals.
The free tier allows two projects with basic 3D viewing, while VIP at $49 a year and Pro at $99 add professional plans and more projects. Note the workflow split: the web portal manages projects, but drawing happens in the desktop app. Support is genuinely good, with webinars and tutorials. For agents, stagers, and designers who live in floor plans, it is a purpose-built fit.
What we like- Professional floor plans in minutes
- AI blueprint conversion
- Strong real estate following
Watch out for- Drawing happens in desktop app, not browser
- Advanced 3D features cost extra
Starting priceFree
Free planYes
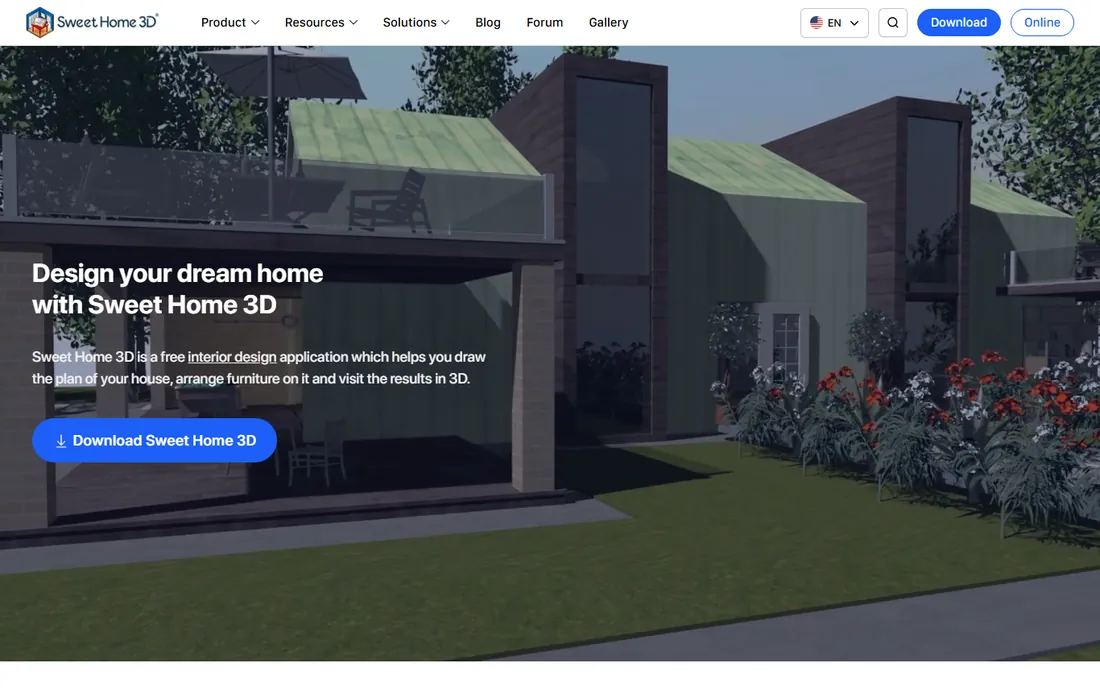
The open-source stalwart has been free since 2005 and still gets updates. Sweet Home 3D draws 2D plans, furnishes them from a library of over 10,000 models and 400 textures, and renders 3D photos and video walkthroughs. It runs on Windows, Mac, Linux, phones, tablets, and directly in the browser, with no account and no upsells anywhere.
The interface shows its age and the renders will not win beauty contests against Planner 5D or Cedreo. There is no path to construction documents. But for a free tool with no limits, no ads in the software itself, and an active community contributing models, it remains remarkable. Budget-conscious homeowners and students should try it before spending a dollar elsewhere.
What we like- Completely free and open source
- 10,000+ models included
- Runs everywhere including browser
Watch out for- Dated interface
- Rendering quality basic
- No construction documentation
Starting priceSee website
Free planYes
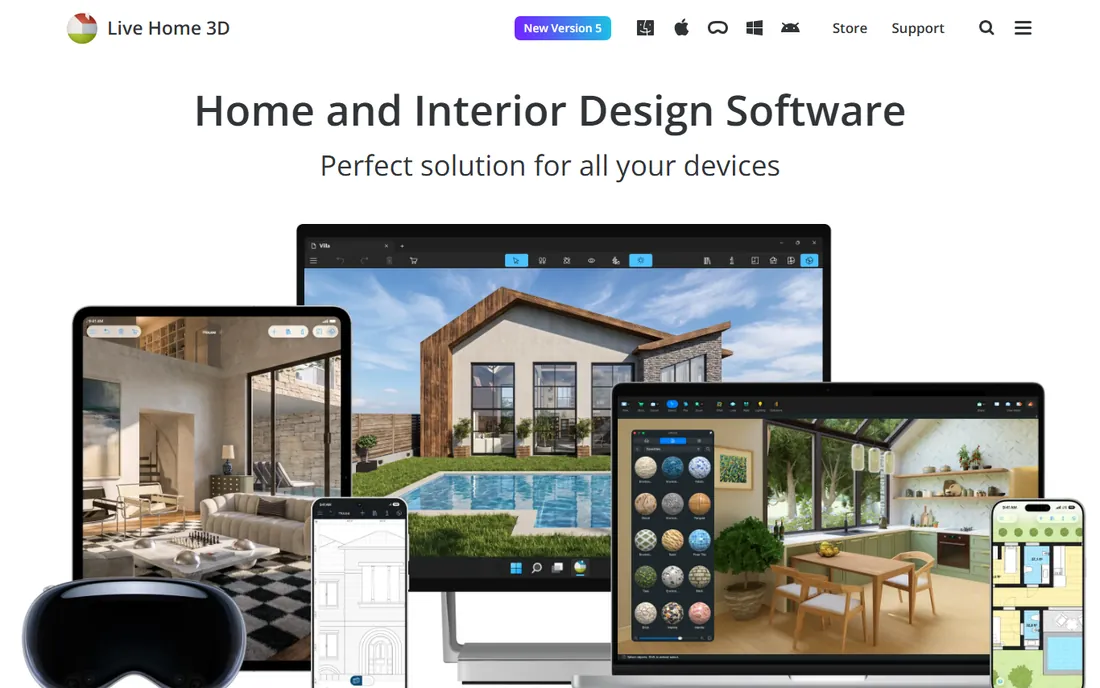
BeLight built Live Home 3D for the Apple ecosystem first, and it shows. The Mac and iOS apps feel native, render in real time, and support AR walkthroughs on iPhone and iPad, even Apple Vision Pro. You can lay out a house, furnish it, edit the terrain, and export high-resolution images and video walkthroughs without touching a browser.
Pricing follows the old-school model: a limited free version, with Standard and Pro as one-time purchases rather than subscriptions, and a 30-day money-back guarantee. Pro adds terrain editing, light controls, and higher render resolutions. The Windows version exists but gets less love, and the object library is smaller than Floorplanner's. For Mac-first households that prefer owning software to renting it, the fit is natural.
What we like- Native Apple experience
- AR viewing
- Terrain editing in Pro
- One-time licenses
Watch out for- Windows version thinner
- Advanced features need Pro
- Smaller model library
Matching the software to the project
The category splits three ways, and buying the wrong tier wastes money or produces the wrong deliverable. If the goal is visualizing a redesign, picking paint colors, testing furniture layouts, Planner 5D, Floorplanner, RoomSketcher, or Sweet Home 3D will get you there for free or a few dollars a month. None of them will satisfy a building department.
If the goal is construction, the shortlist shrinks fast. Chief Architect Premier is the residential specialist with automatic framing and permit-ready documents. SketchUp Pro handles concept and presentation beautifully but needs LayOut or partner tools for documentation. General contractors doing design-build work often pair SketchUp for client concepts with Chief Architect for the build set.
If the goal is selling homes or remodels, prioritize rendering speed and presentation polish over drafting precision. Cedreo exists for exactly this, and RoomSketcher's listing-ready plans serve real estate. A builder who buys full BIM software to make pretty pictures has overspent; a homeowner who buys a visualizer expecting permit drawings has underspent. Name the deliverable first, then pick the tool.
How we chose
We built this list from 2026 residential design coverage, professional forums, and review sites, then checked every product against its vendor's current site. Tools had to be actively maintained, genuinely aimed at home and residential design, and honest about what they produce. We favored software with clear pricing and real user communities, and we verified that free tiers actually exist rather than trusting marketing pages. Prices reflect current 2026 figures; where vendors show region-dependent pricing, we direct you to the pricing page instead of printing a number that may not apply to you.
The permit question nobody asks early enough
Here is the mistake we see most: someone designs their whole addition in a free planner, falls in love with it, then learns the building department needs stamped construction documents. No visualizer on this list produces those. Permit sets require dimensioned plans, sections, structural details, and code compliance notes, which means Chief Architect, a BIM platform like Revit or ArchiCAD, or a licensed architect working in professional software.
That does not make the free tools pointless. Bringing a clear 3D model to your architect or contractor shortens the process and cuts revision fees, because you have already resolved the layout questions. Use the planner to decide what you want, then pay a professional for the documents that make it legal. The cheapest permit set is the one drawn once, from a design you already finalized.
Frequently asked questions
What is the best home architecture software for beginners?
Planner 5D for pure ease of use, or Floorplanner if you want more accurate dimensioned plans. Both are free to start and produce shareable 3D visuals within an hour. Sweet Home 3D is the best free option with no limits at all, though its interface feels dated.
Can free home design software produce construction documents?
No. Free planners create layouts and visualizations, not the dimensioned, code-compliant drawings a building department requires. For construction documents you need professional software like Chief Architect Premier or a licensed architect. Use free tools to finalize your design, then get proper documents drawn.
Is Chief Architect worth the price?
For professionals designing homes full-time, yes: automatic roofs, framing, materials lists, and construction documents in one package replace several tools and many hours. At $229 a month it is hard to justify for occasional use, in which case Home Designer Suite or SketchUp make more sense.
What is the difference between SketchUp Free and SketchUp Pro?
SketchUp Free is a web-only modeler for personal projects with limited export options. Pro adds the desktop app, LayOut for 2D documentation, unlimited cloud storage, and commercial use rights, at $399 a year. Between them sits SketchUp Go for web and iPad at $129 a year.
Which software do home builders use to show clients designs?
Cedreo is built specifically for builders who sell with visuals, producing client-ready renderings in about two hours. Chief Architect also serves this role for design-build firms, and many builders use SketchUp for quick concept models during early client meetings.
Sources we checked (12)
- https://chiefarchitect.com/
- https://sketchup.com/
- https://www.homedesignersoftware.com/
- https://floorplanner.com/
- https://planner5d.com/
- https://cedreo.com/
- https://www.roomsketcher.com/
- https://www.sweethome3d.com/
- https://www.livehome3d.com/
- https://www.myarchitectai.com/blog/chief-architect-pricing
- https://blog.designfiles.co/chief-architect-vs-sketchup/
- https://www.techradar.com/pro/software-services/belight-software-live-home-3d-review
Is your product missing or out of date?
We review this list regularly. Vendors can request a listing, send updated pricing or ask about featured placement.

Shihab Mia · Founder, Rankite
Shihab has spent more than a decade helping SaaS and e-commerce brands grow through search. He writes Rankite's software buying guides from pricing pages, documentation and public user reviews. More about Shihab.