How we make this list: we compare pricing pages, product documentation and public user reviews. Rankite is independent; if a vendor ever pays for a featured spot, that listing is clearly labeled Partner.
Key takeaways
- You are staring at a blank lot and a contractor who wants drawings by Friday. If you need buildable plans, Chief Architect, Home Designer Pro, and Punch are the serious options.
- If you just want to see what the new kitchen would look like, Planner 5D, RoomSketcher, and Floorplanner get you there in an evening for little or no money.
- SketchUp sits in the middle: more power than the drag-and-drop apps, less structure than the architecture-focused tools.
- Sweet Home 3D is free and surprisingly capable, though the renders will not impress anyone.
- Watch for subscription creep. Several tools that used to sell one-time licenses now charge every year.
Quick comparison
Is your product missing or out of date?
We review this list regularly. Vendors can request a listing, send updated pricing or ask about featured placement.
The best home architect software, compared in depth
Starting priceSee website
Free planFree trial
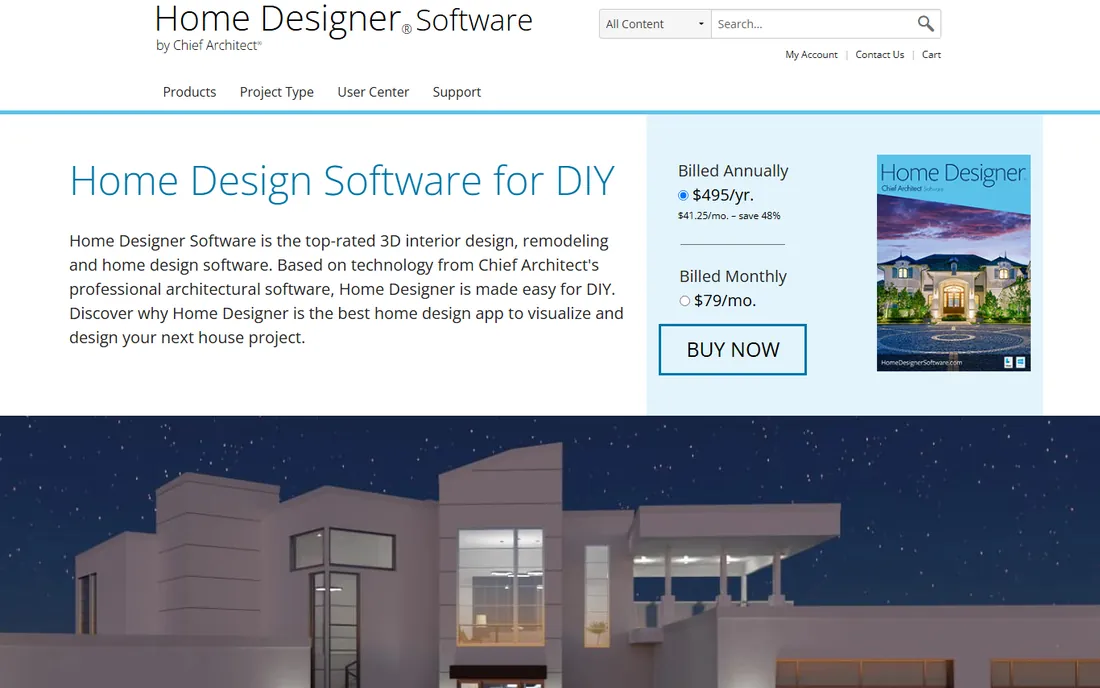
Home Designer Pro is the sweet spot for homeowners who want more than pretty pictures. As you draw walls, the program builds the 3D model, generates the roof and foundation, and updates framing automatically. Every object you place lands in a materials list, so you can cost out the project as you design. That is a meaningful step up from apps that only do visuals.
The software comes from the same company as Chief Architect, and files move between the two, which matters if you later hire a professional. There is a free trial so you can test the learning curve before paying. The honest tradeoff is time: expect a weekend of tutorials before a full house plan feels comfortable.
What we like- Automatic roofs, framing, and materials lists
- Built on Chief Architect technology
- US-based phone support included
Watch out for- Steeper learning curve than the drag-and-drop apps
- One-time buyers should check the subscription terms
Starting priceSee website
Free planFree trial
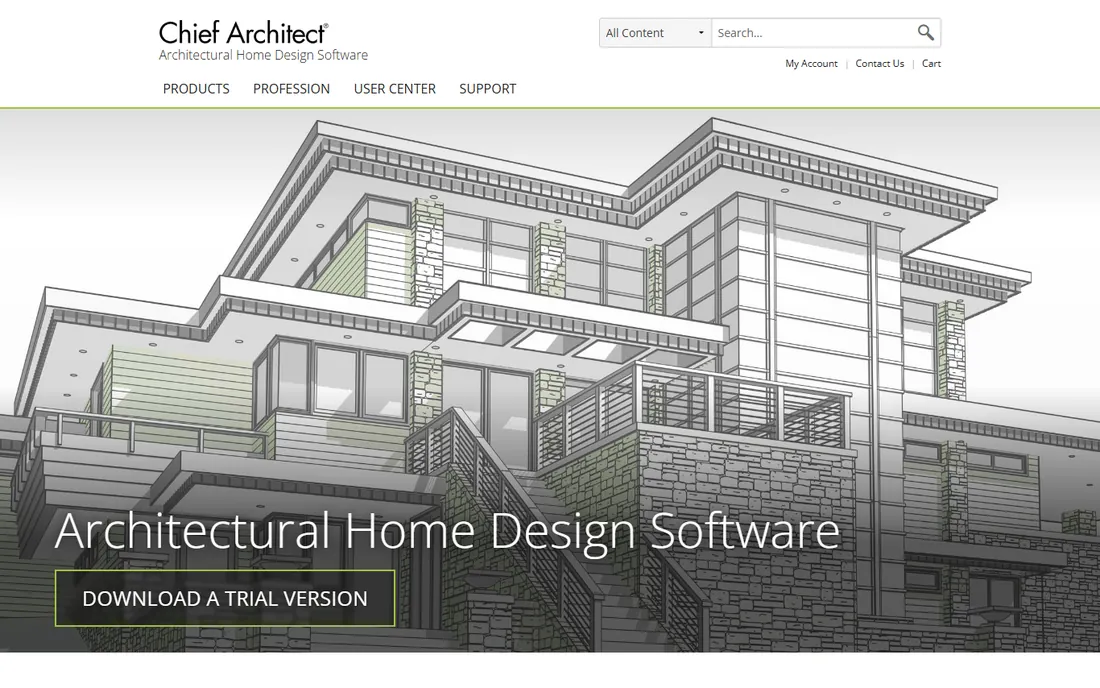
Chief Architect Premier is what residential architects and design-build firms actually use. One model produces the 3D visuals, floor plans, elevations, cross sections, framing plans, and schedules. The smart building tools mean ceilings, floors, and roofs form as you draw, and the materials list updates continuously. The rendering engine is genuinely fast, with photorealistic and artistic styles like watercolor.
This is professional software with professional pricing, and the feature depth can overwhelm someone planning a single bathroom. But if you are designing a whole house and need drawings a builder can work from, this is the benchmark everything else is measured against. A trial is available.
What we like- Full construction documents from one model
- Fastest real-time rendering in its class
- Huge manufacturer catalog
Watch out for- Professional pricing
- Far more tool than a casual remodeler needs
Starting priceSee website
Free planYes
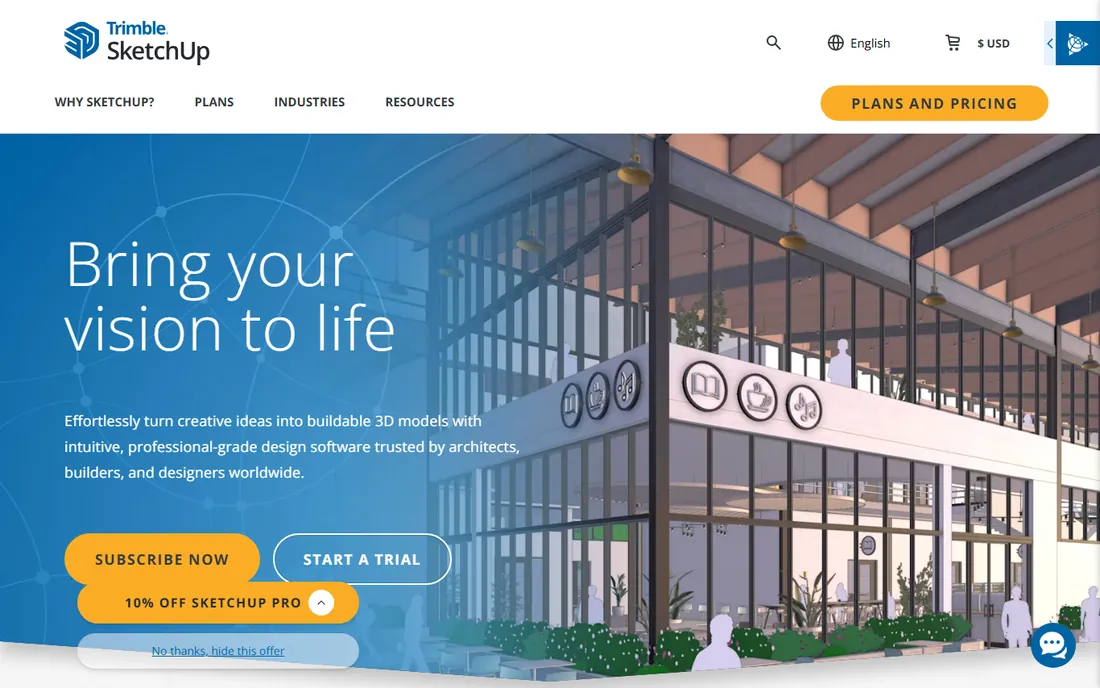
SketchUp is a general 3D modeler that happens to be excellent for home design. You draw and push/pull your way to a house, and the 3D Warehouse gives you millions of free models, from sofas to entire kitchen sets. Extensions add everything from energy analysis to photorealistic rendering. The Pro subscription adds LayOut for 2D construction documents.
Because it is not architecture-specific, nothing is automatic. Walls do not know they are walls, and roofs do not generate themselves. You trade convenience for total control, which suits people who like to model precisely. The free web version is enough to test the waters, though serious projects want the desktop Pro subscription.
What we like- Enormous 3D Warehouse of free models
- Easy to learn the basics
- Huge extension ecosystem
Watch out for- Not purpose-built for houses, so no automatic walls or roofs
- The free web version has limits
Starting priceSee website
Free planYes
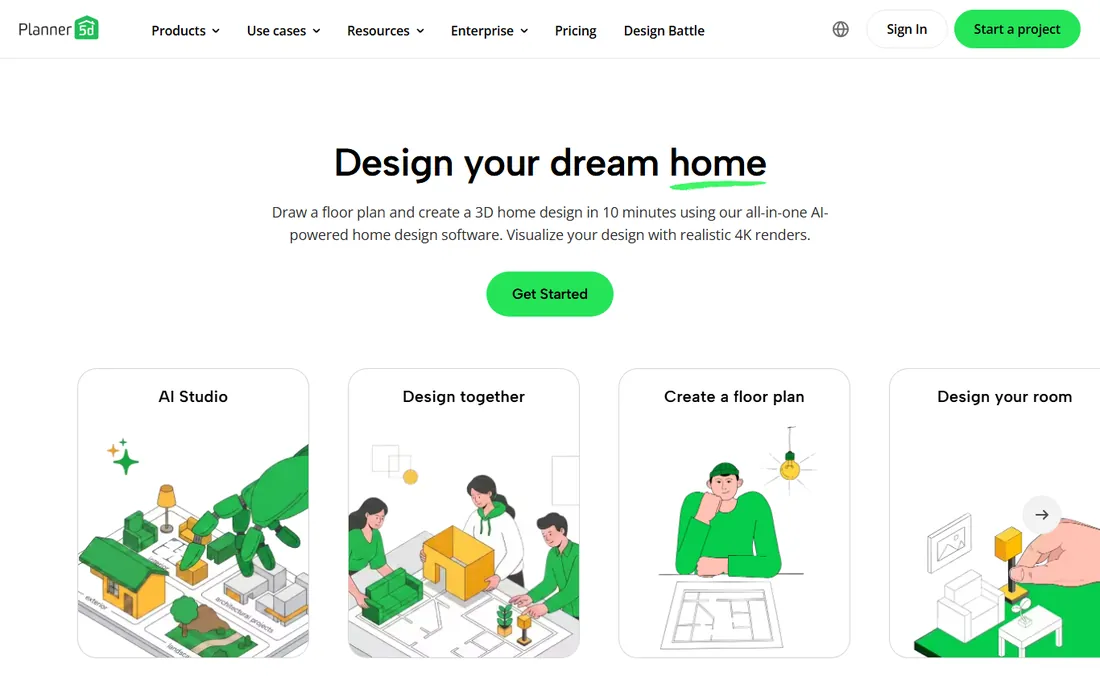
Planner 5D is built for speed. Draw a floor plan, drop in furniture from a library of more than 8,000 items, and generate a 4K render without touching a tutorial. The AI floor plan recognition can convert a sketch into an editable plan, and the mobile apps mean you can redesign the living room from the couch. With over 100 million users, the community gallery is a good source of ideas.
It is not a tool for construction documents. Measurements are approximate, and there is no framing or structural logic. The free tier is genuinely useful, but the nicer furniture and full-resolution renders need the paid plan. For visualizing a remodel before you commit, it is one of the fastest options here.
What we like- Design a room in minutes with 8,000+ item library
- 4K renders and AR viewing
- Works on phone, tablet, and desktop
Watch out for- AI features are uneven
- The best catalog items sit behind the paid plan
Starting priceSee website
Free planYes
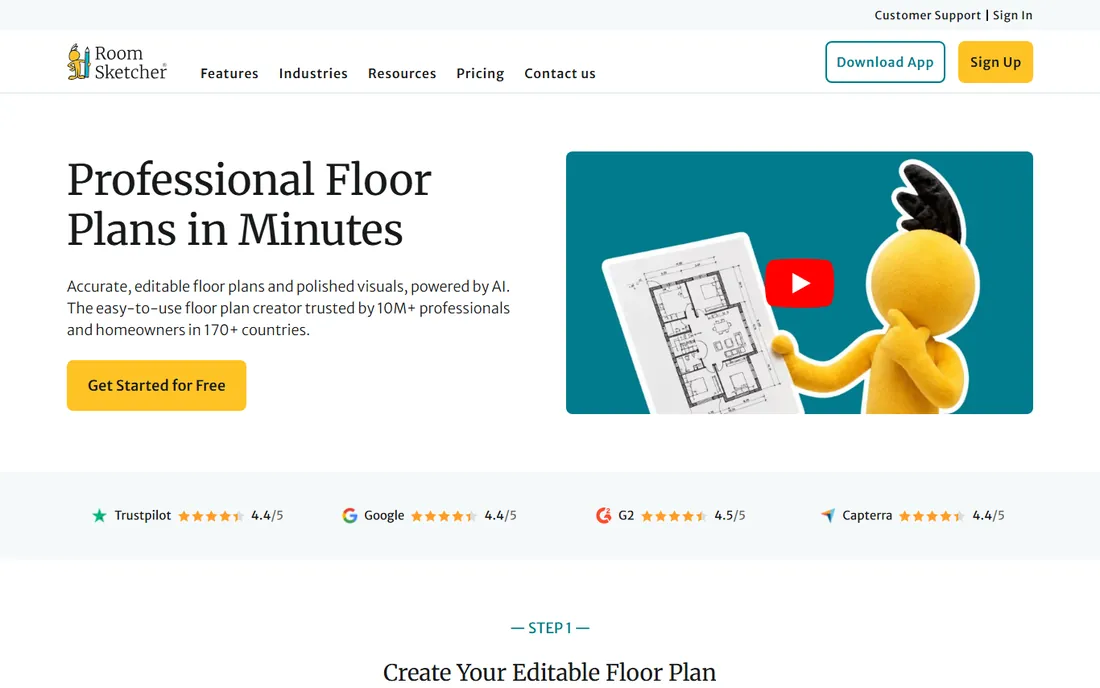
RoomSketcher grew up serving real estate agents and interior designers, and it shows. Floor plans are accurate and to scale, with measurements, room names, and symbols that read clearly on a listing. You can draw yourself or pay their team to convert a blueprint into a finished plan. The 3D walkthroughs and high-quality renders come with the Pro subscription.
The free account covers two projects with basic 3D viewing, which is enough for a single room refresh. For a whole-house design, you will hit the paywall quickly. If your goal is a professional-looking floor plan for a listing or a contractor bid, this is one of the most polished options.
What we like- Accurate to-scale floor plans
- Professional drawing service available
- Strong among real estate professionals
Watch out for- Full 3D features need paid tiers
- The app runs on computer or tablet, not just the browser
Starting priceSee website
Free planYes
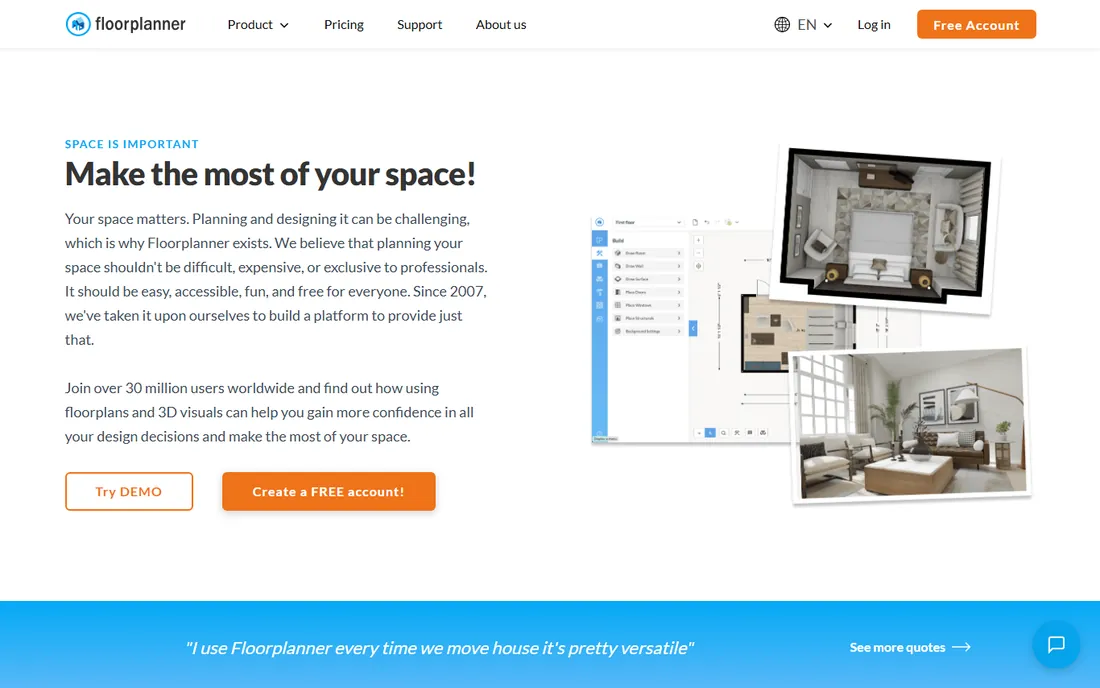
Floorplanner has been around since 2007, and its pitch is simple: draw your space in the browser in minutes. The Basic account is free and stays free, with access to the full model library of over 260,000 items. Real-time 3D view shows your choices as you work, and renders up to 8K are available.
The credit system is the catch. Higher-quality renders and project upgrades consume credits, bought one-time or via subscription, so heavy users should do the math. It is also more of a space planner than an architect: no structural tools, no construction documents. For fast, good-looking floor plans without installing anything, it is hard to beat.
What we like- Runs entirely in the browser, no install
- Free Basic account is genuinely useful
- 260,000+ model library
Watch out for- 3D renders cost credits
- Advanced features add up through the credit system
Starting priceSee website
Free planFree trial
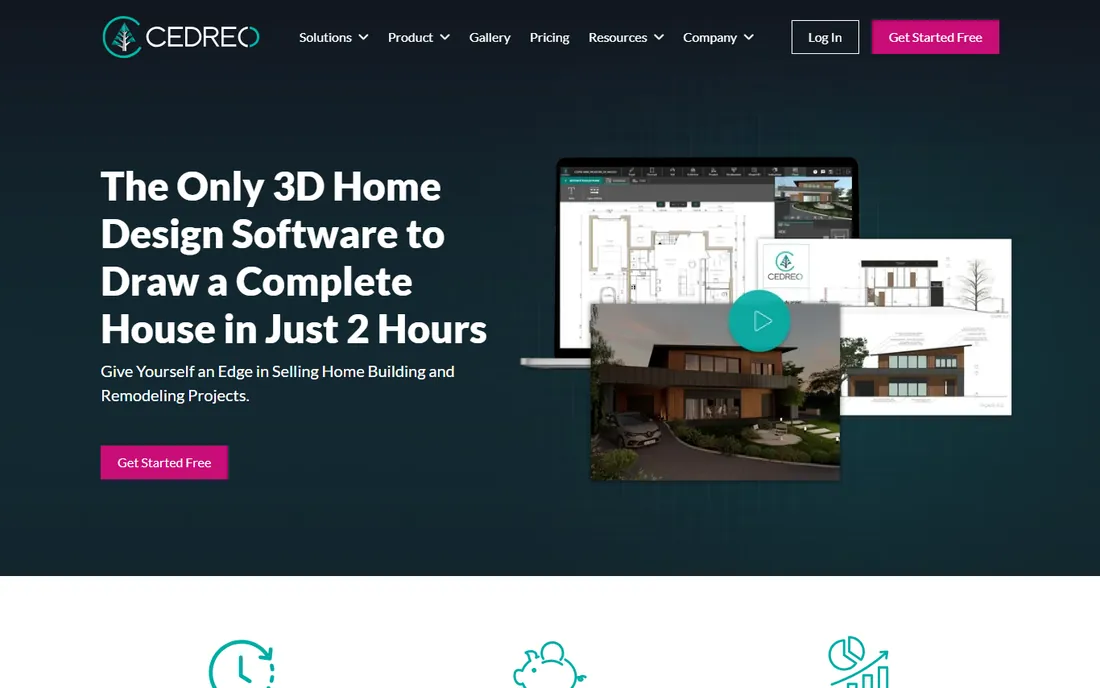
Cedreo is designed for home builders, contractors, and remodelers who need to close deals. Draw the floor plan, site plan, and elevations, then generate photorealistic interior and exterior renders in minutes. Terrain modeling handles sloped lots, and the whole project lives in one shared space for the team. The company claims users can produce a complete conceptual design in under two hours.
This is not really a consumer product. Pricing is not published, and the feature set assumes you are selling projects, not decorating a bedroom. But if you run a small building or remodeling business and still outsource renderings, Cedreo pays for itself by bringing that work in-house.
What we like- Complete house design in under two hours
- Photorealistic renders in minutes
- Built for the sales process
Watch out for- Aimed at professionals, not DIY homeowners
- Pricing is quote-based
Starting priceFrom $49.99 (one-time)
Free planNo
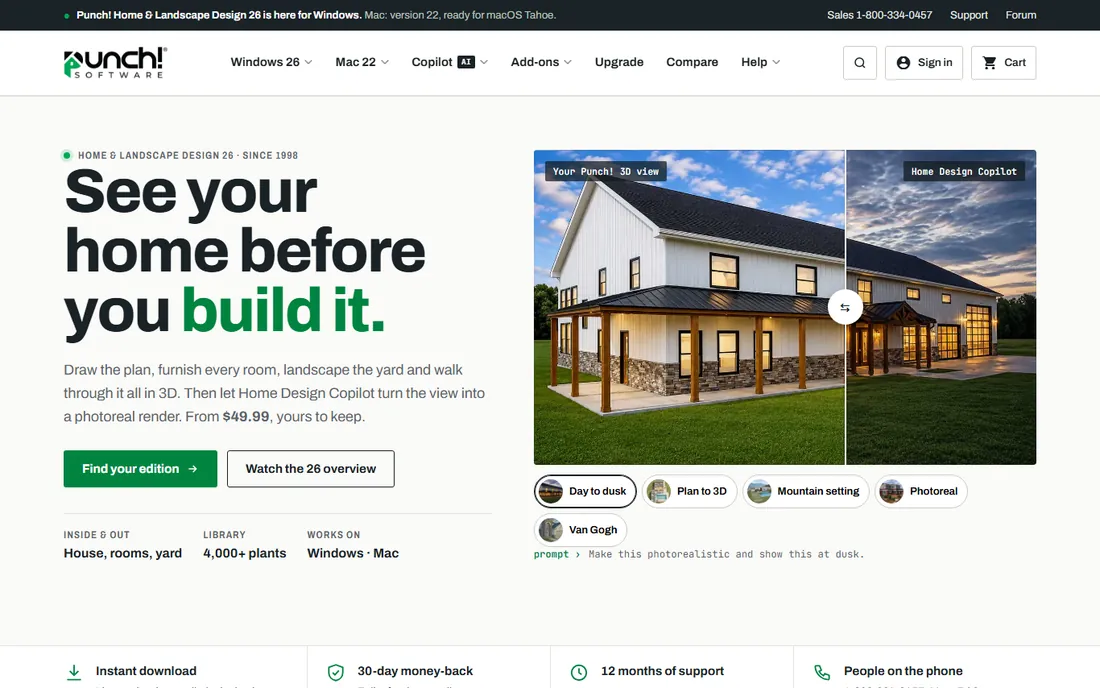
Punch has sold home design software since 1998, and its strength is the whole property. Rooms, roofs, decks, and planting live in the same project file, so moving a kitchen window updates the patio view. The library includes real products from brands like Mohawk and ClosetMaid, so the floor in your render is a floor you can actually buy. Editions start at $49.99 as a one-time purchase, which is refreshing in a subscription-heavy category.
Watch the details: Windows and Mac need separate licenses, and the Mac version lags the Windows one. The new Home Design Copilot turns views into photoreal renders, but it is a separate yearly subscription. For a homeowner planning house and yard together, the value is strong.
What we like- Interior, exterior, and landscaping in one file
- Real brand-name products in the library
- One-time license option
Watch out for- Windows and Mac are separate licenses
- The AI Copilot render feature costs extra per year
Starting priceSee website
Free planFree trial
Live Home 3D from BeLight Software is the pick for Apple households. The interface feels like a proper Mac and iPad app, not a ported web tool, and performance is smooth even on complex models. You get 2D floor plans, 3D walkthroughs, and AR mode that drops your design into the real room through your phone camera. It handles full houses with multiple stories and terrain.
The object library is smaller than Planner 5D's or Floorplanner's, so very specific furniture hunts may come up short. There is a trial to test before buying. If you live in the Apple ecosystem and want a native app rather than a browser tab, this is the most refined option.
What we like- Native Apple design and performance
- Good AR viewing on iPhone and iPad
- One purchase covers the platform apps
Watch out for- Smaller object library than the big web apps
- Windows version exists but the focus is Apple
Starting priceFree
Free planYes
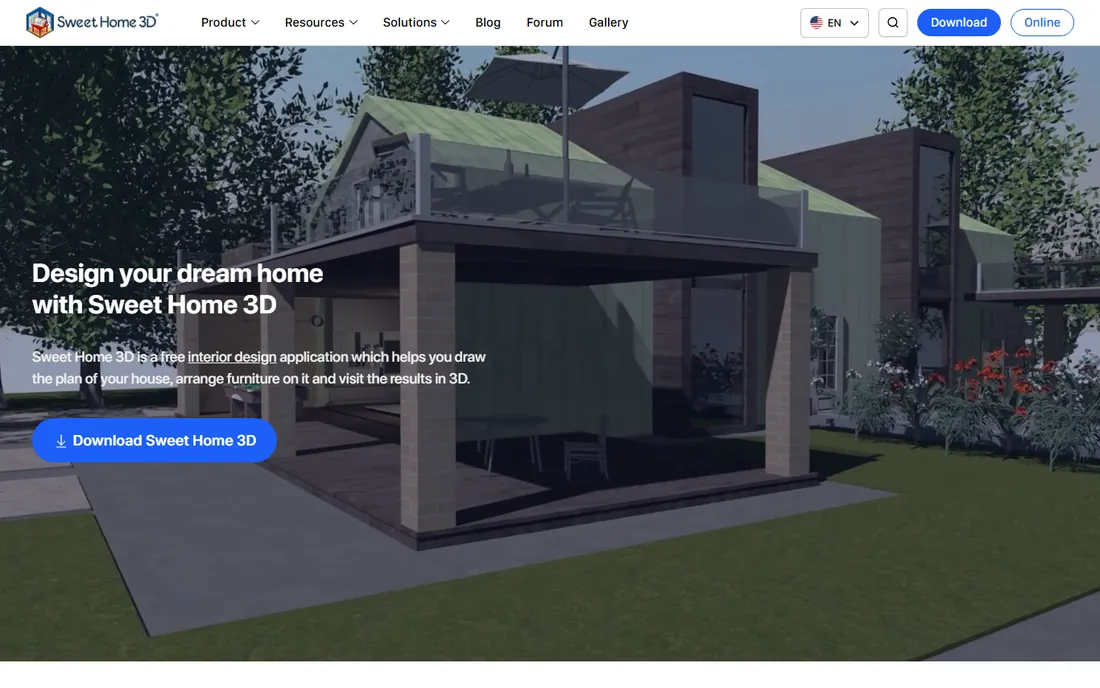
Sweet Home 3D is free, open, and far more capable than its 2005-era interface suggests. Draw walls in 2D, arrange furniture from a library of thousands of community models, and walk through in 3D. It runs on every major desktop OS and in a browser, with no account and no upsell. For a free tool, the feature list is remarkable: multiple levels, photo and video rendering, and dimension lines.
The renders will not win beauty contests, and the learning curve is steeper than the modern drag-and-drop apps. But when the budget is zero, nothing else on this list comes close. It is also a fine teaching tool if you want to learn the basics of home design software before paying for one.
What we like- Completely free with no account
- Runs on Windows, Mac, Linux, and in the browser
- Huge community model library
Watch out for- Dated interface
- Renders look basic next to the paid tools
How to pick the right home design software
Decide what the output is for
A contractor needs dimensioned drawings and a materials list, which points to Home Designer Pro, Punch, or Chief Architect. A spouse who needs convincing needs a pretty render, which points to Planner 5D, RoomSketcher, or Cedreo. Buying the wrong category wastes more time than buying the wrong app.
Check the pricing model
Several tools here sell subscriptions, a few still offer one-time licenses, and the free tiers range from generous (Sweet Home 3D, Floorplanner Basic) to teasers. If you will use the software for one project over two months, a monthly plan beats an annual one. Read the cancellation terms before you enter a card.
Test the learning curve with the trial
Home design software varies wildly in difficulty. Planner 5D takes minutes; Chief Architect takes weeks. Use the free trial or free tier on a real room from your own house, not the sample project, and see how far you get in an hour. That hour predicts the whole experience.
Mind the platform
Some tools are browser-based and work anywhere. Others are desktop-only, and a few treat Mac as a second-class citizen. Check that your platform gets the current version with full features before you commit, especially on iPad, where only a few of these run natively.
Do you need construction documents or just pretty pictures?
This is the fork in the road for every buyer. Construction documents mean dimensioned floor plans, elevations, sections, framing layouts, and schedules that a builder can price and a permit office can review. Only Chief Architect, Home Designer Pro, Punch (in its higher editions), and SketchUp with LayOut seriously play in this space. Everything else produces visuals and approximate plans.
There is no shame in the pretty-pictures camp. Most homeowners never need a framing plan; they need to see the kitchen, agree on the layout, and hand a clear vision to a contractor who draws the technical set. Paying for construction features you will never use is the most common mistake in this category. Be honest about which camp you are in, and spend accordingly.
How we chose
We reviewed each vendor's product pages, pricing, and documentation, plus public reviews on G2, Capterra, and Trustpilot and discussions in home design communities. We tested nothing ourselves. We weighted real house-design capability over generic 3D modeling, checked which tools produce dimensioned plans versus visuals only, and noted pricing models, since subscriptions change the value math. Tools that were discontinued or folded into other products were left out.
Frequently asked questions
Can home design software replace an architect?
For a cosmetic remodel, usually yes. For structural changes, additions, or anything needing a permit, no software replaces a licensed professional who knows local codes. The best use of these tools is to arrive at the architect or contractor with a clear, dimensioned vision, which saves billable hours.
Which home design software is easiest for a complete beginner?
Planner 5D and Floorplanner are the fastest to learn; most people produce a decent room in under an hour. Sweet Home 3D is free but takes longer to learn. The architecture-grade tools like Chief Architect and Home Designer Pro need real study time.
Is there good free home design software?
Yes. Sweet Home 3D is completely free and quite capable. SketchUp, Planner 5D, RoomSketcher, and Floorplanner all have free tiers that handle single rooms or small projects. The free tiers usually limit render quality, project counts, or export options.
Can I get construction drawings from these tools?
Chief Architect Premier, Home Designer Pro, and Punch (higher editions) generate construction-style documents with dimensions and schedules. SketchUp Pro does it through LayOut. The simpler apps produce floor plans and visuals that help a contractor understand your intent, but they are not permit-ready drawings.
Do these programs work on Mac?
Most do, but check the details. Live Home 3D and Sweet Home 3D are strong on Mac. Home Designer, Chief Architect, and SketchUp have native Mac versions. Punch sells Mac and Windows as separate licenses, with the Mac version behind. Floorplanner and Planner 5D run in the browser, so the OS does not matter.
Sources we checked (10)
- https://homedesignersoftware.com/
- https://chiefarchitect.com/
- https://sketchup.com/
- https://planner5d.com/
- https://www.roomsketcher.com
- https://floorplanner.com/
- https://cedreo.com/
- https://punchsoftware.com/
- https://belightsoft.com/
- https://www.sweethome3d.com
Is your product missing or out of date?
We review this list regularly. Vendors can request a listing, send updated pricing or ask about featured placement.

Shihab Mia · Founder, Rankite
Shihab has spent more than a decade helping SaaS and e-commerce brands grow through search. He writes Rankite's software buying guides from pricing pages, documentation and public user reviews. More about Shihab.
 Home Designer Pro
 Chief Architect Premier
 SketchUp
 Planner 5D
 RoomSketcher
 Floorplanner
 Cedreo
 Punch Home Design
 Live Home 3D
 Sweet Home 3D