How we make this list: we compare pricing pages, product documentation and public user reviews. Rankite is independent; if a vendor ever pays for a featured spot, that listing is clearly labeled Partner.
Key takeaways
- IKEA Kitchen Planner and Lowe's Kitchen Planner are the best free cabinet-specific tools, with real product catalogs and dimensions built in.
- SketchUp Free and Planner 5D suit homeowners who want full design freedom beyond one retailer's cabinets.
- Sweet Home 3D is the only fully free desktop option with no account or upsell pressure.
- Measure your kitchen twice before opening any planner: bad measurements produce beautiful designs that cannot be built.
Quick comparison
| Tool | Best for | Starting price | Free plan |
|---|
 IKEA Kitchen Planner IKEA Kitchen Planner | Designing a kitchen around IKEA's cabinet system | Free | Yes |
 Lowe's Kitchen Planner Lowe's Kitchen Planner | Planning with Lowe's cabinet brands and in-store support | Free | Yes |
 SketchUp Free SketchUp Free | Homeowners who want total design freedom in 3D | Free (paid plans available) | Yes |
 Planner 5D Planner 5D | Fast, attractive kitchen layouts on web, iOS and Android | Free (premium features paid) | Yes |
 Sweet Home 3D Sweet Home 3D | Free desktop design with no account and no upsells | Free | Yes (fully free, open source) |
 RoomSketcher RoomSketcher | Professional-looking floor plans and 3D photos of your design | Free (paid tiers for pro features) | Yes (limited) |
 HomeByMe HomeByMe | Browser-based 3D design with real brand products | Free | Yes |
 Homestyler Homestyler | Quick drag-and-drop 3D concepts with minimal learning | Free | Yes |
Is your product missing or out of date?
We review this list regularly. Vendors can request a listing, send updated pricing or ask about featured placement.
The best free kitchen cabinet design software
A friend of mine once ordered $9,000 of cabinets from a hand-drawn sketch. The sketch was wrong by four inches, the corner cabinet never fit, and the reorder took eleven weeks. A free hour in a kitchen planner would have caught it. Cabinet layout is unforgiving math disguised as interior design, and these eight free tools do the math for you: real cabinet dimensions, 3D walkthroughs, and parts lists you can hand to a store or contractor.
#1
IKEA Kitchen Planner
Best for: Designing a kitchen around IKEA's cabinet system
Visit ikea.com
Starting priceFree
Free planYes

The IKEA Kitchen Planner is the most capable free cabinet tool precisely because it is the least generic. It knows the METOD and ENHET cabinet systems down to the millimeter: which widths exist, which corner solutions fit, how filler panels work. Design in 2D or 3D, and the tool produces a shopping list with article numbers that transfers straight to an order. For an IKEA kitchen, it replaces the in-store planning appointment for straightforward layouts.
The limitation is the catalog boundary. Planning a kitchen with KraftMaid or custom cabinets here is impossible, and mixing IKEA boxes with other brands' fronts requires manual workarounds. The interface also assumes you understand cabinet terminology. If your cabinets will come from IKEA, start here and skip everything else on this list.
What we like- Every IKEA cabinet, door and appliance exists in the planner with exact dimensions
- Generates a parts list you can order directly
- 3D views and top-down plans from the same design
Watch out for- IKEA products only, so it cannot plan other brands' cabinets
- The planner's learning curve is steeper than simpler drag-and-drop tools
#2
Lowe's Kitchen Planner
Best for: Planning with Lowe's cabinet brands and in-store support
Visit lowes.com
Starting priceFree
Free planYes
Lowe's Kitchen Planner bridges online experimenting and the store aisle. Enter your kitchen's dimensions, choose a layout, and drop in cabinets, appliances, flooring and finishes from Lowe's actual catalog. Pre-designed kitchens give beginners a starting point to modify rather than a blank page. When the design is close, a Lowe's kitchen specialist can refine it into a quotable, installable plan, in-store or by video.
Treat it as a planning aid, not a final design system. Advanced customization is limited next to professional CAD, and most homeowners still need the specialist appointment to lock measurements and cabinet configurations. Its real value is preparation: arriving at that appointment with a tested layout shortens the process and prevents the most expensive mistakes.
What we like- Free online planner tied to Lowe's cabinet and appliance catalog
- Start from pre-designed kitchens or from scratch
- Designs can be shared with in-store specialists for quotes
Watch out for- Best results require a follow-up consultation to finalize
- Customization is shallower than pro design software
#3
SketchUp Free
Best for: Homeowners who want total design freedom in 3D
Visit sketchup.com
Starting priceFree (paid plans available)
Free planYes
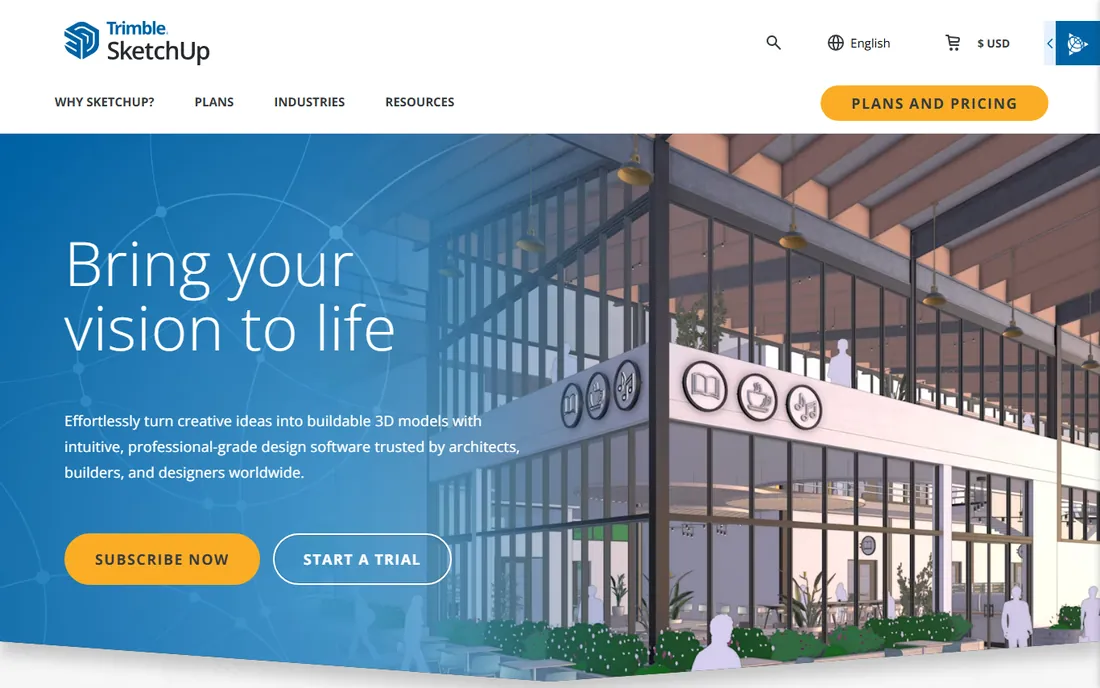
SketchUp Free is the only tool here that is actual 3D modeling software rather than a guided planner. That means freedom: custom cabinet sizes, unusual layouts, built-ins that no catalog covers. The 3D Warehouse contains thousands of user-made cabinet and appliance models to drop into your design. If your kitchen involves anything non-standard, this is where the planners above hit their limits and SketchUp takes over.
Freedom costs effort. Expect a weekend of tutorials before the tool feels natural, versus an hour for Planner 5D. The free web version also omits some professional features (advanced import formats, LayOut documentation) reserved for paid tiers. Use SketchUp Free when your project outgrows catalog planners, not as your first stop for a standard cabinet run.
What we like- Genuine 3D modeling, not a constrained planner: model anything, including custom cabinetry
- Enormous 3D Warehouse library of cabinets and appliances
- Skills transfer to paid SketchUp Pro
Watch out for- Real learning curve compared with drag-and-drop planners
- The free web version lacks some pro import and layout features
#4
Planner 5D
Best for: Fast, attractive kitchen layouts on web, iOS and Android
Visit planner5d.com
Starting priceFree (premium features paid)
Free planYes
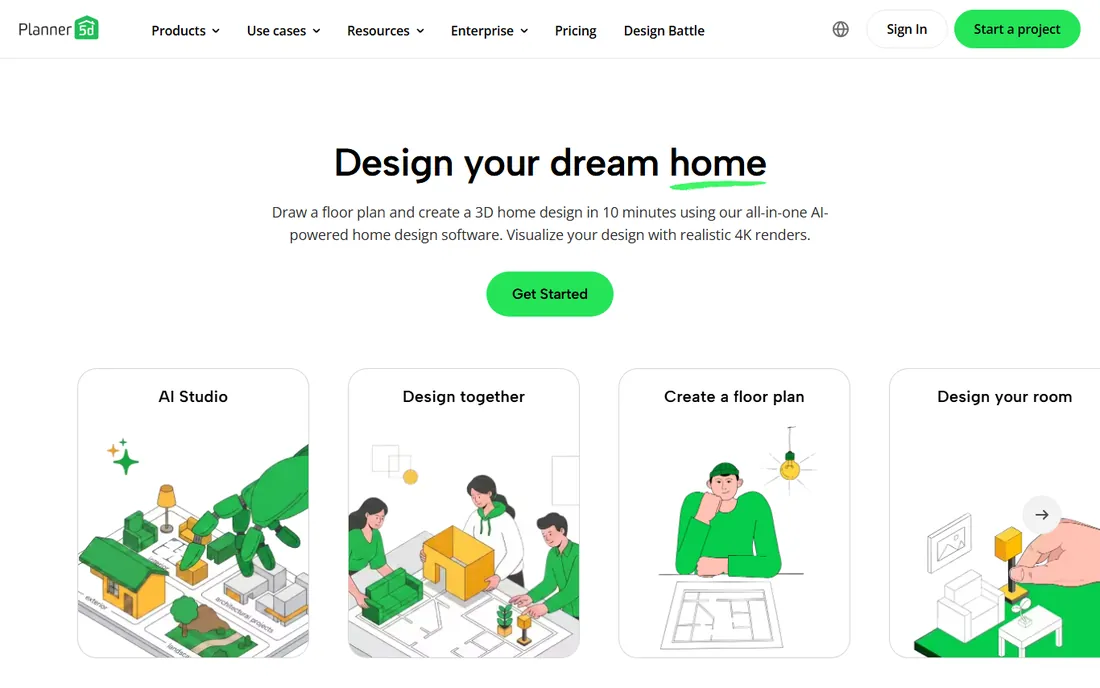
Planner 5D wins on accessibility. Draw walls, drag in cabinets and appliances, and walk through a decent 3D render within minutes, on a phone at the kitchen table if you like. The catalog covers the visual side well: finishes, flooring, lighting and decor that make designs feel real enough to decide on.
It is a room designer, not a cabinet engineer. Exact cabinet dimensions, parts lists and brand-specific constraints are thinner than in the retailer planners. Premium opens the fuller catalog and high-definition renders. Use Planner 5D for fast visual exploration and client-friendly presentations; switch to a catalog planner when it is time to specify actual cabinets.
What we like- Intuitive drag-and-drop with good-looking 3D renders
- Works on phones and tablets for designing on-site
- Large catalog of furniture and finishes
Watch out for- Cabinet-specific detail is thinner than IKEA or Lowe's planners
- The best catalog items and HD renders sit behind premium
Starting priceFree
Free planYes (fully free, open source)
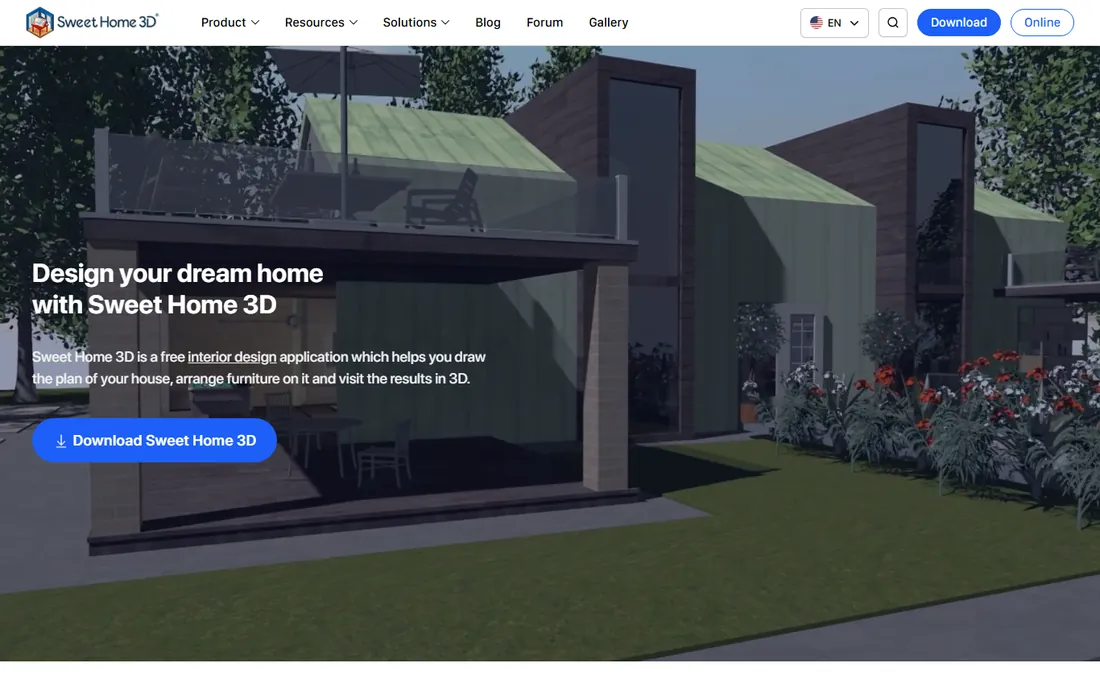
Sweet Home 3D is the open-source stalwart: a free desktop application that draws 2D floor plans and generates 3D views, with no account, no subscription and no feature gates. The furniture library includes kitchen cabinets and appliances you can resize, and import options extend it further. It runs offline, which matters on job sites with bad connectivity.
The trade-offs are age and specificity. The interface and rendering look like the 2000s, and cabinets are generic boxes rather than brand-accurate models with real part numbers. For construction planning and layout validation it is genuinely useful; for convincing a spouse about finishes, the prettier web tools win. When the requirement is free, private and offline, nothing else here qualifies.
What we like- Completely free with no tiers, accounts or watermarks
- Runs offline on Windows, Mac and Linux
- 2D plans with 3D views and a large free furniture library
Watch out for- Interface looks dated
- Cabinet models are generic rather than brand-specific
- 3D quality lags modern web renderers
Starting priceFree (paid tiers for pro features)
Free planYes (limited)
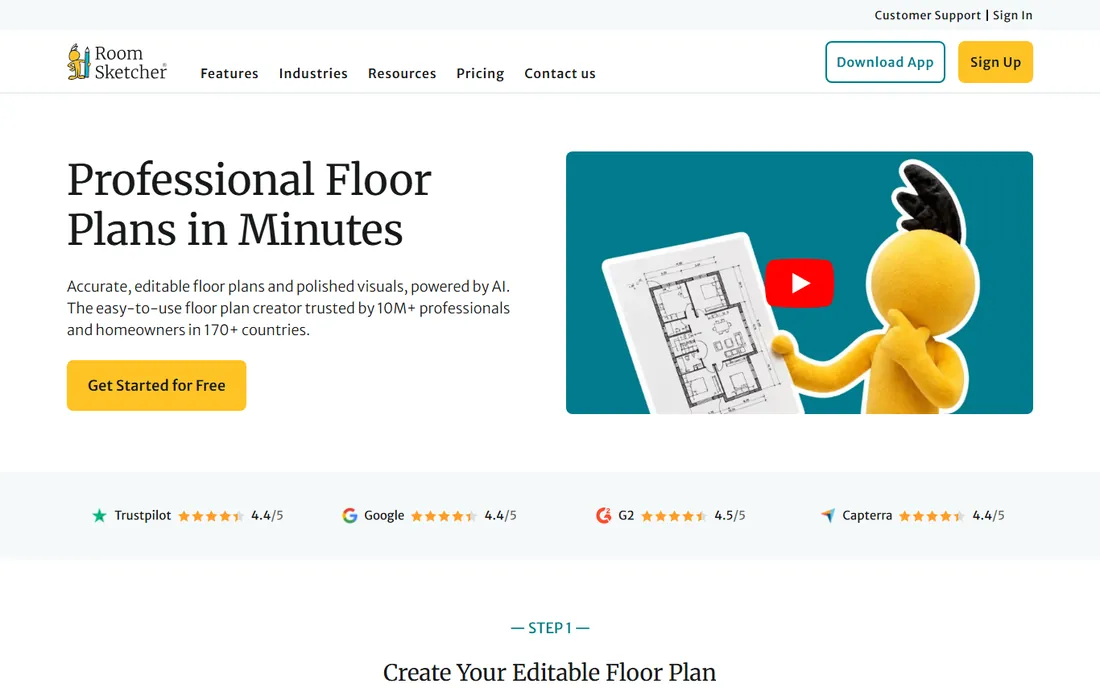
RoomSketcher specializes in presentation-quality output. Draw walls to real measurements, furnish the kitchen, and generate 3D photos that look close to marketing renders. Contractors respond well to its clear floor plans with dimensions, which makes it useful as a communication tool between homeowner vision and builder execution.
The free tier is a genuine trial of the workflow rather than a complete tool: limited projects and watermarked or limited 3D output push regular users toward paid tiers. For a single kitchen project, the free allowance may suffice. Evaluate it on output quality per dollar if you plan to design more than one room.
What we like- Excellent 3D photos and floor-plan output for the price
- Easy wall drawing with real measurements
- Good for sharing designs with contractors
Watch out for- Free tier limits project count and high-quality 3D
- Full features need a paid subscription
Starting priceFree
Free planYes
HomeByMe offers browser-based 3D home design with a catalog that includes real branded products, which helps when you want to see actual finishes rather than generic swatches. The interface is friendlier than SketchUp and more flexible than single-retailer planners. Designing a kitchen here feels like decorating rather than engineering.
It sits between categories: deeper than Planner 5D on products, shallower than IKEA's planner on cabinetry. The free tier caps the number of projects, and an account is required. It fits homeowners designing a whole home who want the kitchen in context rather than as an isolated cabinet puzzle.
What we like- Runs entirely in the browser with no install
- Includes real products from partner brands
- 3D views good enough for decision-making
Watch out for- Cabinet depth is less than dedicated kitchen planners
- Project limits on the free tier
- Account required
Starting priceFree
Free planYes
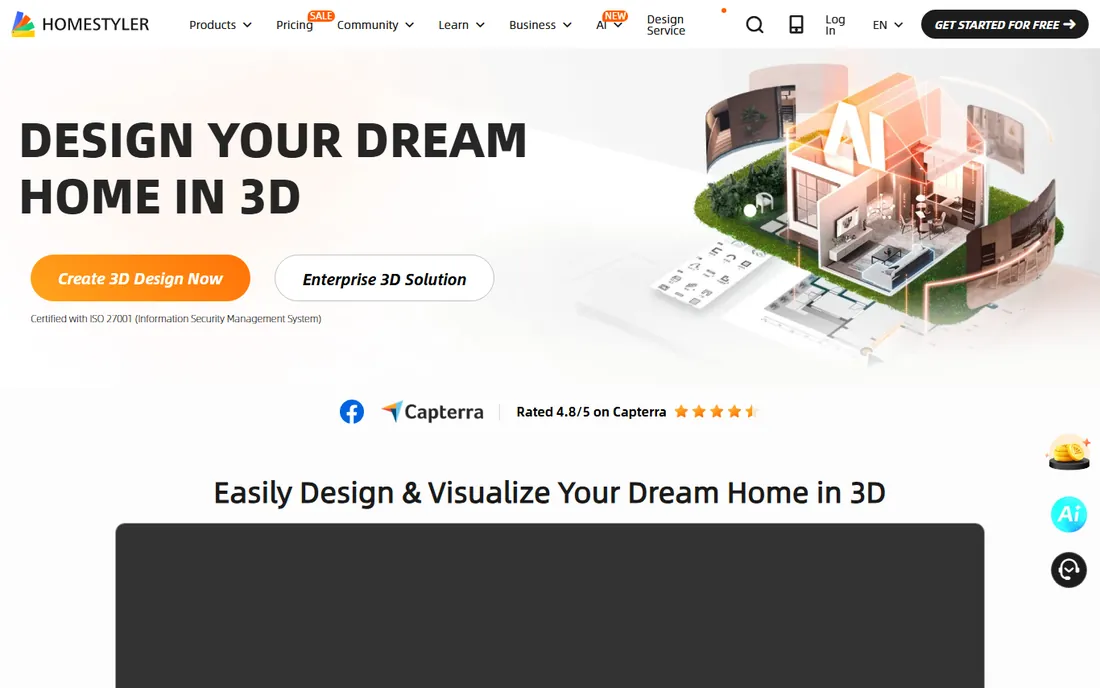
Homestyler is the fastest path from zero to a 3D kitchen concept. Templates, drag-and-drop furniture and one-click 3D views make it approachable for anyone, and the mobile app means designing while standing in the actual kitchen. For early-stage "what if we moved the island" exploration, speed beats precision.
Do not mistake speed for accuracy. Cabinet dimensions and construction detail are approximate, and the tool will not catch the four-inch error that doomed my friend's order. Use Homestyler for concepts and conversations, then validate the winning concept in a measurement-accurate planner before spending money.
What we like- Very fast to learn, with templates that get a kitchen on screen in minutes
- Decent 3D visualization
- Mobile app for designing anywhere
Watch out for- Precision and cabinet detail trail the specialist tools
- Advanced features and renders are paid
Retailer planners vs independent designers: which to trust
The tools here divide into two philosophies with different trust profiles. Retailer planners (IKEA, Lowe's) know their own products perfectly: exact dimensions, real part numbers, orderable results. Their bias is obvious and disclosed: they only sell their own cabinets. Independent designers (SketchUp, Planner 5D, Sweet Home 3D, RoomSketcher, HomeByMe, Homestyler) are brand-neutral but approximate: generic cabinet sizes that may not match what you can actually buy.
The practical workflow uses both. Explore freely in an independent tool, then rebuild the finalist in the retailer planner for the brand you will actually buy. The retailer planner catches the errors that matter: a 36-inch cabinet that only exists in 33-inch and 39-inch widths, a corner solution that needs six inches of clearance you do not have. Never order cabinets from a generic planner's dimensions without verifying against the manufacturer's spec sheets.
What to measure before you open any planner
Every planner is garbage-in, garbage-out, and kitchens punish bad input. Measure wall by wall at counter height, noting the position and width of every window, door, outlet, switch, vent and pipe. Record ceiling height and any soffits or bulkheads. Measure appliance widths if you are keeping them. Photograph everything, including inside existing cabinets.
Then learn the clearance rules before designing: 36 inches minimum walkway between counters (42 to 48 for two cooks), 15 inches of landing space beside the cooktop and refrigerator, dishwasher within 36 inches of the sink. Enter these as constraints, not suggestions. A beautiful design that violates clearances is a beautiful mistake. Spend the measuring hour; it is the highest-value hour of the project.
How we chose
We started with the free tools homeowners actually find when searching for kitchen cabinet planners: retailer planning tools, general room designers and open-source options. For each candidate we checked the vendor's own site to confirm the free tier is real (not a trial), compared cabinet-specific features (real dimensions, parts lists, brand catalogs), 3D quality, ease of use and output usefulness for ordering or contractor quotes. We favored tools that produce buildable results over tools that only produce pretty pictures.
Frequently asked questions
What is the best completely free kitchen cabinet design software?
For cabinet-specific planning, IKEA Kitchen Planner: free, exact dimensions, and a parts list you can order from. For brand-neutral design, Sweet Home 3D is the only fully free desktop option with no account or upsells. Most homeowners should use both: explore in a general tool, specify in the retailer planner.
Can I design a kitchen with non-IKEA cabinets for free?
Yes. Lowe's Kitchen Planner covers its cabinet brands free, and SketchUp Free, Planner 5D and Sweet Home 3D are brand-neutral. The catch is precision: only the retailer's own planner knows its exact cabinet sizes, so verify generic-planner dimensions against manufacturer spec sheets before ordering.
Do I still need a professional designer if I use these tools?
For straightforward cabinet replacements, often not: the retailer planners plus a store specialist appointment suffice. For layout changes involving plumbing, electrical, load-bearing walls or permits, hire a professional. The planners are visualization and specification aids, not substitutes for construction knowledge.
How accurate are free kitchen planners?
Retailer planners are dimensionally accurate for their own products, assuming your measurements are correct. Generic planners are approximate and should not be used for ordering. In all cases, the dominant error source is bad input measurements, not the software. Measure twice, have the store verify, and never skip the final professional measurement before cabinets are manufactured.
Can these tools show me what my kitchen will really look like?
Approximately. RoomSketcher and Planner 5D produce the most realistic renders; IKEA and Lowe's planners show accurate layouts with representative finishes. None replaces physical samples: screen colors lie, so order door samples before committing to a finish you have only seen rendered.
Will a free planner give me a parts list I can order from?
IKEA's planner does: article numbers transfer directly to an order. Lowe's planner produces designs its specialists convert into quotes. Generic tools (SketchUp, Sweet Home 3D, Planner 5D) give dimensions you or a dealer translate into an order. If the parts list matters, finish in the retailer's own planner.
Sources we checked (8)
- https://www.ikea.com
- https://www.lowes.com/l/install/kitchen-design
- https://www.sketchup.com
- https://planner5d.com
- https://www.sweethome3d.com
- https://www.roomsketcher.com
- https://homebyme.com
- https://www.homestyler.com
Is your product missing or out of date?
We review this list regularly. Vendors can request a listing, send updated pricing or ask about featured placement.

Shihab Mia · Founder, Rankite
Shihab has spent more than a decade helping SaaS and e-commerce brands grow through search. He writes Rankite's software buying guides from pricing pages, documentation and public user reviews. More about Shihab.