How we make this list: we compare pricing pages, product documentation and public user reviews. Rankite is independent; if a vendor ever pays for a featured spot, that listing is clearly labeled Partner.
Key takeaways
- Sweet Home 3D is the only fully free, offline option here with no account, no project cap, and no paywalled export.
- Planner 5D and RoomSketcher are the easiest to learn, but both reserve HD renders and full catalogs for paid plans.
- SketchUp Free is the most capable modeler of the group, though it asks more of beginners than any drag-and-drop planner.
- Magicplan is the odd one out in a useful way: it builds a floor plan from your phone camera instead of a blank canvas.
Quick comparison
| Tool | Best for | Starting price | Free plan |
|---|
 Sweet Home 3D Sweet Home 3D | anyone who wants a completely free offline planner | Free | Yes |
 SketchUp Free SketchUp Free | users who want real modeling power without paying | See website | Yes (free tier) |
 Planner 5D Planner 5D | beginners who want good-looking results fast | See website | Yes (free tier) |
 RoomSketcher RoomSketcher | clean floor plans for listings and client presentations | See website | Yes (free tier) |
 Floorplanner Floorplanner | quick 2D layouts drawn in a browser | See website | Yes (free tier) |
 HomeByMe HomeByMe | decorating with furniture from real brands | See website | Yes (free tier) |
 Magicplan Magicplan | capturing existing rooms with a phone camera | See website | Yes (free tier) |
Is your product missing or out of date?
We review this list regularly. Vendors can request a listing, send updated pricing or ask about featured placement.
The best free 3D floor plan software
Starting priceFree
Free planYes
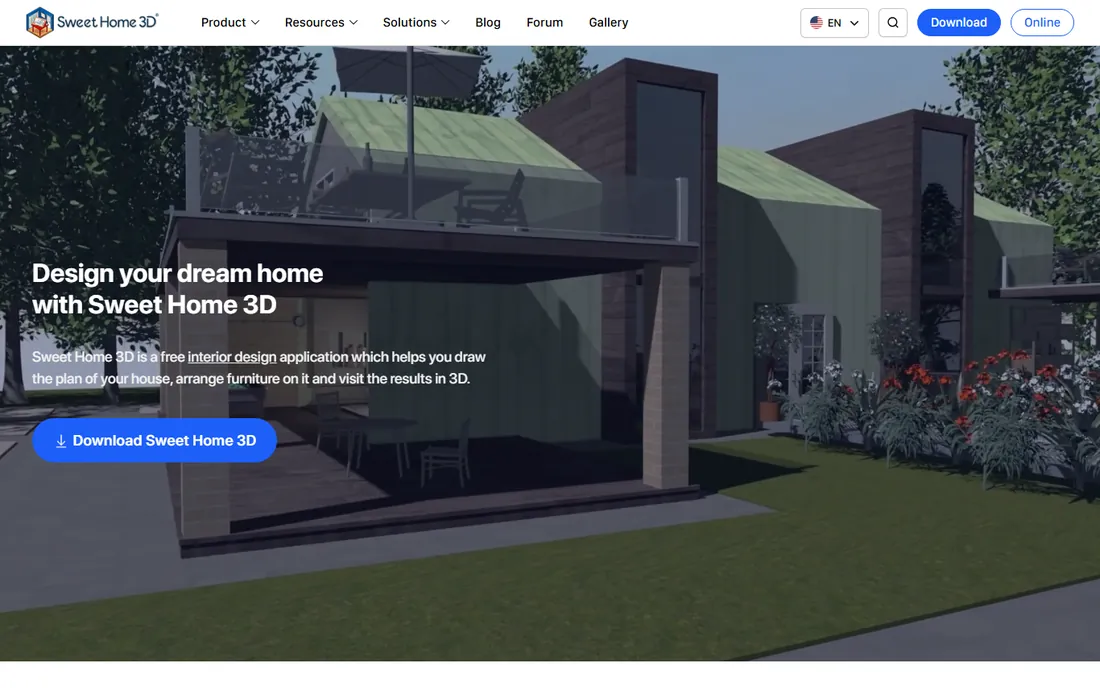
Sweet Home 3D has been quietly doing this job since 2005, and its age is both the strength and the weakness. You draw walls, drop in doors and windows, furnish from a large library, and get a real-time 3D view plus a printable 2D plan. Everything runs locally, so there is no account to create, no cloud to sync, and no sudden email telling you the free tier changed. For landlords sketching a rental layout or homeowners testing whether the sectional fits, that reliability matters.
The honest catch is presentation. The 3D view reads as diagrammatic, not photoreal, and the interface has not kept pace with modern web apps. If you need a plan a contractor can build from, Sweet Home 3D delivers. If you need a render that sells a listing, pair it with something prettier or accept the plain output.
What we like- Free and open source with no project limits
- Works offline on Windows, Mac, and Linux
- Precise dimension controls for walls and furniture
Watch out for- The interface looks dated
- 3D views are functional rather than beautiful
#2
SketchUp Free
Best for: users who want real modeling power without paying
Visit sketchup.com
Starting priceSee website
Free planYes (free tier)
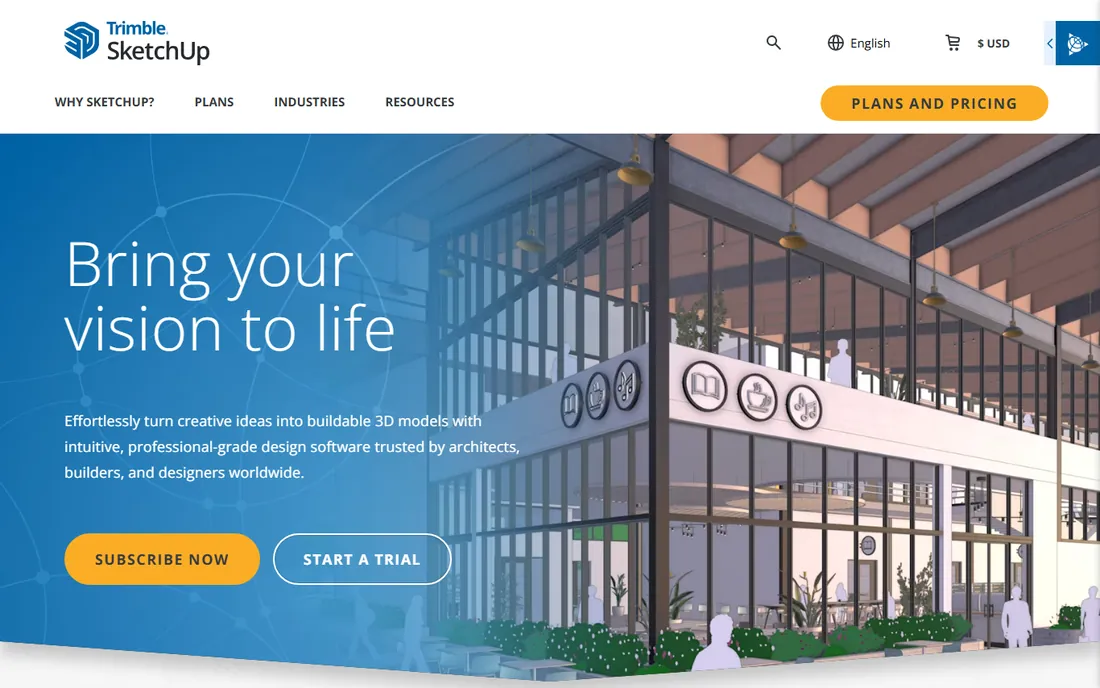
SketchUp Free is a real modeler wearing a friendly face. Instead of dragging pre-made rooms around, you draw walls at exact dimensions, push and pull them into 3D, and furnish from the 3D Warehouse, a community library with millions of models. That freedom means you can plan an oddly shaped attic or a commercial space that template-based planners cannot represent. It runs entirely in the browser, so a Chromebook handles it fine.
Beginners should budget an evening for the basics. Orbiting, inferencing, and grouping behave differently from drag-and-drop planners, and the first hour feels awkward. The free tier also caps cloud storage and omits some export formats that the paid Go and Pro plans include. Stick with it past the learning bump and you have the most capable free floor planning tool in existence.
What we like- Genuine 3D modeling, not just room templates
- Huge 3D Warehouse library of furniture and fixtures
- Runs in the browser with nothing to install
Watch out for- The learning curve is steeper than any planner here
- The free tier limits file storage and advanced export options
Starting priceSee website
Free planYes (free tier)
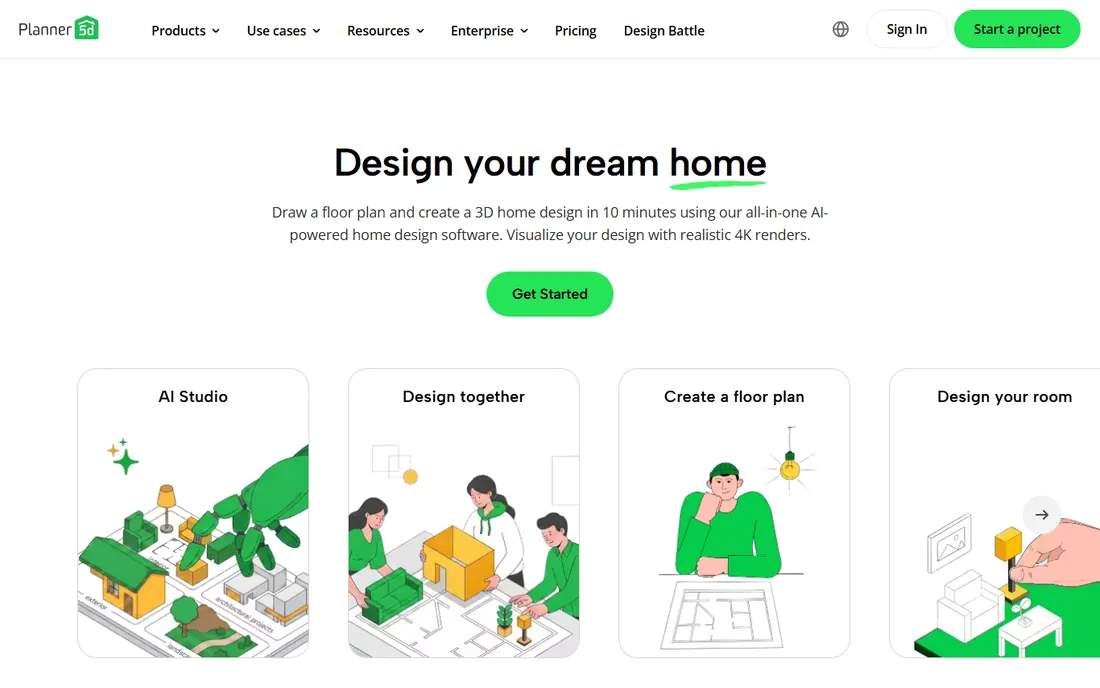
Planner 5D wins the first-impression contest. Rooms come together in minutes, the 3D view looks close to a finished interior photo, and the mobile apps are genuinely usable for tweaking a layout on site. For a homeowner restyling a living room or a small business mocking up an office, the speed from idea to pretty picture is unmatched in the free tier.
The business model is the catch. The free tier gives you a taste: limited catalog access, capped render quality, and watermarks on some outputs. The paid Premium plan opens up the full library and HD renders. Treat Planner 5D as a free design sketchpad and a paid presentation tool, and you will not be disappointed by either role.
What we like- The most polished visuals of any free planner
- Intuitive drag-and-drop on web, iOS, and Android
- Large furniture and decor catalog
Watch out for- HD renders and the full catalog sit behind the paid plan
- Free projects carry limits on renders and exports
Starting priceSee website
Free planYes (free tier)
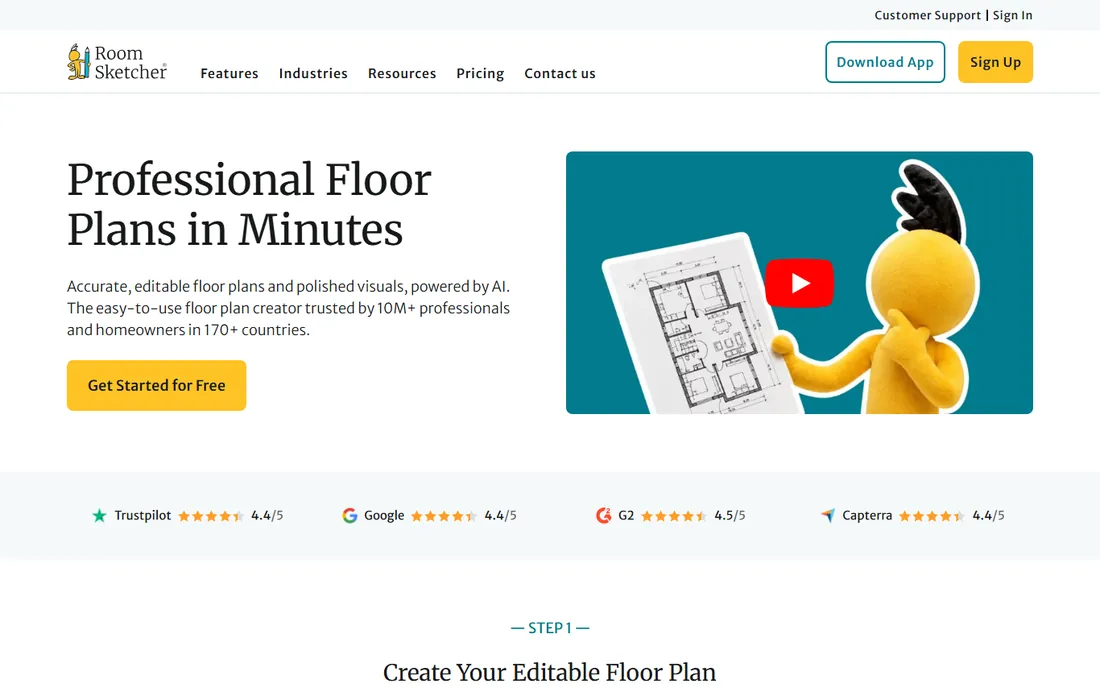
RoomSketcher found its niche with real estate professionals who need a presentable floor plan by tomorrow. Draw the walls, furnish lightly, and export a clean 2D plan plus a 3D overview that reads well in a listing. The interface stays out of the way, and the output looks consistent from project to project, which matters when you produce plans weekly.
Free users hit the ceiling quickly: a limited number of projects and standard-quality images. The VIP and Pro subscriptions raise those caps and add features like live 3D walkthroughs. If you make floor plans for money, the paid tier is priced for that use. If you need one plan for your own renovation, the free tier usually suffices.
What we like- Produces tidy, professional 2D plans agents actually use
- Simple enough for non-designers
- 3D walkthroughs from the same plan
Watch out for- The free tier limits project count and image quality
- Advanced features like 3D floor plans need a paid subscription
Starting priceSee website
Free planYes (free tier)
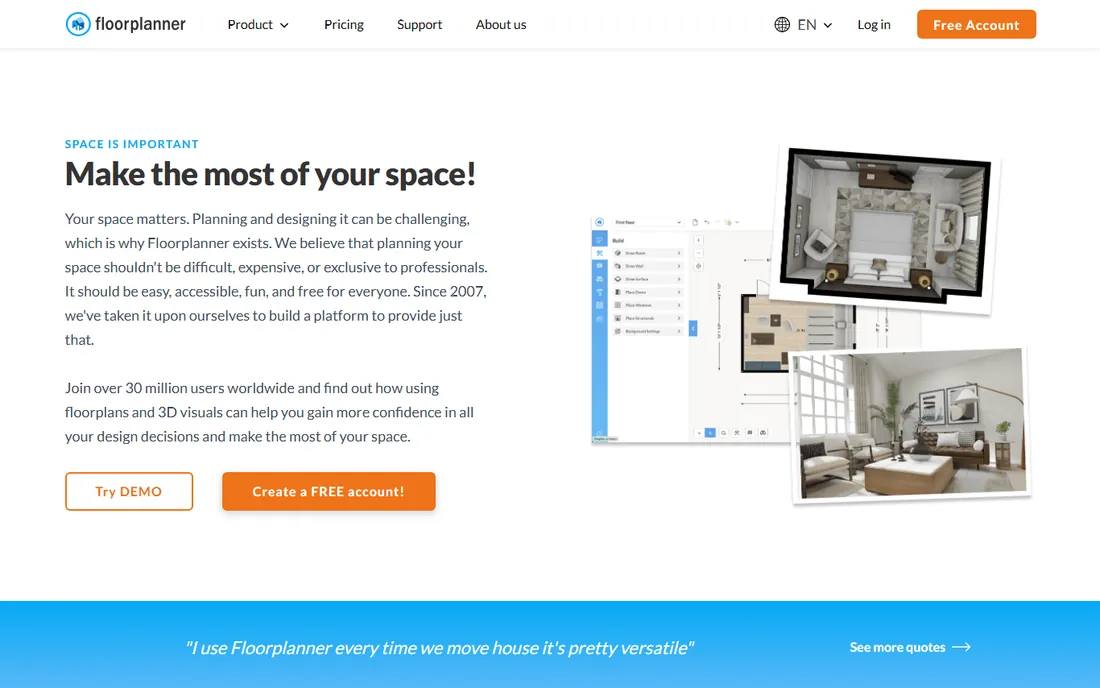
Floorplanner is the tool for people who think in plan view. Drawing walls is fast and precise, rooms snap together sensibly, and a one-click 3D view checks that the layout feels right in volume. Estate agents and facility managers like it because a usable plan takes minutes, not an afternoon. Everything lives in the browser with nothing to install.
The free Basic plan covers casual use with a cap on projects and lower-resolution exports. The paid Plus plan raises those limits and adds credits for high-end renders. Floorplanner will not win beauty contests against Planner 5D, but for speed of layout it is the most efficient option here.
What we like- Very fast 2D drawing workflow
- Automatic 3D views from the same plan
- No install, works anywhere
Watch out for- Free tier limits the number of projects and export resolution
- The decor library is smaller than Planner 5D's
Starting priceSee website
Free planYes (free tier)
HomeByMe answers the question every furniture shopper asks: will that actual sofa fit in my actual room? The catalog carries real branded products with true dimensions, so the plan doubles as a shopping list. The 3D views are realistic enough to judge proportion and color, and browsing other users' projects is a fast way to start a room from something close to your taste.
The free tier gives you a handful of projects and standard-quality images, with more available through paid options. Performance can drag in complex scenes on modest hardware. Use it when the furniture is the point of the plan; use Sweet Home 3D when the walls are.
What we like- Catalog includes real products from actual furniture brands
- Realistic 3D views help judge scale
- Community projects provide starting ideas
Watch out for- Free tier limits the number of projects and HD images
- The interface can feel slow on older machines
Starting priceSee website
Free planYes (free tier)
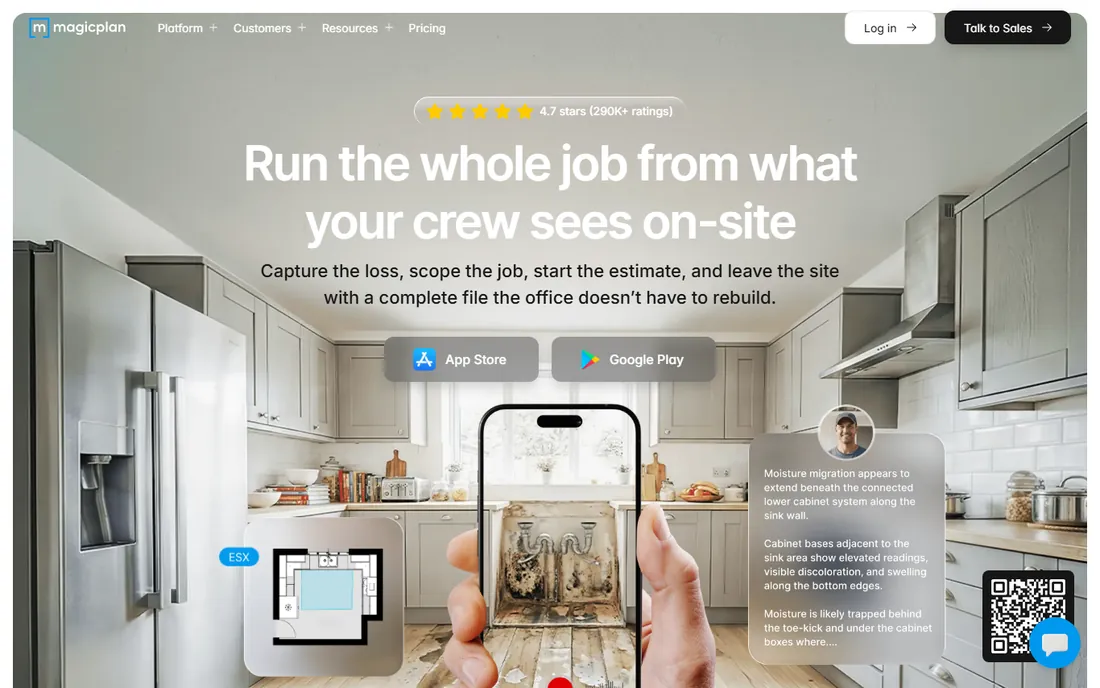
Magicplan flips the workflow: instead of drawing a room from measurements, you walk around pointing your phone camera and it assembles the floor plan. For contractors documenting an existing space, insurance adjusters, or anyone who hates tape measures, that is a genuine time saver. The app also estimates materials and costs from the captured plan, which field teams appreciate.
The catch is precision. Camera-based capture is good for quotes and planning but not a substitute for a laser measure on finish carpentry. The free tier covers basic capture and plans; professional reports, custom exports, and team features sit behind the subscription. Verify critical dimensions by hand before ordering materials.
What we like- Builds a floor plan by scanning the room with your phone
- Fast for as-built documentation
- Exports to common formats including PDF and DXF
Watch out for- Accuracy depends on your scanning technique
- Advanced reports and integrations need a paid subscription
How we chose
We tested the current free offering of each tool against what buyers actually need: drawing accurate walls, placing furniture at true scale, viewing the result in 3D, and getting the plan out as an image or file. We checked each vendor's pricing page and plan comparison to separate fully free software from free tiers with caps, and cross-checked usability claims against recent reviews on G2, Capterra, and app stores. No hands-on testing is claimed beyond evaluating the publicly documented free plans; the emphasis throughout is on what the free version lets you finish, not what the paid version promises.
Free versus free tier: reading the fine print
Only one tool here is free without qualification. Sweet Home 3D is open source: download it, use every feature, keep your files locally, and never pay. Everything else rations something. Planner 5D, RoomSketcher, Floorplanner, and HomeByMe limit project counts, render quality, or catalog access on their free plans. SketchUp Free limits cloud storage and advanced export. Magicplan limits professional reports.
Those limits are not traps, but they shape which tool fits which job. A homeowner planning one renovation will never touch the caps. A letting agent producing twenty plans a month will hit them in week one and should price the paid tier into the business from the start. Before committing a workflow to any free tier, check three things on the pricing page: how many active projects you can keep, what resolution exports you get, and whether free-plan output carries a watermark.
Getting a plan you can actually build from
A pretty 3D view and a buildable plan are different documents. If a contractor will work from your output, prioritize dimension accuracy over rendering quality: Sweet Home 3D and SketchUp Free let you set exact wall lengths and check clearances, which is what prevents a 36-inch doorway from becoming a 30-inch problem. Export the 2D plan as a PDF at a stated scale and keep a dimensioned copy for yourself.
For listings and client presentations, the order reverses. RoomSketcher and Floorplanner produce the cleanest 2D plans with the least effort, and Planner 5D produces the most attractive 3D views. Whichever tool you pick, measure the real room first and enter true dimensions; every planner here is happy to let you draw a beautiful room that does not exist.
Frequently asked questions
Is there really no catch with Sweet Home 3D?
No paid tier exists to upsell you to. It is community-maintained open source software, free for any use including commercial. The trade is cosmetic: the interface and 3D views look older than web-based rivals, and you manage your own files instead of getting cloud sync.
Can I use these free plans for client work?
Usually yes, but check the terms. Sweet Home 3D, SketchUp Free, and Magicplan permit commercial use on free tiers with some conditions. Planner 5D, RoomSketcher, and Floorplanner allow it but watermark or limit outputs until you pay. Read the license for the specific plan, not just the marketing page.
Which free floor plan tool is easiest for a complete beginner?
Planner 5D, by a clear margin. Its drag-and-drop room builder and guided catalog get a presentable room on screen in under half an hour. RoomSketcher and Floorplanner are close behind for pure 2D plans. SketchUp Free is the most capable and the least beginner-friendly.
Can I import an existing floor plan to trace over?
Most of these tools let you import an image as a background or underlay, including Sweet Home 3D, SketchUp Free, and Floorplanner. Trace walls over a scanned plan or a photo of the agent's brochure, then correct the dimensions by hand. Magicplan skips tracing entirely by scanning the room with your phone.
Do any of these work offline?
Sweet Home 3D is fully offline as a desktop download. The rest are browser or cloud apps that need an internet connection, though Planner 5D and Magicplan have mobile apps that cache your current project. If you work on sites with poor signal, keep Sweet Home 3D installed as a backup.
Sources we checked (9)
- https://www.sweethome3d.com/
- https://www.sketchup.com/
- https://planner5d.com/
- https://www.roomsketcher.com/
- https://floorplanner.com/
- https://homebyme.com/
- https://www.magicplan.app/
- https://www.coohom.com/article/free-software-for-floor-plan-creator
- https://www.coohom.com/article/free-download-of-floor-plan-creator-software-572
Is your product missing or out of date?
We review this list regularly. Vendors can request a listing, send updated pricing or ask about featured placement.

Shihab Mia · Founder, Rankite
Shihab has spent more than a decade helping SaaS and e-commerce brands grow through search. He writes Rankite's software buying guides from pricing pages, documentation and public user reviews. More about Shihab.