How we make this list: we compare pricing pages, product documentation and public user reviews. Rankite is independent; if a vendor ever pays for a featured spot, that listing is clearly labeled Partner.

Key takeaways
- For quick office layouts and presentations, RoomSketcher and Floorplanner (both with free plans) produce professional 2D and 3D plans without CAD skills.
- SmartDraw is the fastest route to a clean 2D commercial plan, with templates for offices, retail and floor plans of every kind.
- When plans must become construction documents, SketchUp, AutoCAD and Vectorworks are the professional tier, with real drafting power and real prices to match.
- Chief Architect covers the residential-to-light-commercial middle ground with automatic 3D model generation.
- OfficeSpace Software approaches floor plans from the facilities side: space planning tied to utilization data, moves and portfolio reporting.
Quick comparison
| Tool | Best for | Starting price | Free plan |
|---|
 SmartDraw SmartDraw | Anyone who needs a clean 2D commercial plan fast | See website | See website |
 RoomSketcher RoomSketcher | Professional-looking 2D and 3D plans without learning CAD | See website | Yes (free subscription with up to 2 projects) |
 Floorplanner Floorplanner | Browser-based space planning with impressive 3D renders | See website (credits and subscriptions) | Yes (free Basic account) |
 SketchUp SketchUp | Design professionals who think in 3D | See website | No |
 AutoCAD AutoCAD | Firms that need industry-standard CAD documentation | See website | No |
 Chief Architect Chief Architect | Residential and light commercial design with automatic 3D | See website | Free trial (trial download available) |
 Vectorworks Vectorworks | Architects wanting BIM-grade design in one application | See website | No |
 Planner 5D Planner 5D | Fast AI-assisted layouts with polished 4K renders | See website | See website |
 OfficeSpace Software OfficeSpace Software | Facilities and workplace teams managing real office portfolios | See website (custom quote) | No |
 ConceptDraw DIAGRAM ConceptDraw DIAGRAM | Business users who need floor plans alongside other diagrams | See website | See website |
Is your product missing or out of date?
We review this list regularly. Vendors can request a listing, send updated pricing or ask about featured placement.
Commercial floor plan software worth your money
Floorplanner reports more than 50 million projects created on its platform, which tells you something: floor plans are no longer the exclusive territory of architects. Office managers lay out desks, retailers plan stores, and facilities teams map entire portfolios, often without ever opening CAD. The ten tools below span that whole range, from drag-and-drop planners to the drafting software the pros file permits with.
Starting priceSee website
Free planSee website
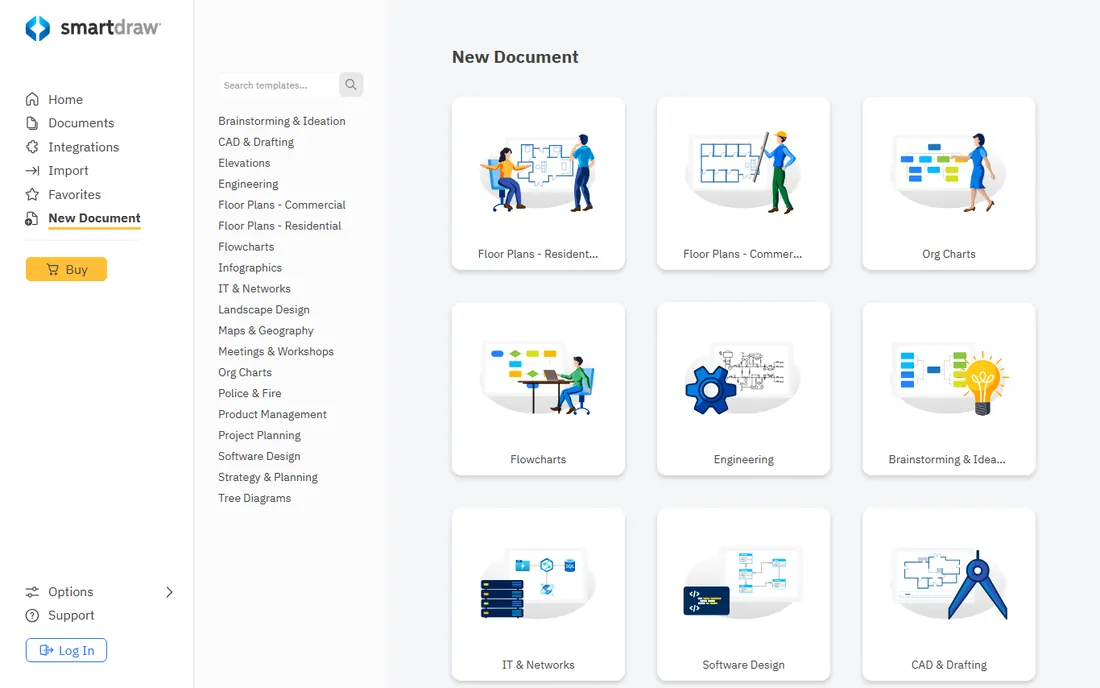
SmartDraw is the quick answer to "I need a floor plan by Friday." Pick a commercial template, drag walls into place, drop in furniture and fixtures from the symbol libraries, and export a presentable plan. The automatic formatting keeps walls aligned and rooms neat without fiddling, which is why non-designers get good results fast.
The boundary is dimensionality. SmartDraw makes excellent 2D plans and basic visuals, but it is not a 3D design tool and will not produce construction documents. For space planning, presentations and lease exhibits it is ideal. For permit sets, move up to the CAD tier below.
What we like- Enormous template library covering offices, retail, restaurants and warehouses
- Intelligent formatting that aligns walls and symbols automatically
- Runs in the browser with no install
Watch out for- 2D-focused, so do not expect real 3D modeling or photorealistic renders
- Pricing is not published on the site
Starting priceSee website
Free planYes (free subscription with up to 2 projects)
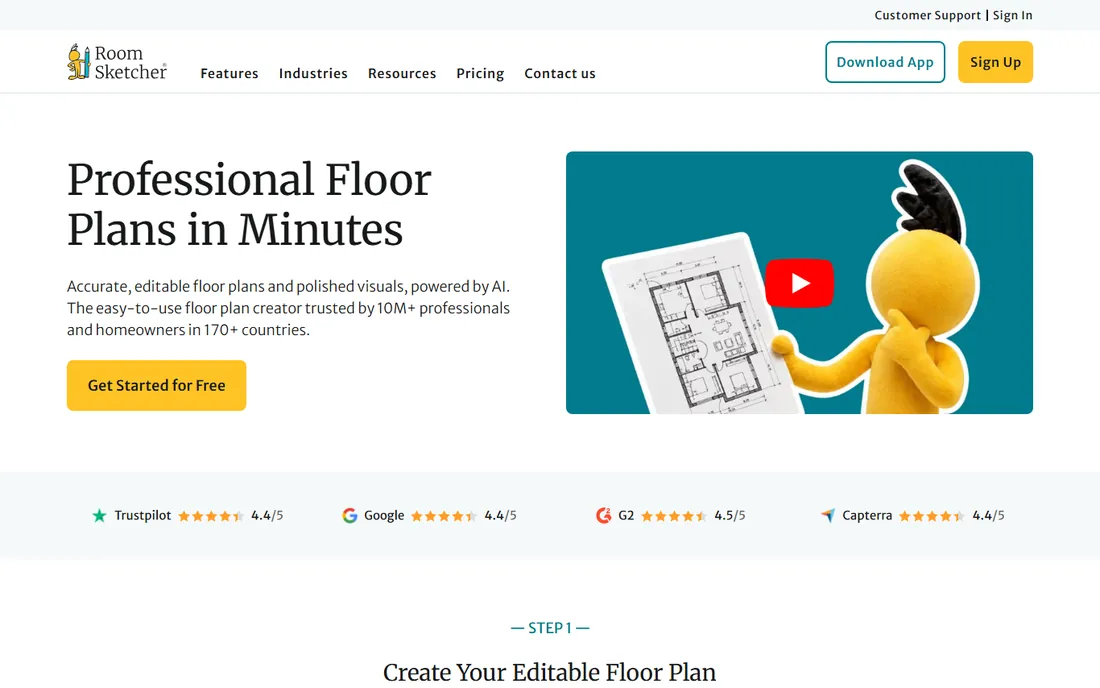
RoomSketcher sits in the sweet spot for commercial users who are not designers. Draw the plan or upload an existing blueprint, furnish it from a large library, and generate 2D plans plus 3D walkthroughs for presentations. The AI Convert feature is the standout: feed it a blueprint and get back an editable plan instead of redrawing from scratch. The free subscription covers two projects with no credit card, which is enough to evaluate it properly.
Commercial teams use it for office layouts, retail concepts and real estate marketing. It will not replace CAD for construction documentation, and the per-project costs of premium outputs add up at volume. For communicating a space to stakeholders, though, few tools are faster.
What we like- AI Convert turns blueprints and sketches into editable floor plans
- 2D and 3D update together as you edit
- Free tier lets you try real projects before paying
Watch out for- Paid plan pricing is not published on the homepage
- Advanced outputs like high-end 3D visuals need paid tiers or add-ons
Starting priceSee website (credits and subscriptions)
Free planYes (free Basic account)
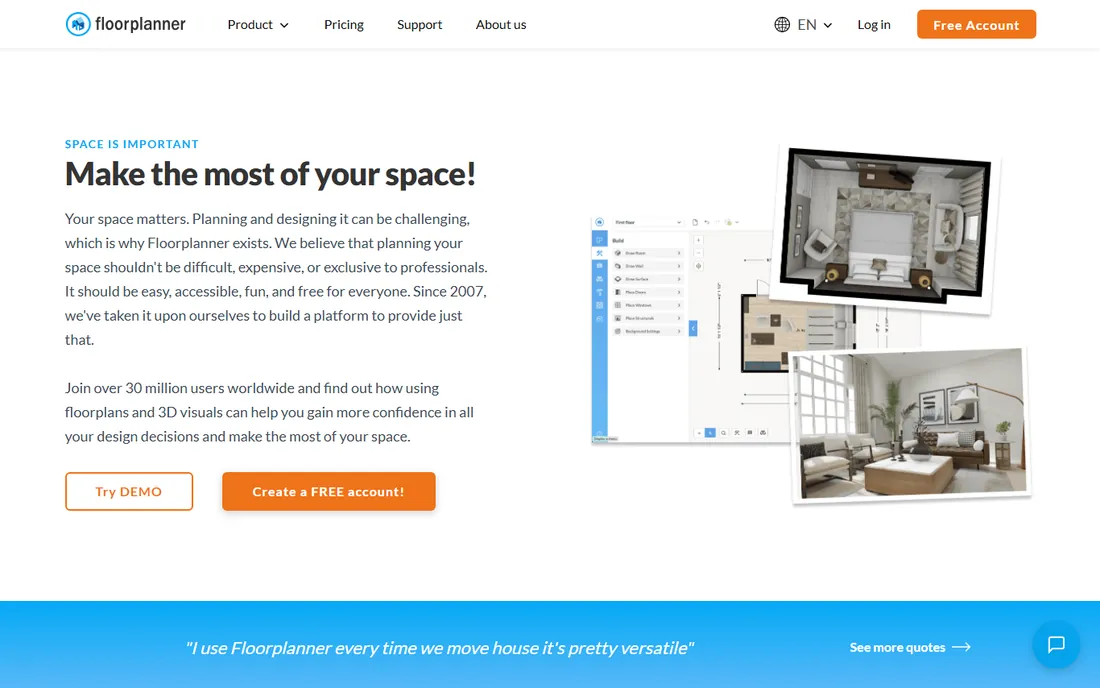
Floorplanner has been free in its basic form since 2007, and the free tier remains genuinely useful: draw rooms, move walls, add doors and windows, and view the result in real-time 3D. Paid credits add higher-quality renders, more projects and professional features. The model library is vast, including commercial furniture and fixtures, and the renders are good enough for client presentations.
The honest catch is the pricing model. Credits for upgrades plus subscription options take a minute to understand, so read the pricing page before committing to a workflow that depends on premium exports. For quick commercial layouts and good-looking visuals on a budget, it is one of the best values here.
What we like- Free Basic account usable indefinitely with no card required
- 8K 3D renders and a 260,000-plus model library
- Strong for both residential and commercial spaces
Watch out for- The credits model for upgrades can confuse first-time buyers
- Professional features like high-volume exports sit behind paid tiers
Starting priceSee website
Free planNo

SketchUp is where commercial floor plans grow up into real design. Model the space in 3D, furnish it from the 3D Warehouse's millions of components, then generate 2D plans, elevations and sections through LayOut. Architects, interior designers and contractors use it for everything from test fits to detailed commercial interiors, and the extension warehouse adds tools for estimating, rendering and documentation.
It is professional software with professional demands. Expect to invest learning time, and budget for a Pro subscription once you need desktop modeling and LayOut. For test fits and concept design it is unmatched; for quick 2D lease plans it is overkill.
What we like- The most approachable professional 3D modeler, with a huge 3D Warehouse of ready-made models
- LayOut turns models into 2D documentation
- Massive extension ecosystem for specialized workflows
Watch out for- No published prices on the pricing page without digging
- The learning curve is real compared to the drag-and-drop planners above
#5
AutoCAD
Best for: Firms that need industry-standard CAD documentation
Visit autodesk.com
Starting priceSee website
Free planNo
AutoCAD is the tool behind most commercial construction documents in the United States. When a floor plan has to become a permit set, with dimensions, annotations, layers and the precision contractors build from, this is what the industry uses. AutoCAD LT covers 2D drafting at a lower price; full AutoCAD adds 3D. Either way, the files you produce will open anywhere in the industry.
Nobody buys AutoCAD for speed. It is expensive, the interface assumes training, and the subscription model means you pay forever. But when accuracy and compatibility matter more than convenience, there is no substitute. Note: Autodesk's site blocked our automated check, so confirm the current product page before buying.
What we like- The drafting standard that architects, engineers and contractors all read
- Precise 2D drafting with full annotation and layer control
- Deep integration with the Autodesk ecosystem including Revit
Watch out for- Expensive and quote-driven for commercial seats
- Serious learning curve for anyone without CAD background
Starting priceSee website
Free planFree trial (trial download available)
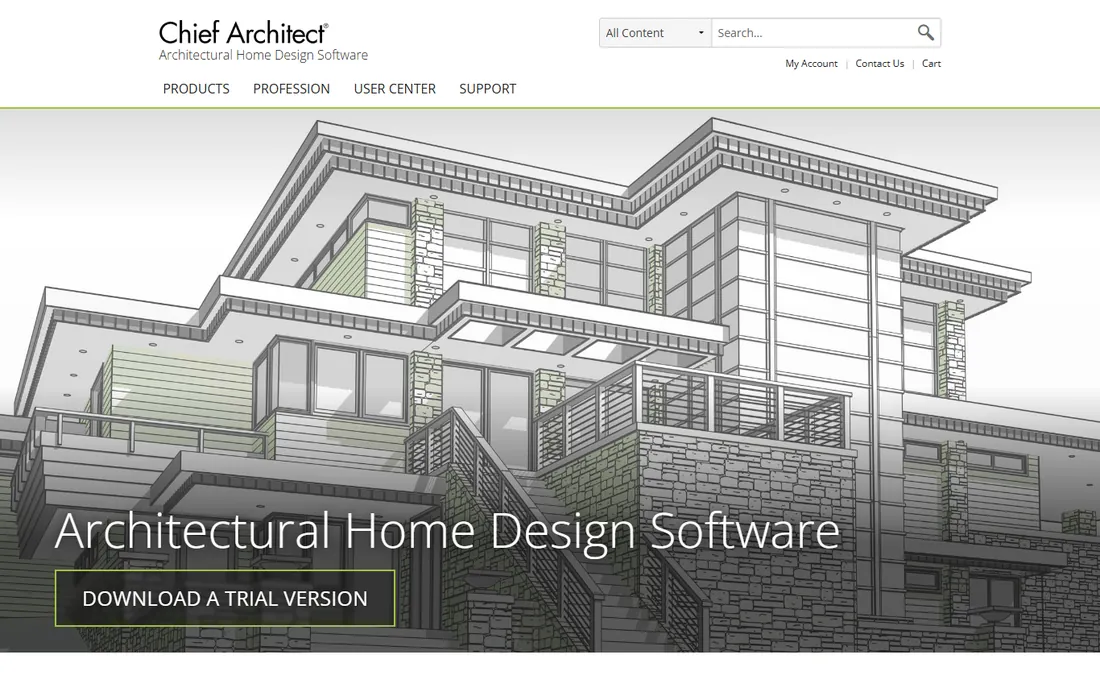
Chief Architect's trick is automation: draw the floor plan and the software builds the 3D model, generates elevations and cross-sections, and keeps a materials list updated as you design. The Premier product explicitly covers light commercial work, and the interior tools (space planning, manufacturer catalogs, fast real-time rendering) suit retail, restaurant and office interiors.
It is not a big-commercial tool. Multi-story office buildings and complex commercial projects belong in Revit or Vectorworks. But for the designer or design-build firm working on stores, restaurants and small offices, it produces impressive output fast, and the trial is the right way to judge it.
What we like- Walls drawn in 2D generate a 3D model automatically, with roofs, framing and materials lists
- Strong for light commercial work like retail and restaurant interiors
- Free trial lets you test the full product
Watch out for- Residential-first, so large commercial projects will hit its limits
- Pricing is not published on the site
Starting priceSee website
Free planNo
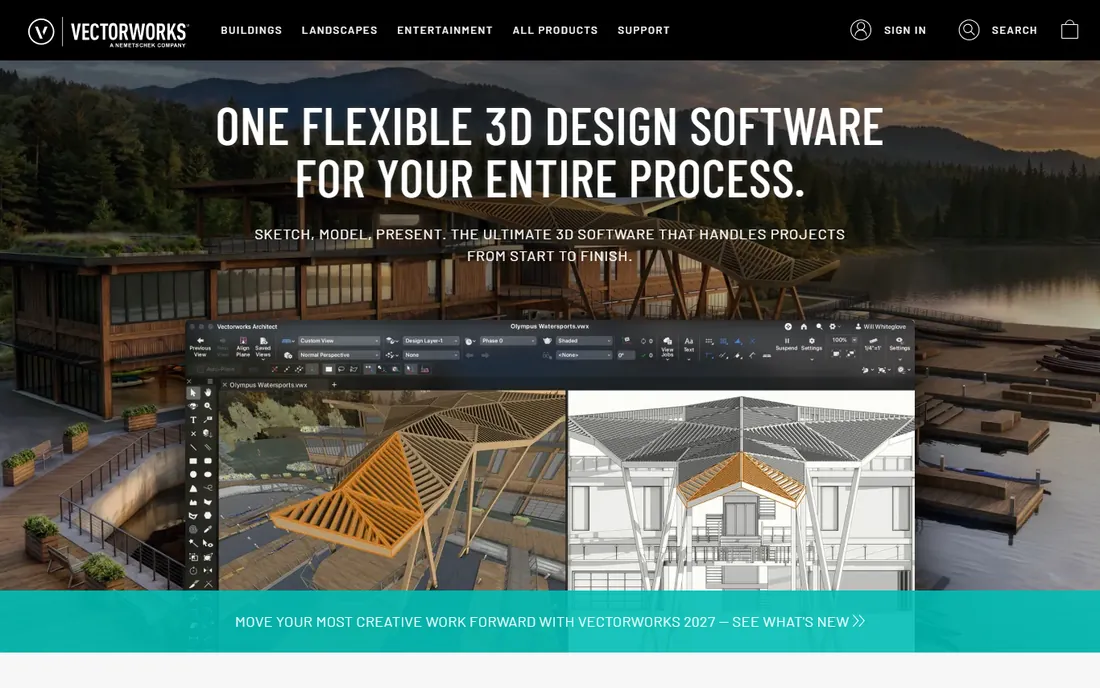
Vectorworks Architect is the BIM alternative for firms that find Revit heavy-handed. Sketch, model in 3D with real building data, and document in 2D without leaving the application. It handles commercial architecture properly: walls with components, spaces with data, and the coordination that BIM promises. The rendering tools produce presentation-quality visuals without exporting elsewhere.
The price of that depth is complexity and cost. Pricing is quote-based, training is essential, and small firms should weigh it against SketchUp's lower barrier. For architects doing real commercial work who want an alternative to the Autodesk stack, it deserves a serious evaluation.
What we like- True BIM modeling with 2D drafting in a single workflow
- Architect product tuned for building design
- Strong rendering and presentation tools built in
Watch out for- Quote-based pricing with no public numbers
- The depth of the toolset demands serious training
Starting priceSee website
Free planSee website
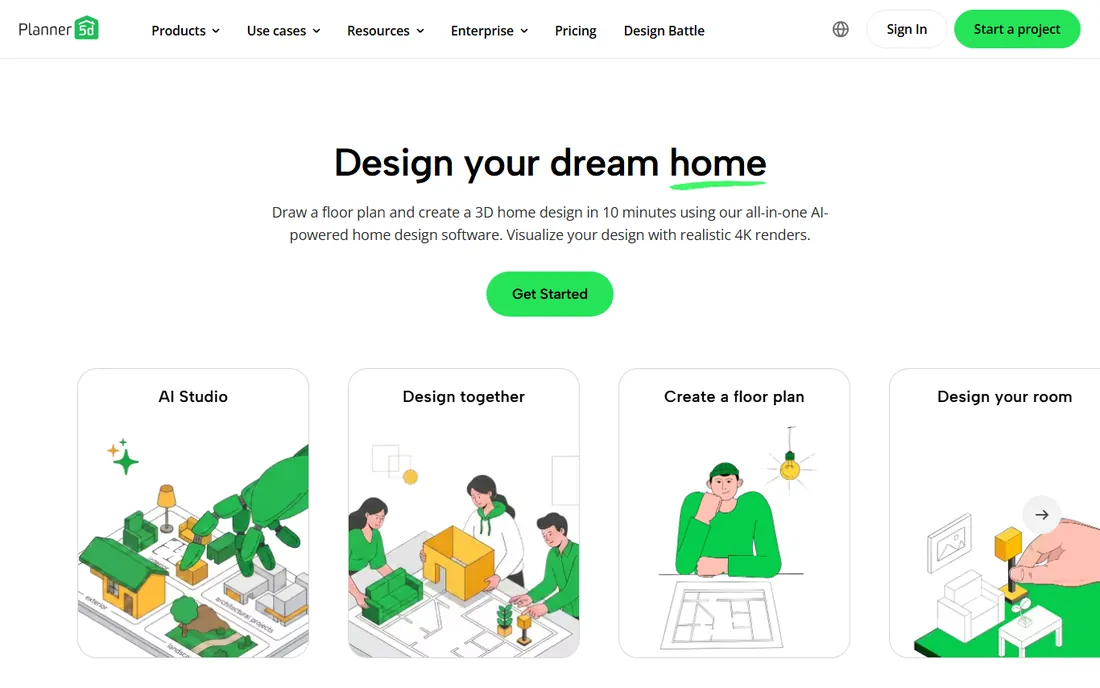
Planner 5D brings AI to the floor plan workflow. Upload a sketch and its recognition tools build an editable plan, furnish it from an 8,000-plus item library, and render the result in 4K. The company explicitly supports commercial buildings alongside homes, and the cross-platform apps mean planning can happen on a tablet during a site walk.
It is consumer-friendly software stretching toward professional use. For quick commercial concepts and client-facing visuals it is fast and affordable. For detailed commercial documentation, the CAD tools above remain the right choice. Check the pricing page for the current plan structure before committing.
What we like- AI floor plan recognition converts sketches to editable plans in minutes
- 4K renders and AR visualization impress clients
- Works across web, mobile and desktop
Watch out for- Home-design roots show in the commercial feature set
- Pricing and free tier details are not published on the homepage
Starting priceSee website (custom quote)
Free planNo

OfficeSpace Software comes at floor plans from the operations side. Instead of drawing a static plan, you build data-driven floor plans tied to badge data, desk bookings and headcount: see which space is actually used, model consolidation scenarios, and manage moves, adds and changes in the same system. For companies with large office portfolios, that turns the floor plan from a drawing into a management tool.
This is enterprise software with enterprise pricing, sold to facilities and CRE teams. A small business laying out one office should use RoomSketcher or SmartDraw. A company managing dozens of locations will find the utilization analytics justify the cost.
What we like- Floor plans connected to live utilization data, moves and portfolio reporting
- Scenario planning for right-sizing office footprints
- Built for facilities teams rather than designers
Watch out for- Enterprise pricing with no public numbers
- Overkill if you just need a one-off floor plan
#10
ConceptDraw DIAGRAM
Best for: Business users who need floor plans alongside other diagrams
Visit conceptdraw.com
Starting priceSee website
Free planSee website
ConceptDraw DIAGRAM is the generalist's pick. Its floor plan solution includes templates and symbols for offices and commercial spaces, and it lives inside a suite that also does mind maps, org charts and project diagrams. For a business user who needs a decent office plan plus a dozen other diagram types, one tool covers everything, and Visio compatibility smooths corporate file exchange.
It will not win beauty contests against RoomSketcher or power contests against AutoCAD. Its virtue is breadth: the floor plan is one more diagram type in a tool you already use for everything else. Evaluate the trial against how often you actually draw plans.
What we like- Floor plan solution with commercial space templates inside a full diagramming suite
- One purchase covers org charts, network diagrams and more
- Visio file compatibility for corporate environments
Watch out for- Dated feel compared to modern planners
- Pricing not published on the homepage
What matters in floor plan software
2D precision versus 3D presentation
Decide what the plan is for. Lease exhibits, space plans and permit sets need 2D precision: dimensions, scale and clean symbols. Client presentations and stakeholder buy-in need 3D: walkthroughs and renders that non-technical people understand. The planners (RoomSketcher, Floorplanner, Planner 5D) do both adequately; the CAD tools (AutoCAD, Vectorworks) own precision; SmartDraw owns fast 2D.
Template and symbol libraries
A floor plan tool is only as good as its library. Commercial work needs office furniture, retail fixtures, restaurant equipment and ADA symbols, not just sofas. Check the library for your space type before committing, because a beautiful tool with the wrong symbols is useless.
Export and compatibility
Ask how plans leave the tool. PDF and image exports cover presentations; DWG or DXF compatibility matters when architects or contractors are downstream. AutoCAD's formats are the industry currency, so tools that export to them (or read them) save painful redraws.
Cost model clarity
This category has every pricing model: subscriptions, credits, per-project fees and enterprise quotes. A credits model like Floorplanner's is cheap for occasional use and confusing at volume; subscriptions suit regular users; enterprise quotes suit portfolios. Match the model to your usage pattern.
2D plans vs. 3D models: which do you actually need?
Most commercial floor plan buyers overbuy. If the deliverable is a space plan for a broker, a test fit for a tenant or a layout for the facilities team, a 2D plan from SmartDraw or RoomSketcher is enough, and you will have it this afternoon. 3D earns its keep when someone needs to be convinced: a client approving a retail concept, executives signing off on an office redesign, or marketing leasing a space off-plan.
The professional tier (SketchUp, AutoCAD, Vectorworks, Chief Architect) exists for when the plan becomes a legal or construction document. That is a different job with different software, different skills and very different prices. Buy the planner for communication, the CAD tool for documentation, and do not confuse the two budgets.
How we chose
We started with the categories buyers actually search: commercial floor plan software, office floor plan software, floor plan creator and 2D 3D floor plan software. For each candidate we opened the vendor's homepage, confirmed the product is live and handles commercial or office spaces, and checked the vendor's own pricing page, writing "See website" where no price was published. We compared output quality, template libraries, export options and learning curve against public reviews on G2 and Capterra and practitioner discussion on Reddit. We never claim hands-on testing.
Frequently asked questions
What is the best free commercial floor plan software?
RoomSketcher and Floorplanner both offer genuinely free plans: RoomSketcher's free subscription covers two projects, and Floorplanner's Basic account is free indefinitely. SmartDraw and the CAD tools have no free tier. For a one-off office layout, start free and upgrade only if you hit limits.
Can I create a commercial floor plan without CAD experience?
Yes. RoomSketcher, Floorplanner and Planner 5D are built for non-designers, with drag-and-drop walls, furniture libraries and automatic 3D views. SmartDraw is even simpler for pure 2D plans. You only need CAD skills when the plan becomes a construction document.
What software do architects use for commercial floor plans?
AutoCAD remains the drafting standard, with Revit and Vectorworks covering BIM workflows and SketchUp handling 3D concept design. These are professional tools with professional prices and learning curves, and they are overkill for simple space planning.
How much does floor plan software cost?
It ranges from free (RoomSketcher, Floorplanner basic tiers) through affordable subscriptions (typically under $20/month for the planners, though most do not publish prices openly) to professional CAD subscriptions in the hundreds per year and enterprise workplace platforms with custom quotes. Match the price to the deliverable.
What is the difference between a floor plan and a space plan?
A floor plan shows the architecture: walls, doors, windows, dimensions. A space plan shows the use: desks, departments, circulation, occupancy. Tools like OfficeSpace Software specialize in space planning with live utilization data, while the rest of this list focuses on drawing the plan itself. Large offices usually need both.
Which floor plan software is best for office layouts specifically?
For drawing the layout, RoomSketcher or SmartDraw. For managing offices as a portfolio with moves and utilization data, OfficeSpace Software. For a quick free option, Floorplanner. Pick based on whether you need a drawing, a management system, or both.
Sources we checked (13)
- https://smartdraw.com/
- https://www.roomsketcher.com/
- https://floorplanner.com/
- https://sketchup.com/
- https://sketchup.com/plans-and-pricing
- https://www.autodesk.com
- https://chiefarchitect.com/
- https://www.vectorworks.net
- https://planner5d.com/
- https://www.officespacesoftware.com
- https://conceptdraw.com/
- https://www.g2.com/categories/floor-plan
- https://www.capterra.com/floor-plan-software/
Is your product missing or out of date?
We review this list regularly. Vendors can request a listing, send updated pricing or ask about featured placement.

Shihab Mia · Founder, Rankite
Shihab has spent more than a decade helping SaaS and e-commerce brands grow through search. He writes Rankite's software buying guides from pricing pages, documentation and public user reviews. More about Shihab.