How we make this list: we compare pricing pages, product documentation and public user reviews. Rankite is independent; if a vendor ever pays for a featured spot, that listing is clearly labeled Partner.
Key takeaways
- AutoCAD remains the industry standard for 2D drafting, and you need it only if clients or employers require native DWG files.
- BricsCAD and DraftSight give you a near-identical DWG drafting workflow for less money, which makes them the smart pick for independent drafters.
- FreeCAD and LibreCAD cost nothing and handle real work, making them the best CAD software to learn on a budget of zero.
- SketchUp is the fastest way to learn 3D thinking, and its free web version is enough for concept modeling.
- Fusion 360's free personal license and Shapr3D's iPad app are the two best routes if you want modern 3D design without a workstation.
Quick comparison
| Tool | Best for | Starting price | Free plan |
|---|
 AutoCAD AutoCAD | Industry-standard 2D drafting | See website | Free trial |
 BricsCAD BricsCAD | DWG-compatible AutoCAD alternative | See website | Free trial |
 DraftSight DraftSight | Affordable 2D CAD drafting | See website | Free trial |
 Fusion 360 Fusion 360 | Integrated CAD and CAM for makers | See website | Yes, personal use |
 SketchUp SketchUp | Fast 3D concept modeling | See website | Yes, web version |
 FreeCAD FreeCAD | Free parametric 3D modeling | Free | Yes |
 LibreCAD LibreCAD | Free 2D drafting | Free | Yes |
 Onshape Onshape | Browser-based CAD collaboration | See website | Yes |
 Shapr3D Shapr3D | CAD on iPad and tablet | See website | Free trial |
Is your product missing or out of date?
We review this list regularly. Vendors can request a listing, send updated pricing or ask about featured placement.
The best CAD design software
Starting priceSee website
Free planFree trial
AutoCAD is the reference point every other CAD tool is measured against. For four decades it has been the default for architectural plans, mechanical drawings and civil schematics, and its DWG format is the file type the entire industry exchanges. If a client sends you a DWG and expects one back untouched, AutoCAD removes all doubt.
That dominance comes at a price, literally. The subscription costs far more per year than most independent drafters earn from the drawings that require it, and the learning investment is measured in months. Buy AutoCAD when someone else's workflow demands it: an employer, a licensing requirement or a client contract. For everything else on this list, there is a cheaper way to produce the same lines.
What we like- DWG is the industry file standard, so compatibility is never a question
- Enormous tutorial and training ecosystem
- Deep customization with AutoLISP and APIs
Watch out for- Subscription pricing is expensive for individuals
- Far more tool than most drafting work requires
- New releases add little for basic 2D users
Starting priceSee website
Free planFree trial

BricsCAD is the pragmatic answer to AutoCAD's pricing. Built by Bricsys, now part of Hexagon, it reads and writes native DWG files and mirrors AutoCAD's commands and interface closely enough that experienced drafters switch in days rather than months. For 2D drafting work, clients generally cannot tell which application produced the file.
Editions range from a lean 2D Lite to full 3D and mechanical versions, so you pay closer to what you use. The honest gaps are ecosystem depth: fewer plugins, fewer training courses and a smaller hiring pool than Autodesk's world. If your work is DWG-centric but your budget is not enterprise, BricsCAD deserves the first demo slot.
What we like- Near-identical DWG drafting workflow for less money
- Familiar commands shorten retraining to days
- AI-assisted drafting tools included
Watch out for- Third-party ecosystem is smaller than Autodesk's
- Pricing varies across Lite, Pro and Mechanical editions
- Fewer training resources
Starting priceSee website
Free planFree trial
DraftSight takes the same idea as BricsCAD and aims it squarely at 2D. From Dassault Systemes, the company behind SolidWorks, it offers professional DWG drafting with the commands and workflows AutoCAD users already know. For shops that produce plans, schematics and layouts and nothing in 3D, it strips away everything they would never open.
The pricing undercuts Autodesk substantially, which is the whole pitch. Be aware of what you give up: there is no meaningful 3D modeling here, the user community is a fraction of AutoCAD's, and the old free version is long gone, so evaluation means a trial. As a pure 2D drafting seat for a small firm, it is hard to beat on value.
What we like- Genuine DWG 2D drafting at a fraction of AutoCAD's cost
- Backed by Dassault Systemes
- Straightforward licensing for small teams
Watch out for- Focused on 2D, so 3D modelers should look elsewhere
- Community and tutorials are thinner
- Free tier is gone, trial only
Starting priceSee website
Free planYes, personal use
Fusion 360 changed who gets to do serious 3D design. It combines parametric modeling, CAM toolpaths for CNC machines and basic simulation in one application, and Autodesk offers a free personal license that covers genuine hobbyist and learning use. For makers, students and small product designers, it is the most capability per dollar in CAD, because the dollars are zero.
The trade is Autodesk's cloud. Your files live on their servers, the software phones home, and the company has trimmed the free tier's allowances more than once. Professionals pay a subscription that is still reasonable next to traditional CAD. If you want to learn modern 3D design with manufacturing in mind, start here while the free tier lasts in its current form.
What we like- CAD, CAM and simulation in one package
- Free personal license for hobbyists and learners
- Cloud collaboration built in
Watch out for- Cloud dependency means no offline work
- Free personal tier has feature limits
- Autodesk has narrowed those limits before
Starting priceSee website
Free planYes, web version

SketchUp is the best CAD software to learn if your goal is thinking in 3D rather than producing engineering drawings. Its push-pull modeling lets you draw a rectangle, pull it into a box and cut windows into it within minutes of first launch. Architects, interior designers and set builders use it for exactly this: fast concept models that communicate ideas.
The free web version handles genuine concept work, and the 3D Warehouse provides millions of ready-made models from furniture to buildings. The honest limit is precision. SketchUp is not a parametric engineering tool, and you would not document a machined part in it. For learning 3D, client presentations and early-stage design, nothing beats its speed.
What we like- Push-pull modeling is the fastest way to learn 3D thinking
- 3D Warehouse offers millions of free models
- Free web version for basic work
Watch out for- Less precise than parametric CAD for engineering
- Advanced features need a paid plan
- Not ideal for manufacturing documentation
Starting priceFree
Free planYes
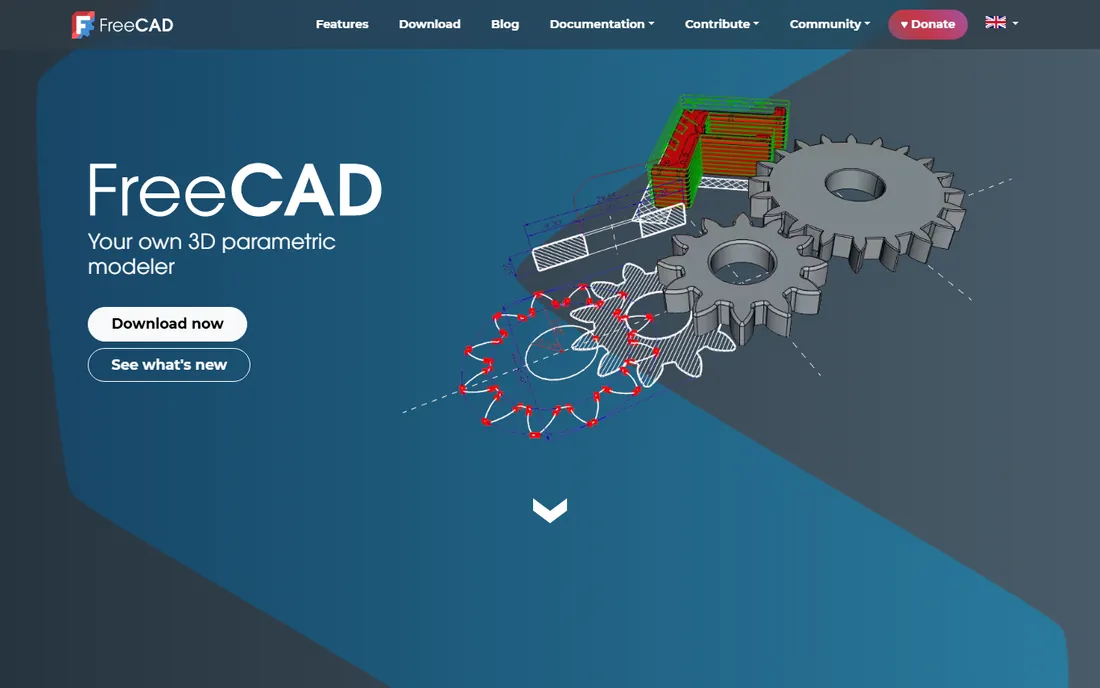
FreeCAD is proof that professional-grade parametric CAD does not have to cost anything. It offers feature-based modeling, assemblies, technical drawing workbenches and Python scripting, all free and open source. Hobbyists design real 3D-printable parts in it, and small firms use it for work that once required a five-figure license.
The cost is polish. The interface mixes workbenches with inconsistent design, the learning curve is genuinely steep, and you will lean on community forums and YouTube tutorials. Development moves steadily but not quickly. If your budget is zero and your patience is not, FreeCAD rewards the investment with skills that transfer to any parametric CAD system.
What we like- Real parametric modeling free forever
- Python scripting for automation
- Active open-source community and workbenches for many disciplines
Watch out for- Interface is rough and inconsistent
- Learning curve is steep
- Documentation quality varies by workbench
Starting priceFree
Free planYes
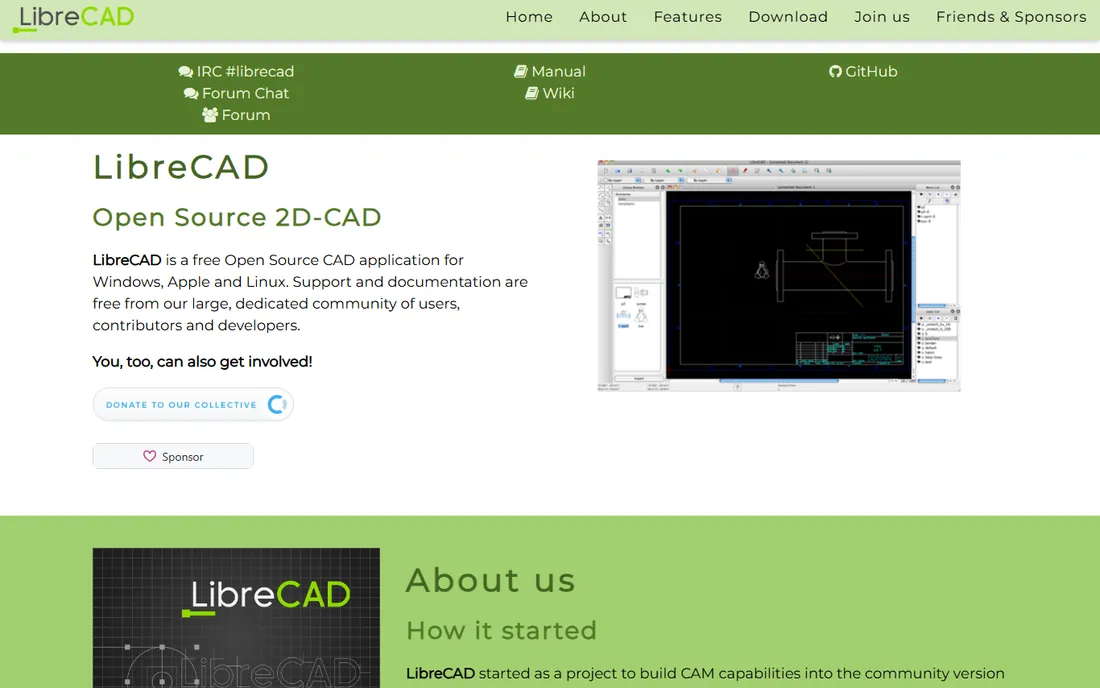
LibreCAD does one thing: free 2D drafting. It is the open-source answer for floor plans, schematics, laser-cutter files and any other work that lives in two dimensions. It runs on Windows, Mac and Linux, opens DXF files from other CAD tools, and asks for nothing in return: no account, no trial countdown, no watermark.
Expectations should match the price. The interface is functional rather than beautiful, there is no 3D modeling whatsoever, and the small volunteer team ships updates slowly. For students learning drafting fundamentals, makers preparing 2D cut files and anyone who needs clean technical drawings for free, it is entirely sufficient.
What we like- Lightweight 2D CAD that runs on modest hardware
- Reads and writes DXF
- Completely free with no account or trial games
Watch out for- 2D only, no 3D at all
- Interface looks dated
- Small development team means slow updates
Starting priceSee website
Free planYes
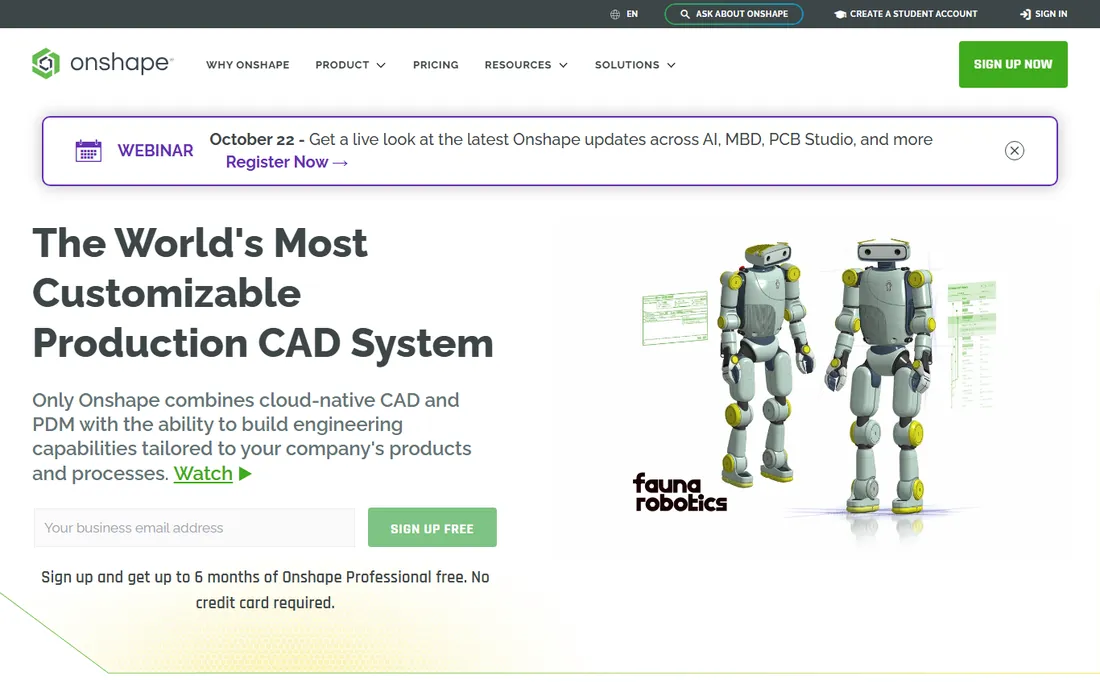
Onshape rethought CAD for the way teams actually work now. It runs entirely in a browser, so a Chromebook can do real parametric modeling, and multiple people can edit the same assembly simultaneously with changes tracked like a document. Version control, which desktop CAD treats as an expensive add-on, is built into the core.
PTC offers a free plan that is genuinely capable, with one big condition: your designs are public. Private documents need a paid plan. An internet connection is also non-negotiable. For students, open-source hardware projects and distributed teams, Onshape's collaboration is unmatched. For proprietary commercial work, budget for the paid tier.
What we like- Full CAD in a browser with nothing to install
- Real-time multi-user editing like Google Docs
- Built-in version control for every design
Watch out for- Free plan makes your designs public
- Requires an internet connection
- Advanced surfacing lags desktop tools
Starting priceSee website
Free planFree trial

Shapr3D is the reason "CAD on an iPad" stopped sounding like a joke. Its pen-based direct modeling feels closer to sketching than to traditional CAD, and it is precise enough for real product design work. Models sync to Mac and Windows versions, and it imports and exports the formats professional workflows expect.
It is subscription software with a limited free tier, so this is not a free-CAD play. And while it handles 3D beautifully, anyone doing serious 2D drafting will miss dedicated drafting tools. For industrial designers, engineers who travel and students with an iPad and Pencil, Shapr3D is the most enjoyable way to model in 3D.
What we like- Best-in-class pen and touch modeling on iPad
- Syncs with desktop and imports major CAD formats
- Intuitive enough to learn in days
Watch out for- Subscription-only pricing
- Weaker at precise 2D drafting
- Professional features need the Pro tier
How we chose
We defined the category narrowly: general CAD for design and drafting, meaning 2D technical drawing and accessible 3D modeling, not specialized simulation or 3D-printing-only tools. Candidates came from industry usage, education adoption and community recommendations, and each had to be actively maintained in 2026. We read current pricing and free-tier pages, checked documentation and tutorial availability as a proxy for learnability, and favored tools with honest free or trial options over those hiding costs. No vendor paid for placement, and we excluded tools that have been discontinued or folded into other products.
How to choose CAD software without overbuying
Start with your deliverable. If you produce 2D drawings for clients who expect DWG files, your shortlist is AutoCAD, BricsCAD or DraftSight, in descending order of cost. If you produce 2D drawings nobody else needs to edit, LibreCAD or DraftSight saves the subscription entirely. If you model in 3D for concepts, Fusion 360, SketchUp or Shapr3D fit better than any drafting tool.
Next, price your learning time honestly. A free tool with a brutal learning curve can cost more in lost weeks than a paid tool you learn in days. SketchUp and Shapr3D are the fastest routes into 3D. FreeCAD is the cheapest route into parametric modeling but demands patience. For 2D, BricsCAD and DraftSight transfer AutoCAD skills directly, which matters if you hire drafters trained on the standard.
Finally, check the file compatibility your world requires. DWG compatibility decides the 2D shortlist. For 3D, STEP and IGES files move models between most tools, and STL covers 3D printing. When a tool cannot read what your clients send, no feature list compensates.
2D drafting vs 3D modeling: which do you need
These are different jobs that happen to share the letters CAD. 2D drafting produces flat technical drawings: floor plans, electrical schematics, part drawings with dimensions. It demands precision, layers, line weights and standard-compliant annotation. AutoCAD, BricsCAD, DraftSight and LibreCAD live here.
3D modeling builds digital objects you can rotate, section and render: product concepts, buildings, mechanical assemblies. It demands a different way of thinking and different tools. SketchUp, Fusion 360, FreeCAD, Onshape and Shapr3D live here, with Fusion 360 and FreeCAD adding the parametric control engineers need.
Many beginners buy a 3D tool for 2D work or vice versa, then blame the software. Decide which output pays your bills, or which skill you want to learn first, and let that single answer cut the shortlist in half before you compare anything else.
Frequently asked questions
What is the best CAD software for beginners to learn?
SketchUp is the easiest first 3D tool thanks to its intuitive modeling, while LibreCAD is the gentlest introduction to 2D drafting. For a deeper but still free education in professional technique, FreeCAD's parametric modeling teaches concepts used across the industry.
Is there really free CAD software?
Yes. FreeCAD and LibreCAD are completely free with no time limits, SketchUp offers a free web version, Fusion 360 has a free personal license, and Onshape's free plan covers real modeling work. Each has limits, but none is a seven-day trial in disguise.
What is the difference between AutoCAD and Fusion 360?
AutoCAD is primarily a 2D drafting tool built around the DWG standard, while Fusion 360 is a 3D parametric modeler with integrated CAM and simulation. Drafters documenting buildings choose AutoCAD. Designers creating manufacturable 3D products choose Fusion 360.
Can I learn CAD on an iPad?
Yes, with Shapr3D. It is the most capable tablet CAD application available, using Apple Pencil input for direct modeling. It suits concept work and product design, though precise 2D drafting still belongs on a desktop.
Do I actually need AutoCAD, or will an alternative do?
You need AutoCAD only when someone requires native DWG files or an AutoCAD-specific workflow. For independent drafting work, BricsCAD and DraftSight produce DWG-compatible files most clients accept without question. Ask your clients what they actually check before paying the premium.
Which CAD software is best for 3D printing?
Any parametric modeler that exports clean STL or 3MF files works. Fusion 360's free personal tier and FreeCAD are the most popular free routes, while paid options add convenience rather than capability for most prints.
Sources we checked (9)
- https://www.autodesk.com/products/autocad
- https://www.bricsys.com
- https://www.draftsight.com
- https://www.autodesk.com/products/fusion-360
- https://www.sketchup.com
- https://www.freecad.org
- https://librecad.org
- https://www.onshape.com
- https://www.shapr3d.com
Is your product missing or out of date?
We review this list regularly. Vendors can request a listing, send updated pricing or ask about featured placement.

Shihab Mia · Founder, Rankite
Shihab has spent more than a decade helping SaaS and e-commerce brands grow through search. He writes Rankite's software buying guides from pricing pages, documentation and public user reviews. More about Shihab.