How we make this list: we compare pricing pages, product documentation and public user reviews. Rankite is independent; if a vendor ever pays for a featured spot, that listing is clearly labeled Partner.
Key takeaways
- AutoCAD remains the standard for precise 2D construction documents, but it is priced and built for professionals, not casual planners.
- Chief Architect and its consumer sibling Home Designer suit residential designers and remodelers who want plans, elevations, and 3D views from one model.
- SketchUp is the easiest serious 3D modeler to learn, and the Pro tier adds LayOut for turning models into presentable plan sets.
- Floorplanner and SmartDraw cover quick, browser-based floor plans for agents, stagers, and DIY renovators at a fraction of CAD prices.
- LibreCAD is the only genuinely free option here, and it is a real 2D CAD tool, not a demo, though it has no 3D at all.
Quick comparison
| Tool | Best for | Starting price | Free plan |
|---|
 AutoCAD AutoCAD | Professional 2D drafting and construction docs | See website | See website |
 Chief Architect Chief Architect | Residential design with automatic building tools | See website | See website |
 SketchUp SketchUp | Easy 3D modeling for design and planning | See website | See website |
 SmartDraw SmartDraw | Fast browser-based floor plans and diagrams | See website | See website |
 Floorplanner Floorplanner | Quick online 2D and 3D floor plans | See website | See website |
 Cedreo Cedreo | 3D home design for builders and remodelers | See website | See website |
 Home Designer Home Designer | DIY home design for homeowners | See website | See website |
 LibreCAD LibreCAD | Free open-source 2D CAD drafting | Free | Yes |
Is your product missing or out of date?
We review this list regularly. Vendors can request a listing, send updated pricing or ask about featured placement.
Blueprint software compared: 8 options for 2026
A contractor friend once spent three weekends redrawing a kitchen extension by hand, then another weekend fixing the mistakes the hand drawings hid. The right software would have caught the clearance problem around the island before the cabinets were ordered. Blueprint tools range from pro-grade CAD that produces permit-ready documents to simple planners that just need to show where the sofa goes, and buying the wrong tier wastes either money or time.
Starting priceSee website
Free planSee website
AutoCAD is the drafting standard that everything else is measured against. When an architect says "send me the plans," they mean DWG files, and AutoCAD is the native home of that format. Its precision tools, layers, annotative scaling, and sheet sets are built for producing the exact, dimensioned documents that contractors build from and plan checkers approve.
That power comes with a cost in both money and learning time. Autodesk sells AutoCAD as a subscription, and the price is set for firms that bill drafting hours, not homeowners planning one renovation. A beginner can learn to draw walls in an afternoon but will need weeks to produce clean, professional plan sets. If you are hiring an architect or draftsperson, you do not need AutoCAD yourself; if you are becoming one, there is no substitute.
What we like- Industry-standard DWG format
- Unmatched precision for construction documentation
- Huge library of blocks and third-party tools
Watch out for- Subscription only and expensive for occasional use
- Steep learning curve for non-professionals
Starting priceSee website
Free planSee website
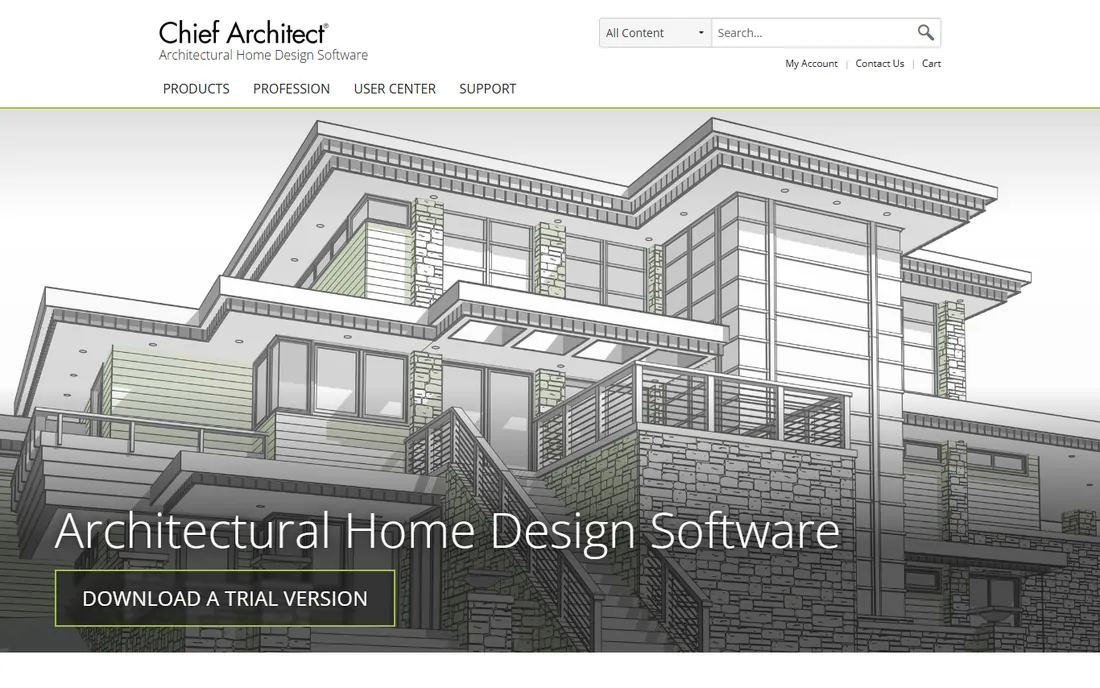
Chief Architect takes a different approach from raw CAD: you draw walls, and the software builds the 3D model, roof, and framing automatically. For residential designers, builders, and remodelers, that automation removes hundreds of hours of manual modeling. Change a wall in plan view and the elevations, sections, and 3D views update, which keeps the whole document set consistent.
The product is sold in tiers, with Premier as the full version and Interiors aimed at kitchen, bath, and interior designers. Unlike Autodesk products, Chief Architect has traditionally been sold as a perpetual license, which appeals to small firms tired of subscriptions. The honest weakness is scope: it is a residential tool, and anyone doing commercial or highly custom work will hit its edges.
What we like- Automatic roofs, stairs, and framing from a floor plan
- Produces 3D views, elevations, and construction docs from one model
- Perpetual license
Watch out for- Residential focus limits commercial use
- The full Premier version is a serious investment
Starting priceSee website
Free planSee website

SketchUp is what people reach for when they want to see a space in 3D without becoming CAD operators. Push-pull modeling is intuitive enough that a homeowner can mock up a kitchen in a weekend, and the 3D Warehouse offers millions of free cabinets, fixtures, and furniture to drop in. Design professionals use it for massing studies, client presentations, and quick iterations.
The catch is documentation. The web-based Go tier is fine for modeling, but turning a model into dimensioned plans requires the Pro tier and its LayOut companion, which is a separate skill to learn. SketchUp is also less precise out of the box than AutoCAD; exact dimensions are possible but need discipline. Buy Pro if plans are the deliverable, and stick with Go if 3D visualization is the goal.
What we like- Fastest learning curve of any serious 3D modeler
- Massive 3D Warehouse of ready-made components
- Runs in the browser on lower tiers
Watch out for- Lower tiers cannot produce proper construction documents
- Precision drafting needs extensions and practice
Starting priceSee website
Free planSee website

SmartDraw is a diagramming tool that happens to do decent floor plans, which makes it ideal for office layouts, event spaces, and renovation sketches rather than permit sets. The template library is the selling point: floor plans, site plans, seating charts, and flowcharts all live in one subscription. Because it runs in the browser, there is nothing to install and sharing a plan is a link.
Precision is the trade-off. Walls snap and dimensions display, but this is not CAD, and no contractor should build from a SmartDraw export. It is priced per user per year, so a five-person team pays five times over. For facilities managers, stagers, and anyone who needs "good enough" plans fast, that is a fair deal; for construction, look elsewhere.
What we like- Thousands of templates beyond floor plans
- Runs fully in the browser
- Easy sharing and collaboration
Watch out for- Not precise enough for construction documents
- Per-user subscription adds up for teams
Starting priceSee website
Free planSee website
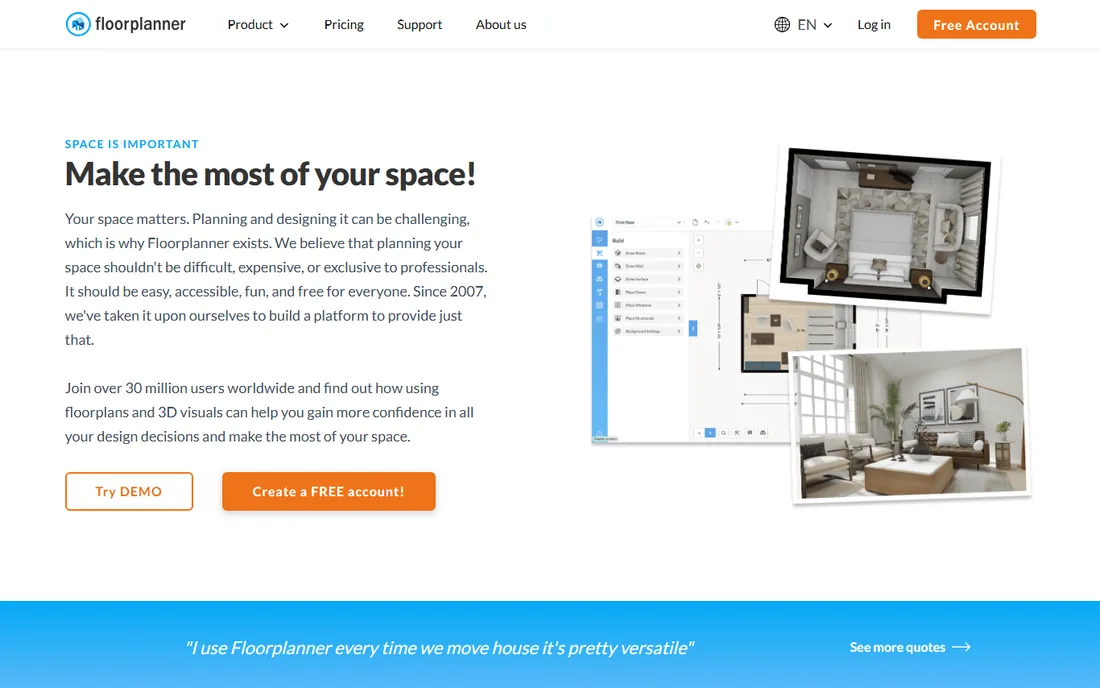
Floorplanner is the fastest way to get from an idea to a presentable floor plan. Draw walls in 2D, switch to 3D to walk through the space, and furnish it from the built-in library. Real estate agents use it for listing floor plans, and homeowners use it to test furniture layouts before buying anything. The free tier is genuinely usable for a single project.
The limits arrive with scale. Free accounts cap the number of projects and the quality of exports, and paid tiers add higher-resolution renders and more projects. Nobody is pulling permits from Floorplanner output; it is a communication tool, not a documentation tool. For that job, at its price, it is excellent.
What we like- Free tier covers basic floor plans
- Instant 2D and 3D views
- Very low learning curve
Watch out for- Free tier limits project count and export quality
- Not a tool for detailed construction drawings
Starting priceSee website
Free planSee website
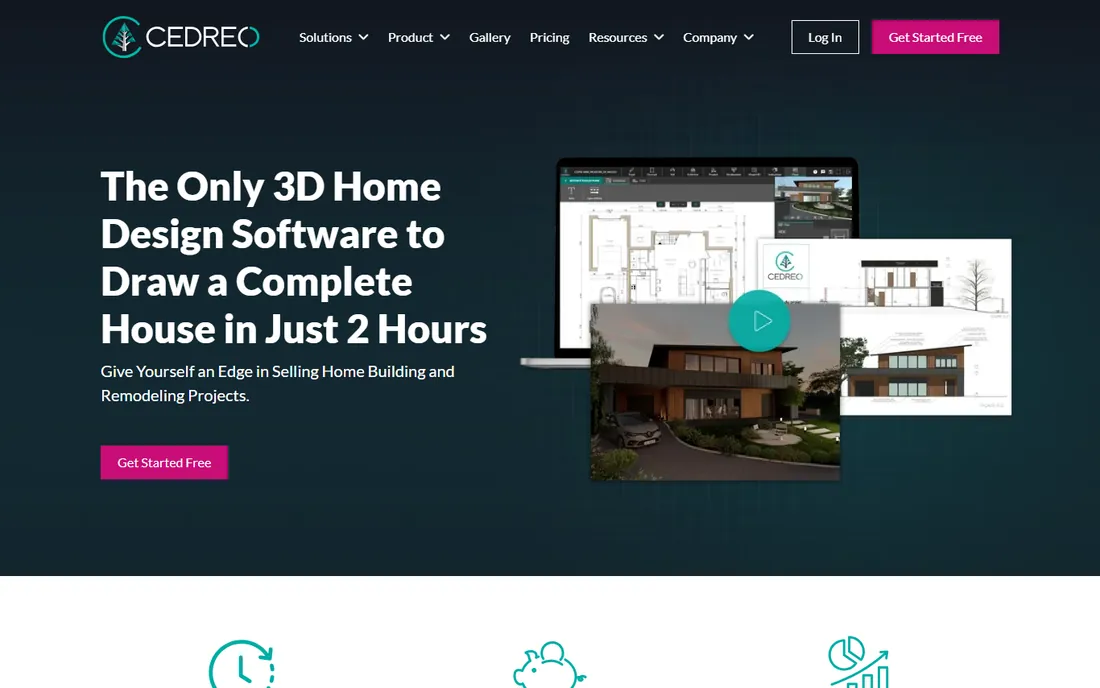
Cedreo is designed for a specific buyer: the home builder or remodeler who needs to show clients a convincing 3D design and turn it into a quote. You draw the 2D plan, and Cedreo generates 3D views, virtual tours, and rendered images quickly, with tools for pricing the project attached. That sales-to-quote pipeline is something generic CAD tools do not offer.
The specialization is also the limitation. The user community is small, so tutorials and third-party help are thinner than for SketchUp or AutoCAD. Pricing is structured as a business subscription, which makes it a poor fit for a homeowner doing one project. If you sell home projects for a living, the presentation quality can pay for itself in closed deals.
What we like- Built for housing professionals with quoting features
- Fast 3D rendering from 2D plans
- Client presentation tools
Watch out for- Niche product with a smaller user community
- Pricing is aimed at businesses, not one-off users
Starting priceSee website
Free planSee website
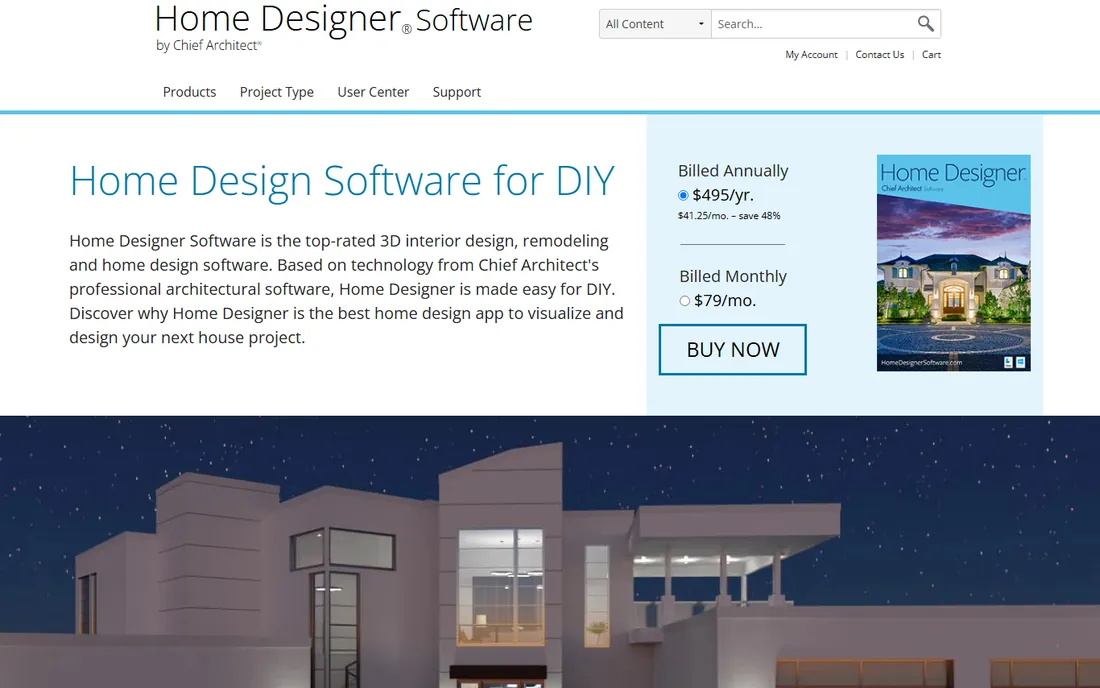
Home Designer is Chief Architect's consumer line, and it inherits the same smart building behavior: draw walls, get a 3D model, roofs, and cabinets. It comes in editions from Suite for simple projects up to Pro for serious DIY plans, all sold as one-time purchases. For a homeowner planning a remodel or a new build to discuss with a contractor, it produces far better drawings than graph paper.
The boundary to respect is professional use. Most jurisdictions and contractors will not accept Home Designer output as construction documents, and the lower editions withhold features like advanced roof tools that you may discover you need mid-project. Buy the edition that matches the project's complexity, and plan to hand the design to a professional for permit drawings.
What we like- Made by the Chief Architect team with the same building logic
- One-time purchase
- Tiered editions match different project sizes
Watch out for- Not accepted for professional construction documents in most markets
- Advanced features are gated in higher editions
Starting priceFree
Free planYes
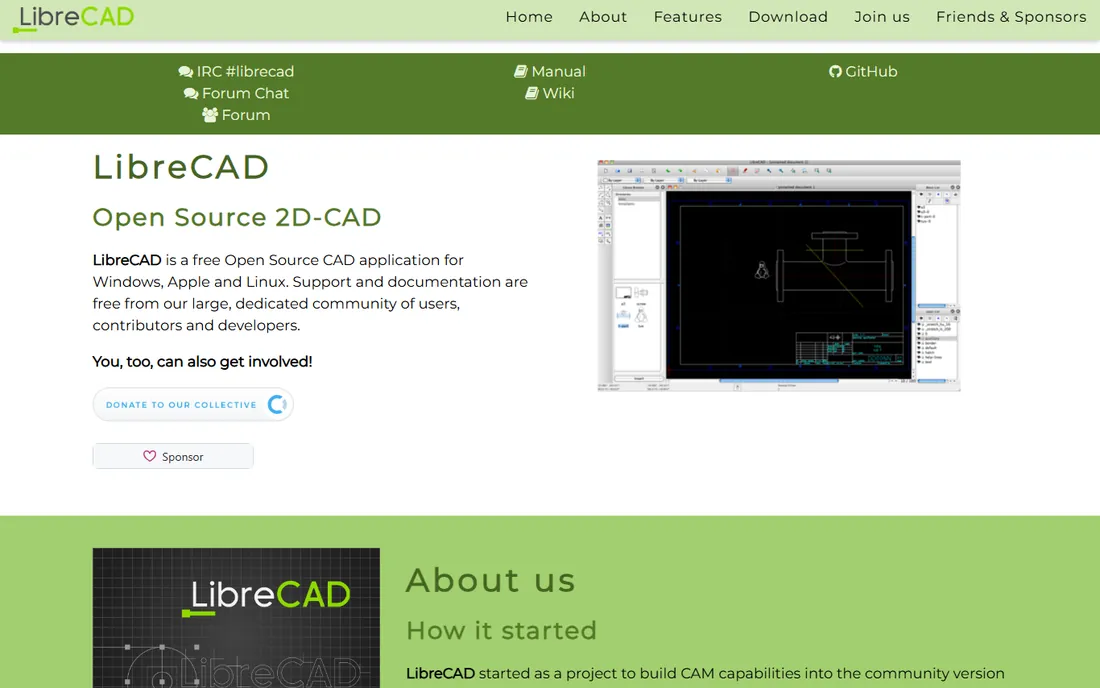
LibreCAD is the honest free option in a category full of free trials. It is open-source 2D CAD that reads and writes DXF, handles layers and dimensioning, and runs on computers that would choke on AutoCAD. For simple 2D plans, site sketches, and learning CAD fundamentals, it does the job without spending anything.
Expect rough edges. There is no 3D, the interface shows its age, and help comes from community forums and wikis rather than a support desk. It will not replace AutoCAD in a professional office, but for students, hobbyists, and anyone who needs clean 2D linework on a zero budget, it is remarkably capable.
What we like- Completely free with no tiers or trials
- Real 2D CAD with DXF support
- Lightweight and runs on modest hardware
Watch out for- No 3D modeling at all
- Interface and documentation feel dated
- Community support only
How to pick blueprint software without overbuying
Start from the deliverable. If the end product is a permit set that a plan checker must approve, you need real CAD: AutoCAD for general work or Chief Architect for residential. If the deliverable is a 3D view to show a client or a spouse, SketchUp or Cedreo will get there faster. If it is a simple floor plan for a listing or a furniture layout, Floorplanner or SmartDraw is enough. Buying AutoCAD to plan a living room is like hiring a crane to hang a picture.
Be honest about who will learn it. AutoCAD and Chief Architect repay training for people who draft every week, but they punish casual users with complexity. A homeowner who will open the software four times total should pick the simplest tool that produces the needed drawing, even if a pro would choose differently.
Check the file formats before you commit. If you collaborate with architects, DWG or DXF compatibility is non-negotiable, and LibreCAD covers DXF for free. If you only share PDFs and images with a contractor, format matters less than ease of use.
Understand the pricing model fully. Subscriptions like AutoCAD and SketchUp charge every year you use them, which suits ongoing work. Perpetual licenses like Chief Architect and Home Designer cost more upfront but stop billing you. Free tools like LibreCAD cost nothing but offer no support. Add up three years of cost, not one, before comparing.
Finally, test the trial on a real project, not the sample files. Draw one actual room with real dimensions, add the doors and windows, and try to export the result. Thirty minutes of real work reveals more about fit than a week of watching tutorials.
2D drafting vs 3D modeling: which do you need?
Two-dimensional drafting is about precision on paper: exact dimensions, symbols, and notes that tell a builder what goes where. Three-dimensional modeling is about understanding space: walking through a design, catching a low beam, showing a client what the kitchen will feel like. Most real projects need both, which is why tools like Chief Architect generate both from one model.
If you only need one, choose by audience. Builders and permit offices work from 2D documents, so drafting wins when construction is the goal. Clients, spouses, and buyers understand 3D instantly, so modeling wins when agreement is the goal. SketchUp users often model first and document later; AutoCAD users often draft first and visualize separately.
The practical middle path is a tool that links the two. Chief Architect, Cedreo, and Home Designer all build 3D from 2D input, which removes the double work. If you go with separate tools, budget time to keep the model and the drawings in sync, because they will drift apart the moment you change something in only one of them.
Frequently asked questions
Can I use blueprint software to get a building permit?
Sometimes. Permit offices generally accept drawings from licensed professionals regardless of software, but DIY drawings from consumer tools like Home Designer or Floorplanner are often rejected or sent back for corrections. AutoCAD and Chief Architect produce the dimensioned, annotated plan sets that plan checkers expect. When in doubt, ask your local building department what they require before you invest weeks in drawings.
Do I need to know CAD to design my own home addition?
No. Tools like Home Designer, Floorplanner, and SketchUp are built for non-professionals and can produce useful plans for discussion with a contractor. You will still want a licensed architect or draftsperson for structural details and permit drawings, but arriving with a clear design saves everyone time and reduces expensive misunderstandings.
What file format should my plans be in?
DWG is the industry standard for CAD exchange, and DXF is the open format that almost everything can read. If you work with architects or engineers, deliver DWG or DXF. If you only share with a builder for discussion, PDF exports are fine. LibreCAD handles DXF for free, which makes it a useful converter even if it is not your main tool.
Is a free tool like LibreCAD enough for real work?
For 2D linework, yes, within limits. LibreCAD handles floor plans, dimensioning, and DXF exchange competently. It lacks 3D, advanced annotation, and the automation of paid tools, so complex projects take longer. Students, hobbyists, and small jobs are its sweet spot; professional offices will outgrow it.
How long does it take to learn blueprint software?
Floorplanner or SmartDraw: an afternoon. SketchUp: a weekend to model, longer for clean construction docs in LayOut. Home Designer: a few days. Chief Architect: one to two weeks of regular use. AutoCAD: several weeks to draft professionally. These are honest ranges for motivated beginners; pros spend years refining technique in any of them.
Can I draw blueprints on an iPad or in a browser?
Yes for the simpler end. Floorplanner and SmartDraw run in any modern browser, and SketchUp has a web version on lower tiers. AutoCAD has a mobile app for viewing and light editing, but serious drafting still happens on a desktop. Touch interfaces are fine for sketching layouts and terrible for precise dimensioning.
How we chose
We compared vendor feature lists, documentation, and pricing pages against public reviews on G2, Capterra, and Reddit communities for architects, builders, and DIY renovators. We weighted precision and documentation quality for pro tools, ease of learning for consumer tools, file format compatibility, and honest pricing. We did not claim hands-on testing; the rankings reflect documented capabilities and fit for different buyers, from licensed professionals to first-time renovators.
Sources we checked (8)
- https://autodesk.com
- https://chiefarchitect.com
- https://sketchup.com
- https://smartdraw.com
- https://floorplanner.com
- https://cedreo.com
- https://homedesignersoftware.com
- https://librecad.org
Is your product missing or out of date?
We review this list regularly. Vendors can request a listing, send updated pricing or ask about featured placement.

Shihab Mia · Founder, Rankite
Shihab has spent more than a decade helping SaaS and e-commerce brands grow through search. He writes Rankite's software buying guides from pricing pages, documentation and public user reviews. More about Shihab.