How we make this list: we compare pricing pages, product documentation and public user reviews. Rankite is independent; if a vendor ever pays for a featured spot, that listing is clearly labeled Partner.
Key takeaways
- AutoCAD remains the 2D drafting standard; Revit is the BIM standard for firms doing full building documentation.
- SketchUp Pro ($399/year) is the fastest way to get from an idea to a 3D model clients understand.
- Archicad and Vectorworks are strong Revit alternatives, especially for smaller firms and Mac-based offices.
- Chief Architect dominates residential design with automated building tools.
- Rhino's free-form modeling suits complex geometry, and LibreCAD covers 2D drafting at zero cost.
Quick comparison
| Tool | Best for | Starting price | Free plan |
|---|
 AutoCAD AutoCAD | 2D drafting standard | See website | Free trial |
 Revit Revit | Full BIM documentation | See website | Free trial |
 SketchUp Pro SketchUp Pro | Fast 3D concept modeling | $399 per year | Free trial |
 Archicad Archicad | BIM alternative for smaller firms | See website | Free trial |
 Vectorworks Architect Vectorworks Architect | Design-flexible BIM | See website | Free trial |
 Chief Architect Chief Architect | Residential design | See website | Free trial |
 Rhino Rhino | Complex free-form geometry | See website | Free trial |
 LibreCAD LibreCAD | Free 2D CAD drafting | Free | Yes |
 DraftSight DraftSight | Affordable AutoCAD alternative | See website | Free trial |
Is your product missing or out of date?
We review this list regularly. Vendors can request a listing, send updated pricing or ask about featured placement.
2D drafting, 3D modeling and BIM are different disciplines
Architectural drawing spans three jobs: precise 2D drafting (AutoCAD, DraftSight, LibreCAD), fast 3D concept modeling (SketchUp, Rhino), and building information modeling where the model becomes the documentation (Revit, Archicad, Vectorworks). Firms often use two or three of these together. Know which job you are hiring for before comparing.
Starting priceSee website
Free planFree trial
AutoCAD is still the file format of architecture: DWG is what consultants, contractors and plan checkers expect. For precise 2D construction documents, its drafting tools, annotation and sheet management remain the benchmark, and decades of blocks, details and standards are available. Setup is straightforward for firms already in the Autodesk ecosystem, with network licensing and single sign-on for larger teams. The sheet set manager keeps large drawing packages organized, and dynamic blocks speed up repetitive detailing. Support comes through Autodesk's knowledge base, forums and ticketed help; enterprise customers get a named account team.
Autodesk's subscription model means you rent forever, and its 3D modeling feels dated next to SketchUp or Rhino. The subscription tiers confuse buyers: AutoCAD LT handles 2D drafting at a lower price but drops 3D and customization. Training resources are endless, which softens onboarding for new hires. But for construction documentation that the whole industry can open, AutoCAD is not optional for most firms; it is infrastructure.
What we like- The industry's common language for 2D drawings
- Huge library of blocks and standards
- Every consultant accepts DWG
Watch out for- Subscription pricing
- 3D and BIM workflows feel bolted on
Starting priceSee website
Free planFree trial
Revit changed architecture by making the model the documentation: draw the building once in 3D and plans, sections, schedules and quantities generate from it. Families and templates enforce office standards, so details stay consistent across projects. Worksharing lets multiple team members model simultaneously, with cloud collaboration through Autodesk Construction Cloud for remote teams. Quantity takeoffs pull straight from the model, which estimators love. For commercial, institutional and multi-family work, it is the expected platform, and consultant coordination in BIM is its core strength.
The learning curve is steep, the subscription is expensive, and sloppy modeling produces bad documents faster than 2D ever did. Hardware demands are real too: large models want serious RAM and a capable GPU. Autodesk's support and the massive user community mean answers exist for almost every problem, though finding them takes time. Small firms should weigh Archicad or Vectorworks. But for BIM-mandated projects, Revit is the default answer.
What we like- The BIM standard
- Model-driven documentation
- Deep consultant coordination
Watch out for- Expensive
- Steep learning curve
- Demands disciplined modeling
Starting price$399 per year
Free planFree trial

SketchUp Pro is how architects think out loud in 3D: massing studies, client presentations and quick iterations happen faster here than anywhere else. The learning curve is famously gentle; new users model competently within days. The 3D Warehouse offers millions of free models, and LayOut turns models into presentation documents. Extensions from the Extension Warehouse add rendering, terrain and analysis tools, though quality varies. Trimble's support is solid for a product this affordable, with an active forum community. Pricing is $399 a year per user after a 2025 increase, with Go at $129 and Studio at $859 for those needing rendering.
It is not a construction documentation tool; firms pair it with AutoCAD, Revit or LayOut-plus-CAD workflows. Precision modeling of complex geometry can frustrate, since SketchUp favors speed over exactness, and DWG import and export keep it compatible with consultant workflows. For winning clients and exploring designs, though, nothing moves as fast.
What we like- Fastest path from idea to 3D
- Huge 3D Warehouse library
- LayOut for presentations
Watch out for- Not a documentation tool
- Annual price rose to $399 in 2025
Starting priceSee website
Free planFree trial
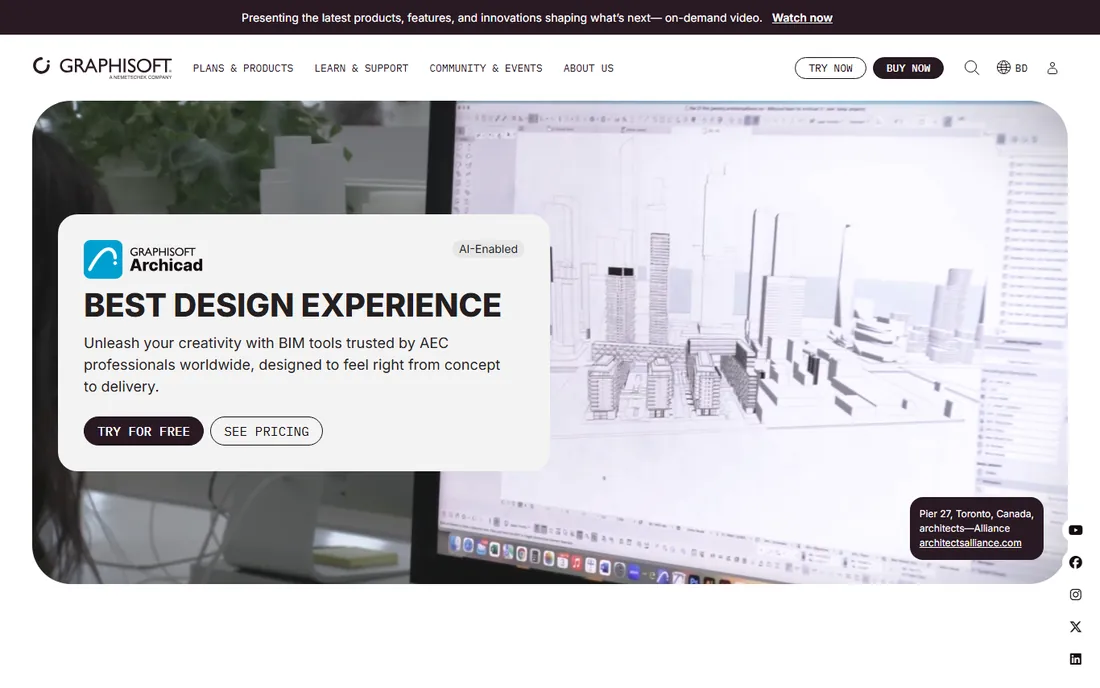
Archicad has done BIM longer than Revit and does it with less friction: intuitive modeling, solid documentation tools and genuine Mac support. Teamwork lets several architects work in one model, and BIMcloud hosting keeps distributed teams in sync. The built-in rendering and visualization tools produce client-ready views without plugins. Graphisoft's support is well regarded, and the training ecosystem, while smaller than Revit's, is focused. Small and mid-size firms often find it more approachable than Revit, with subscription or perpetual licensing options in many regions.
The honest catch is ecosystem: fewer American consultants work natively in Archicad, so collaboration can mean IFC exchanges rather than shared models. Hiring is the practical side effect: Revit-literate staff are easier to find, so factor training time into the switch. For firms that value the tool over the network effect, it is the thinking architect's BIM.
What we like- Mature BIM with a gentler learning curve
- Strong on Mac
- Good for small to mid firms
Watch out for- Smaller US market share
- Fewer consultants model natively in Archicad
Starting priceSee website
Free planFree trial
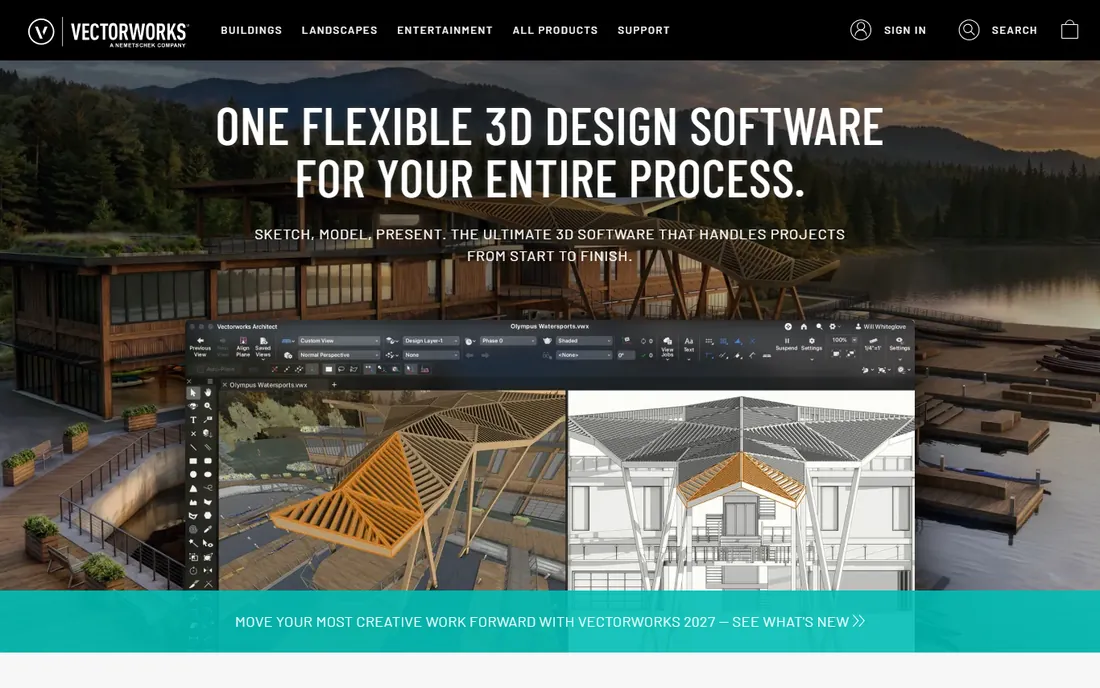
Vectorworks Architect appeals to design-driven firms that find Revit rigid: free-form modeling with BIM data attached, so creative geometry does not fight the documentation system. The hybrid 2D/3D environment means plans and models stay linked as you design. Site modeling tools handle terrain, planting and hardscape in the same file as the building, a real advantage for firms doing both. Nemetschek's support and training resources are solid, with an active user community. It is also strong in landscape and entertainment design, which matters to multidisciplinary studios.
The community and third-party resources are smaller than Revit's, and documentation workflows take setup. Project sharing supports multi-user work, though it is less mature than Revit's worksharing. For firms where design exploration leads and documentation follows, the flexibility is worth it.
What we like- Design freedom with BIM behind it
- Strong for landscape and entertainment too
- Mac-friendly
Watch out for- Smaller community than Revit
- Documentation depth varies
Starting priceSee website
Free planFree trial
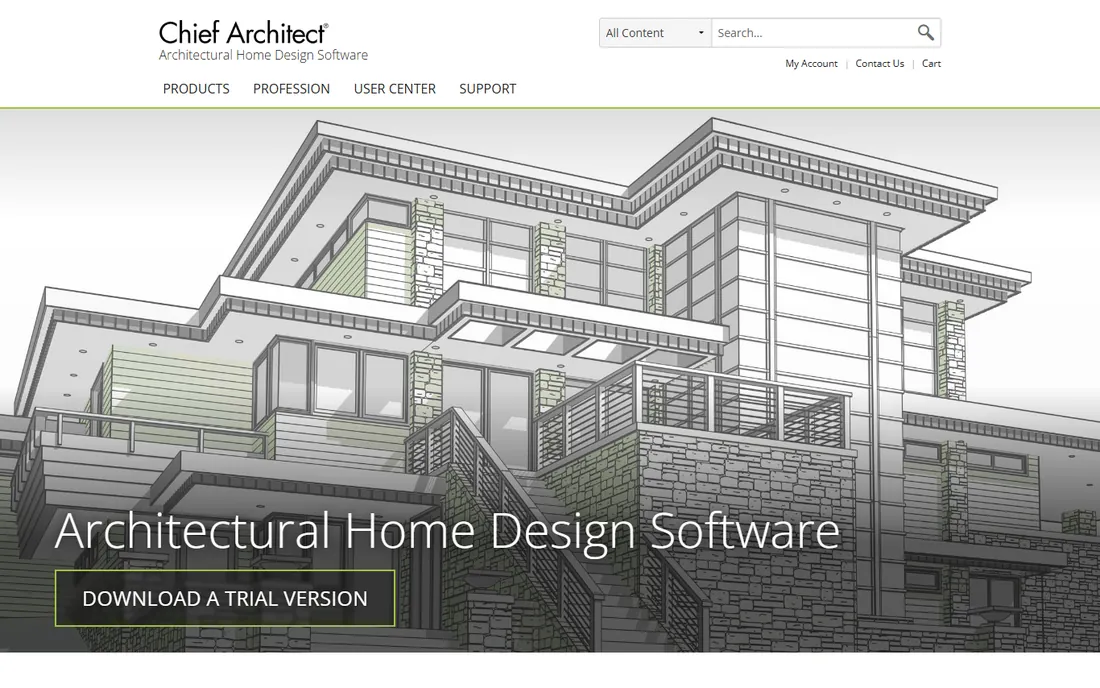
Chief Architect dominates residential design because it automates the boring parts: draw walls and it builds roofs, stairs, framing and foundations; change the plan and sections update. The 3D walkthroughs and ray-traced renderings sell designs to homeowners who cannot read plans. NKBA-compliant cabinet tools and an extensive manufacturer catalog speed up kitchen and bath design. Support includes training videos, a knowledge base and a responsive help desk. Construction documents for custom homes and remodels come out fast, with a big library of cabinets, fixtures and materials.
Commercial architects should look elsewhere; the tool thinks in houses. The learning curve is moderate: easier than Revit, deeper than SketchUp. Licensing is subscription-based with a perpetual option historically offered; confirm current terms before buying. But for residential designers, builders and remodelers, the automation translates directly into billable hours saved.
What we like- Automated building tools for homes
- Fast construction documents
- Huge material library
Watch out for- Residential-focused
- Less suited to commercial work
Starting priceSee website
Free planFree trial

Rhino is the tool for buildings that do not fit in boxes: NURBS modeling handles complex curves and free-form geometry that BIM tools struggle with, and the Grasshopper visual programming environment made parametric design mainstream. The perpetual license, unusually in 2026, makes long-term costs predictable. File compatibility is broad: it reads and writes dozens of formats, easing handoffs to documentation tools. McNeel's support is famously personal and responsive, and the Grasshopper community shares definitions freely. Architects of iconic curved buildings model here first.
It does not do construction documents natively; firms pair it with Revit or AutoCAD for documentation. VisualARQ and other plugins add BIM-style documentation, but they are add-ons, not the core product. Training takes time, though the interface is learnable for anyone with 3D experience. For concept design of complex geometry and computational design exploration, it has no equal at its price.
What we like- Unmatched NURBS modeling for complex forms
- Grasshopper parametric design
- Reasonable price
Watch out for- Not a documentation tool
- Needs plugins for BIM workflows
Starting priceFree
Free planYes
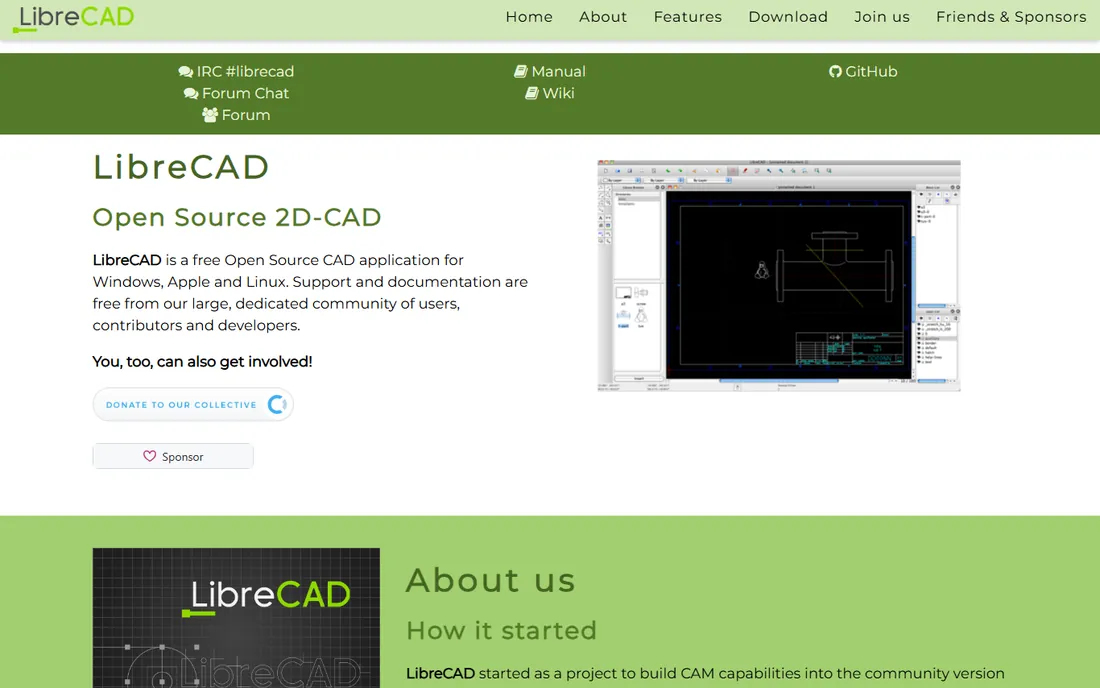
LibreCAD is the free answer to 2D CAD: capable drafting tools, DXF compatibility for exchanging files with AutoCAD users, and zero cost forever. Installation is light and it runs on modest hardware, including older machines that choke on commercial CAD. The interface will feel familiar to anyone who has used AutoCAD. For students, hobbyists, small shops and anyone who needs straightforward 2D drawings, it covers the essentials.
It is 2D only, with no BIM, no 3D modeling and a smaller feature set than commercial CAD. Support is community-based: forums and documentation rather than a help desk, so expect to search for answers. Development moves slowly compared with commercial tools. But for the vast number of drawings that are just lines on paper, free is a compelling price.
What we like- Completely free and open source
- Capable 2D drafting
- Reads and writes DXF
Watch out for- 2D only
- Smaller feature set than AutoCAD
- Community support
Starting priceSee website
Free planFree trial
DraftSight was the free AutoCAD alternative until Dassault Systèmes moved it to paid-only tiers. Migration from AutoCAD is nearly painless: commands, menus and LISP routines carry over. The Professional and higher tiers add 3D modeling, APIs and batch processing for power users. Dassault's support follows standard commercial tiers. It remains a capable DWG-based 2D drafting tool at a lower price than AutoCAD, with a familiar interface for AutoCAD users.
The free tier's removal disappointed many, and it is still a rental. Check the tier carefully before buying, since features like the API and 3D tools sit in higher plans. For firms that want AutoCAD-compatible drafting without Autodesk's pricing, it is the pragmatic middle ground.
What we like- Familiar DWG-based drafting
- Cheaper than AutoCAD
- Professional support
Watch out for- Subscription only now
- The free version is gone
The typical firm stack
Most architecture firms run a combination: SketchUp or Rhino for concept design, Revit or Archicad for BIM documentation, and AutoCAD for DWG compatibility with consultants. Solo practitioners often simplify to SketchUp plus LayOut or Chief Architect for residential. Buy for your project types, not for the industry's prestige ranking.
Training costs deserve a line in the budget: moving a team to Revit or Archicad means weeks of lost billable time before productivity returns. Trial the shortlist with a real project, not a demo file; documentation workflows reveal their friction only under load. And check file compatibility with your regular consultants before committing, since the prettiest model is useless if the structural engineer cannot open it.
How we chose
We compared the architectural drawing tools most used in professional practice in 2026, verifying pricing against vendor pages. We weighted drafting capability, BIM depth, learning curve and value for different firm sizes. We did not produce test drawings in each tool.
Frequently asked questions
Should I learn AutoCAD or Revit first?
Learn the one your target employers or project types use. Commercial and institutional firms expect Revit; many small firms and consultants still live in AutoCAD. Knowing both is the safest career move. Students should grab the free educational licenses for both and build a portfolio in each. Employers hire for the tool they use, and fluency signals you can produce billable work from week one.
Is SketchUp enough for construction documents?
For small residential projects with LayOut, many designers manage. For commercial work or anything requiring consultant coordination, you need AutoCAD or a BIM tool. SketchUp is a design tool first.
What is BIM and do I need it?
Building Information Modeling means the 3D model carries data and generates documentation. Large commercial, healthcare and institutional projects increasingly require it. Small residential projects often do fine without.
Are there free options for architecture students?
Yes: LibreCAD for 2D, SketchUp's free web version for 3D concepts, and most commercial vendors offer free or cheap educational licenses. Learn on the free tools, then get fluent in the commercial ones employers expect. Verify the license terms: educational versions usually cannot be used for paid client work. Keep student projects clearly separate from freelance files to avoid licensing trouble later.
Mac or Windows for architecture software?
Revit and most Autodesk tools are Windows-only. Archicad, Vectorworks, SketchUp and Rhino run natively on Mac. Your software choice often dictates your hardware choice.
Sources we checked (8)
- https://www.autodesk.com/
- https://www.sketchup.com/
- https://www.graphisoft.com/
- https://www.vectorworks.net/
- https://www.chiefarchitect.com/
- https://www.rhino3d.com/
- https://www.librecad.org/
- https://www.draftsight.com/
Is your product missing or out of date?
We review this list regularly. Vendors can request a listing, send updated pricing or ask about featured placement.

Shihab Mia · Founder, Rankite
Shihab has spent more than a decade helping SaaS and e-commerce brands grow through search. He writes Rankite's software buying guides from pricing pages, documentation and public user reviews. More about Shihab.