How we make this list: we compare pricing pages, product documentation and public user reviews. Rankite is independent; if a vendor ever pays for a featured spot, that listing is clearly labeled Partner.
Key takeaways
- SketchUp Pro at $399 per year is the fastest path from idea to 3D massing, and the free web version covers casual use.
- Revit and ArchiCAD are BIM platforms, not just modelers: they generate construction documents from the model, at $3,005 and from $2,414 per year respectively.
- Rhino's $995 one-time license remains the best value for complex geometry like curved facades and parametric forms.
- Blender is free and open source, and it has become a serious option for architectural visualization on a zero budget.
- Lumion and the rendering workflows around SketchUp matter more than most firms admit, since clients judge the image, not the model.
Quick comparison
| Tool | Best for | Starting price | Free plan |
|---|
 SketchUp SketchUp | fast concept modeling | $399 per year (Pro) | Yes |
 Autodesk Revit Autodesk Revit | BIM and construction documents | $3,005 per year | Free trial |
 ArchiCAD ArchiCAD | BIM with an architect-first interface | $2,414 per year (Studio) | Free trial |
 Rhino Rhino | complex and parametric geometry | $995 one-time | Free trial |
 Blender Blender | free modeling and visualization | Free | Yes |
 Lumion Lumion | real-time architectural rendering | $1,149 per year (Pro) | Free trial |
 Chief Architect Chief Architect | residential design and documentation | $1,995 per year (Premier) | Free trial |
 Vectorworks Architect Vectorworks Architect | design plus BIM in one platform | $1,530 per year | Free trial |
 AutoCAD AutoCAD | 2D drafting with 3D capability | $2,095 per year | Free trial |
Is your product missing or out of date?
We review this list regularly. Vendors can request a listing, send updated pricing or ask about featured placement.
The best 3D modeling software for architecture
Starting price$399 per year (Pro)
Free planYes
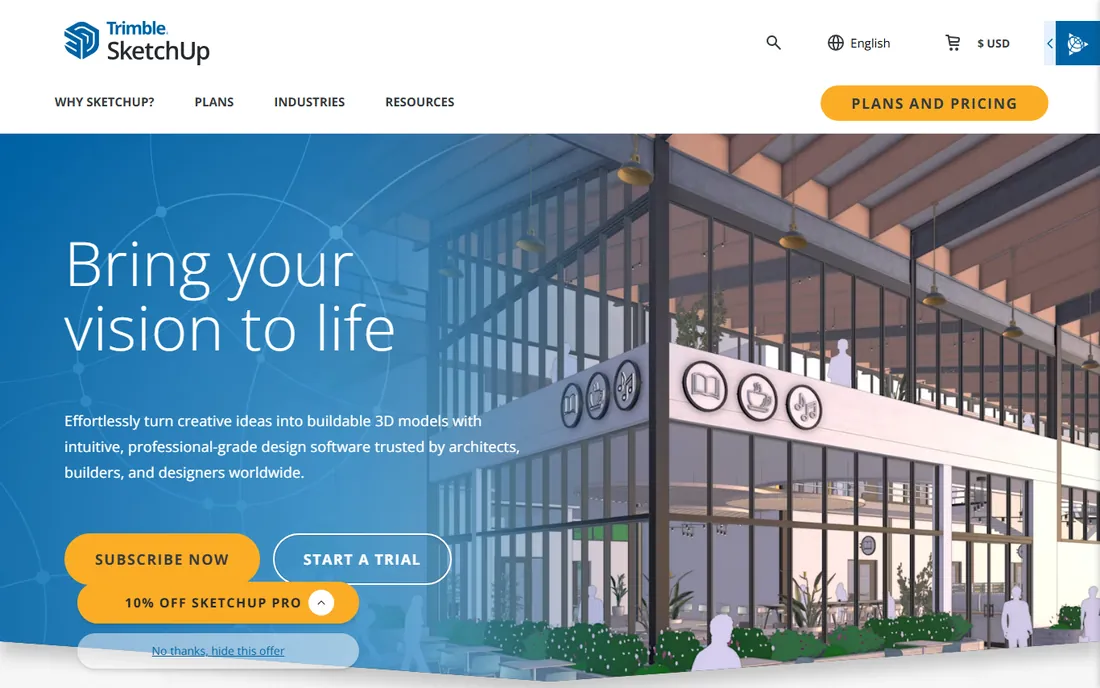
SketchUp is where most architects make their first 3D model, and many never leave. Push and pull a face, and you have a wall. Draw a rectangle on a roof plane, and you have a dormer. That directness is why it dominates early-stage design: a competent user can mass out a building and walk a client through it in an afternoon. The 3D Warehouse, a free library of millions of components from furniture to trees to entire buildings, means you rarely model entourage from scratch.
The paid tiers start with Go at $129 per year for iPad and web use, while Pro at $399 per year adds the desktop app, LayOut for 2D documentation and the full extension ecosystem. A free web version covers hobbyists and students. The honest catch is that SketchUp is a surface modeler, not a BIM platform: walls do not know they are walls, so construction documents come from LayOut workarounds rather than the model itself. For concept design, client presentations and small projects, it is unmatched. For a 40-story tower, you will outgrow it.
What we like- The fastest learning curve in the category
- Huge 3D Warehouse library of components
- Strong extension ecosystem
Watch out for- Not a BIM tool, so no real construction documentation
- The Pro price rose to $399 in 2025
Starting price$3,005 per year
Free planFree trial
Revit is less a modeling tool than a building database that happens to look like one. Every wall, door and duct is a parametric object with data attached, so moving a wall updates the plans, sections, elevations, schedules and quantities automatically. That is the promise of BIM, and Revit is the platform most large firms, contractors and consultants have standardized on, which makes collaboration and hiring straightforward.
The price reflects that position: $3,005 per year for a single-user subscription, with a 30-day trial for evaluation. There is no perpetual license and no meaningful discount for small firms beyond the standard subscription. The learning curve is real; teams typically budget months of training and a painful first project before the investment pays off. But for practices doing complex commercial, healthcare or institutional work where coordination errors cost real money, Revit is the safe, standard answer, and clients increasingly require it.
What we like- The industry standard for BIM in large practices
- Parametric components update every view at once
- Deep integration with the Autodesk ecosystem
Watch out for- Expensive and subscription-only
- The learning curve is measured in months, not weeks
Starting price$2,414 per year (Studio)
Free planFree trial
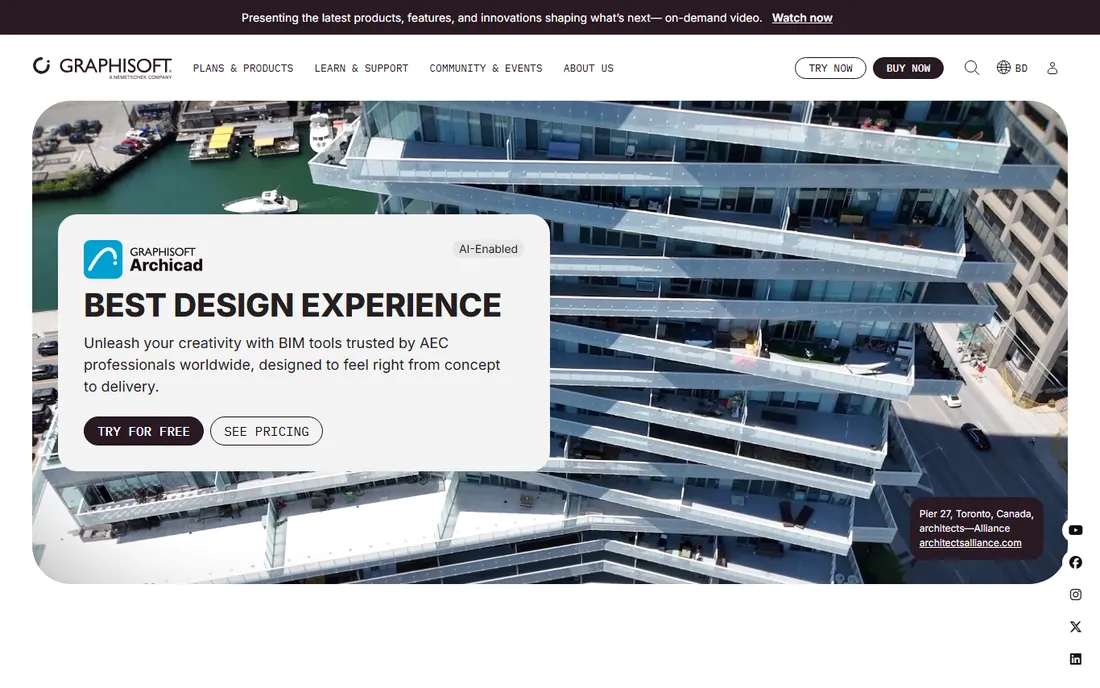
ArchiCAD was doing BIM before the term existed, and it shows in the interface. Where Revit feels like engineering software that architects adapted to, ArchiCAD feels like architecture software from the first toolbar. Modeling is more direct, the teamwork features for multi-user editing are mature, and it runs natively on both Mac and Windows, which matters to the many small practices that are Mac-based.
Graphisoft's Studio tier starts from $2,414 per year, or $201 per month, positioning it below Revit on price. A free trial is available for evaluation. The honest catch is ecosystem gravity: fewer firms use it, so hiring experienced staff is harder, and consultants on big projects will still ask for Revit-compatible deliverables. ArchiCAD exports IFC and DWG well enough for most coordination, but on a large team the path of least resistance is Revit. For small to mid-size practices that value design fluidity over market share, it is the better BIM tool.
What we like- Designed by and for architects, with a friendlier interface than Revit
- Strong teamwork and collaboration features
- Runs natively on Mac and Windows
Watch out for- A smaller user base means fewer specialists to hire
- Some consultants still expect Revit files
Starting price$995 one-time
Free planFree trial
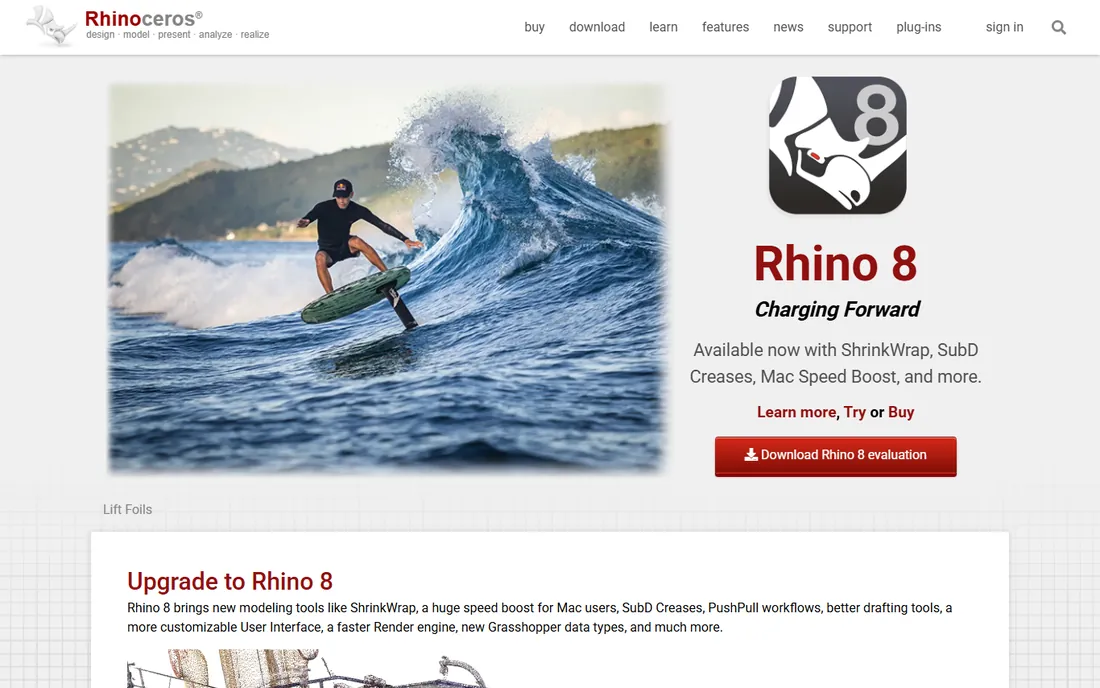
Rhino is the tool architects reach for when the building stops being boxes. Its NURBS engine handles curved facades, doubly-curved roofs and intricate lattice structures that make BIM modelers struggle, and Grasshopper, its visual programming environment, lets designers build parametric systems without writing code. An entire generation of avant-garde architecture was effectively designed in Rhino.
The license is $995 one time, perpetual, with a generous 90-day free evaluation. No subscription, no annual renewal, which is increasingly rare and genuinely refreshing. The catch is that Rhino models dumb geometry beautifully but knows nothing about buildings: there are no walls, doors or schedules, so construction documentation needs plugins like VisualARQ or a handoff to Revit or ArchiCAD. Use Rhino for design exploration and complex form, then document elsewhere.
What we like- Unmatched NURBS modeling for curved and freeform geometry
- Grasshopper brings visual parametric programming
- One-time perpetual license
Watch out for- Not a BIM tool
- Documentation requires plugins or companion software
Starting priceFree
Free planYes
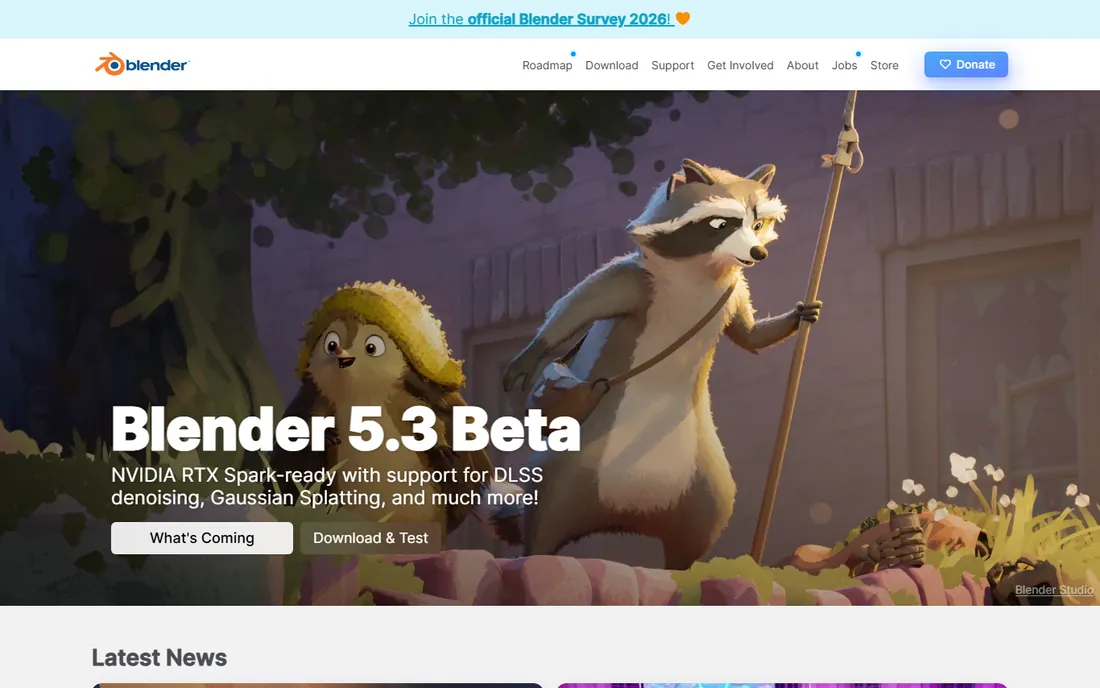
Blender costs nothing, which makes its presence on this list slightly unfair to everything else. It is a full 3D creation suite: modeling, sculpting, rendering with the Cycles engine, animation and even video editing. For architectural visualization, it produces images that stand next to renders from software costing thousands per year, and the community has built architecture-specific add-ons for everything from parametric windows to site context.
The honest catch is that Blender was built for artists and animators, not architects. There is no BIM data, dimensioning is clumsy, and the interface presents hundreds of options where a focused tool would present ten. Learning it takes real commitment. But for a small practice or freelancer that needs beautiful images and has more time than budget, Blender plus a free rendering workflow is a legitimate professional pipeline, and the price cannot be beaten.
What we like- Completely free and open source
- A capable renderer built in
- Large community and tutorial library
Watch out for- Not built for architectural documentation
- The interface overwhelms newcomers
Starting price$1,149 per year (Pro)
Free planFree trial

Lumion does not model buildings. It makes them look spectacular. You bring a model from SketchUp, Revit, ArchiCAD or Rhino, and Lumion turns it into a photorealistic still, animation or 360-degree panorama in minutes, with real-time feedback as you adjust materials, lighting and weather. For client presentations and competition entries, that speed changes what is possible: you can iterate on the look of a design in the meeting instead of sending renders to a queue overnight.
Pro costs $1,149 per year on the named-user subscription, and a free trial is available. The content library of trees, people, cars and furniture is extensive and included. The catches are real: it is Windows-only, which rules out Mac-based studios unless they run virtualization, and the subscription stings if you only render a few projects a year. For firms where winning the job depends on the image, though, Lumion pays for itself with a single commission.
What we like- Renders beautiful scenes in minutes, not hours
- Live sync with SketchUp, Revit and ArchiCAD
- Huge content library included
Watch out for- Windows-only
- The subscription price adds up for occasional use
Starting price$1,995 per year (Premier)
Free planFree trial
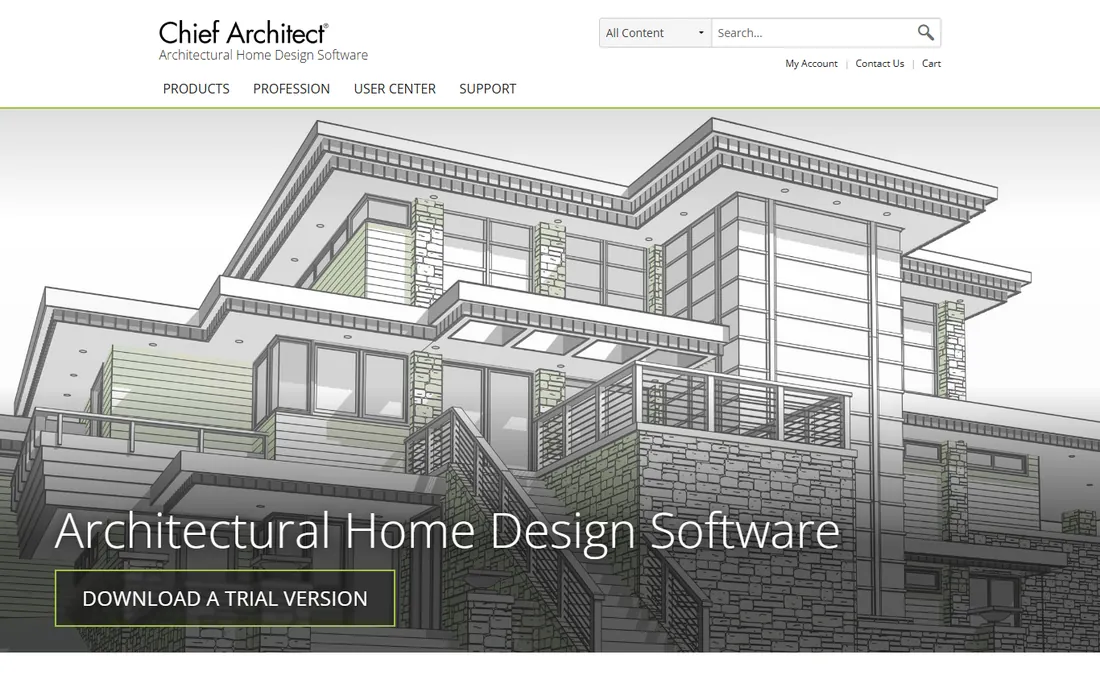
Chief Architect owns the American residential design market for a reason. It understands houses: draw walls and it builds the roof automatically, generates framing, produces floor plans, elevations and 3D views from one model, and ships with catalogs of cabinets, fixtures and materials that residential designers actually specify. A design-build firm can go from client meeting to permit set without leaving the program.
Premier costs about $1,995 per year following the move to subscription licensing, and a free trial is available. That is serious money, but it replaces several tools for a residential practice. The honest catch is scope: this is software for houses, remodels and light commercial at most. If your practice touches commercial, institutional or high-rise work, Chief Architect is the wrong tool. Within its lane, though, nothing is faster from sketch to construction documents.
What we like- Purpose-built for residential work, with automatic roofs and framing
- Generates construction documents from the model
- Strong US residential user base
Watch out for- Aimed squarely at houses, not commercial work
- Subscription-only since the licensing change
Starting price$1,530 per year
Free planFree trial
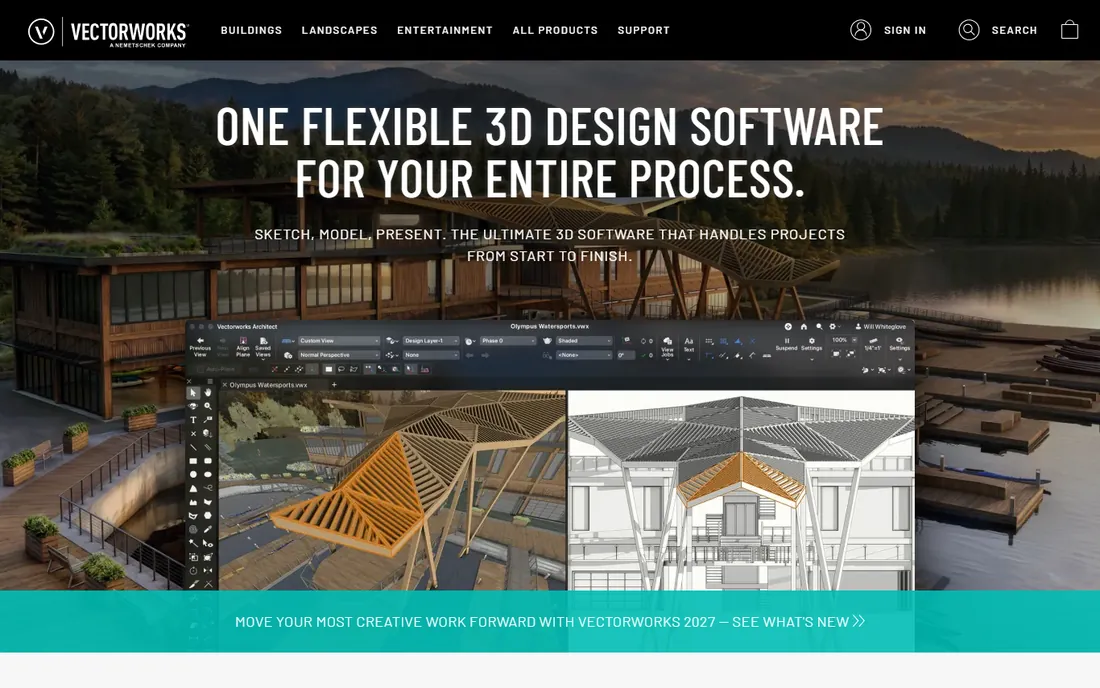
Vectorworks Architect tries to be the whole studio in one license: precise 2D drafting, 3D modeling, BIM data and presentation graphics. That breadth is its appeal. A small practice can draft, model, document and render without juggling file formats, and the tools for site and outdoor design are genuinely good, which is why site planners and event designers use it heavily alongside building architects.
The annual subscription costs $1,530, sitting between SketchUp and Revit, with a free trial available. Mac support is solid, which keeps it popular in design-led studios. The catch is depth: its BIM capabilities are real but trail Revit and ArchiCAD for large, complex projects, and the user community is smaller, so finding experienced staff or specialized training takes more effort. For small practices that want one tool for everything and work mostly on Mac, it is a compelling middle path.
What we like- Strong 2D drafting married to 3D and BIM
- Popular with site and entertainment designers too
- Good Mac support
Watch out for- A smaller community than Revit or SketchUp
- BIM features trail the dedicated platforms
Starting price$2,095 per year
Free planFree trial
AutoCAD is on this list on a technicality that still matters: nearly every construction document set in the United States is delivered as a DWG, and AutoCAD remains the reference implementation. Its 2D drafting precision is unmatched, the command-line workflow is blindingly fast in experienced hands, and the Architecture toolset adds walls, doors and windows with some BIM-like behavior. For firms whose deliverable is drawings, not models, it remains the default.
The annual subscription costs $2,095, which is a lot for software most firms use as a 2D tool in an increasingly 3D industry. Real 3D modeling in AutoCAD feels bolted on next to Rhino or SketchUp, and it has no true BIM database. Note that Autodesk's product pages were not directly reachable during research, so confirm current pricing on their site. Buy AutoCAD when your consultants, clients or permit office demand DWG fluency. Buy something else when the job is really about the model.
What we like- The universal language of construction documents
- Unmatched precision drafting
- Every consultant can open a DWG
Watch out for- 3D modeling feels bolted on
- Expensive for what is primarily a 2D tool in 2026
The most expensive mistake in this category is buying a BIM platform for concept work or a concept modeler for documentation. Revit and ArchiCAD are databases that produce drawings; they are slow to sketch in and demand structured thinking from the first wall. SketchUp, Rhino and Blender are geometry tools; they are fast and free-form but will not produce a coordinated drawing set without significant manual work.
Most practices need one of each. A common and sensible stack is SketchUp Pro for early design and client presentations, plus Revit or ArchiCAD for documentation once the design settles. Freelancers and small studios often pair Rhino or Blender for form-finding with Lumion for rendering. Match the purchase to the phase of work where your team actually spends its hours, not to the phase you wish they did.
The pricing reality
Architecture software pricing falls into three bands. The concept band runs free to $400 per year: Blender is free, SketchUp Pro is $399, Rhino is $995 once. The professional band runs $1,100 to $2,100 per year: Lumion, Vectorworks and Chief Architect live here. The BIM band runs $2,400 to $3,000 per year: ArchiCAD Studio and Revit.
Two things follow from that. First, the subscription model now dominates, so budget annually and expect increases; SketchUp raised Pro pricing in 2025 and Autodesk adjusts regularly. Second, training cost dwarfs license cost for BIM tools. A $3,005 Revit seat is cheap compared to three months of a skilled employee learning it, so factor onboarding into the decision and prefer the tool your new hires already know.
How we chose
We did not run hands-on trials for this guide. We compared current vendor pricing pages and plan documentation, checked platform support and file-format compatibility, and read public reviews on G2, Capterra and Reddit for recurring complaints about stability, learning curve and value. We weighted real architectural use: documentation capability for BIM tools, speed and flexibility for modelers, and render quality for visualization tools. General-purpose 3D tools with no architecture following were cut.
Frequently asked questions
Do I need BIM software for a small residential practice?
Usually not. Chief Architect or SketchUp Pro plus LayOut covers most single-family and remodeling work at a fraction of Revit's cost and learning curve. BIM pays off when projects get complex enough that coordination errors cost real money, or when clients and consultants require it. Many successful residential firms never touch Revit.
Can I learn Revit or ArchiCAD on my own?
You can start, but plan for a long road. Both vendors offer free trials and extensive tutorials, and the basics of modeling walls and doors are learnable in weeks. Professional competence, families, templates, documentation standards, takes months of project work. Most firms pair self-study with a structured course or a mentor for the first project.
Is Blender really usable for professional architectural work?
For visualization, yes. Blender's renderer produces professional-quality images, and architecture-specific add-ons handle common tasks. For documentation, no: it lacks BIM data, dimensioning standards and drawing management. Treat it as a free rendering and modeling companion to your documentation tool, not a replacement for one.
SketchUp vs Rhino: which should I learn first?
Learn SketchUp first if your work is mostly rectilinear buildings and fast client communication; you will be productive in days. Learn Rhino if your designs involve complex curves, parametric systems or fabrication, since its NURBS engine and Grasshopper have no equal at the price. Many architects end up knowing both.
Why is architecture software so expensive?
Because the market is small and the software is complex. A BIM platform encodes decades of building knowledge, and vendors spread development costs across far fewer users than a consumer app. Subscriptions replaced perpetual licenses across the industry, which raised long-term costs. The counterweight is real: coordination errors on a single mid-size project can cost more than a decade of licenses.
Sources we checked (9)
- https://sketchup.com/
- https://www.autodesk.com/products/revit/overview
- https://graphisoft.com
- https://rhino3d.com/
- https://www.blender.org/
- https://lumion.com/
- https://chiefarchitect.com/
- https://www.vectorworks.net
- https://www.autodesk.com/products/autocad/overview
Is your product missing or out of date?
We review this list regularly. Vendors can request a listing, send updated pricing or ask about featured placement.

Shihab Mia · Founder, Rankite
Shihab has spent more than a decade helping SaaS and e-commerce brands grow through search. He writes Rankite's software buying guides from pricing pages, documentation and public user reviews. More about Shihab.