How we make this list: we compare pricing pages, product documentation and public user reviews. Rankite is independent; if a vendor ever pays for a featured spot, that listing is clearly labeled Partner.
Key takeaways
- RoomSketcher and Floorplanner are the most popular dedicated floor plan tools for homeowners and real estate users.
- SmartDraw is the best choice when floor plans are one diagram type among many, with strong office and facilities templates.
- Magicplan builds plans from on-site phone scans, which suits contractors and insurance work better than desktop drawing.
- Sweet Home 3D is the best free house plan software that runs offline on your own computer.
- Cedreo targets building professionals who need client-ready presentations fast, not just drawings.
Quick comparison
| Tool | Best for | Starting price | Free plan |
|---|
 RoomSketcher RoomSketcher | homeowners and real estate visuals | See website | Yes |
 Floorplanner Floorplanner | quick browser-based 2D plans | See website | Yes |
 SmartDraw SmartDraw | scaled plans plus business diagrams | See website | Free trial |
 Planner 5D Planner 5D | home design with a huge catalog | See website | Yes |
 Roomstyler Roomstyler | free room decorating and staging | Free | Yes |
 HomeByMe HomeByMe | 3D home design backed by a CAD giant | See website | Yes |
 Magicplan Magicplan | on-site measurement and scanning | See website | Yes |
 Live Home 3D Live Home 3D | Mac-first home design | See website | Free trial |
 Sweet Home 3D Sweet Home 3D | free open-source offline planning | Free | Yes |
 Cedreo Cedreo | builder and remodeler presentations | See website | Free trial |
Is your product missing or out of date?
We review this list regularly. Vendors can request a listing, send updated pricing or ask about featured placement.
If you need the best software for floor plans, the field splits into two camps. One camp draws plans with a mouse in a browser, which is fine for layouts you already know. The other camp measures the real space, with a phone or a tape, and turns that into a plan. Pick the wrong camp and you will fight the tool every step. Here are ten options across both.
Starting priceSee website
Free planYes
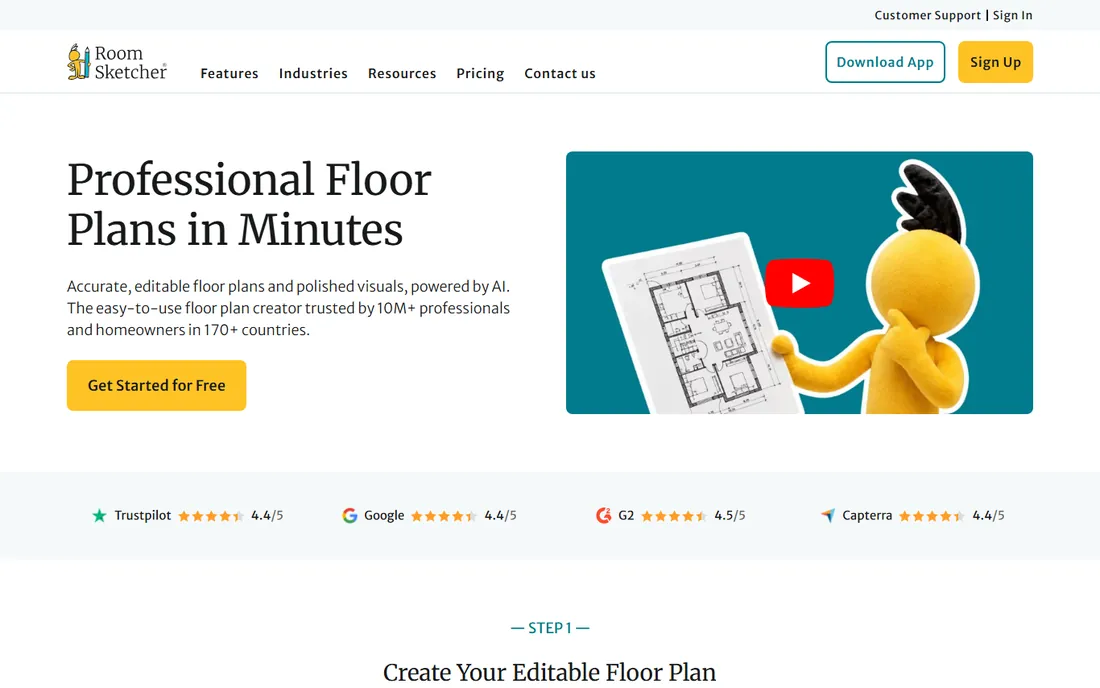
RoomSketcher is built for speed: draw walls, drop in furniture, and get a clean 2D plan plus a 3D view without learning CAD. Real estate agents use it heavily because listing plans are a core feature, and if you would rather not draw at all, the company will draw the plan for you as a service.
The free tier gets you started, but high-quality renders and some exports sit behind paid plans. For a homeowner planning a remodel or an agent needing floor plans for listings, it is one of the most practical picks here.
What we like- Quick 2D plans that convert to 3D visuals
- Popular with agents for listing floor plans
- Can order professionally drawn plans
Watch out for- Renders and premium features cost extra
- Catalog depth is modest next to design-focused rivals
Starting priceSee website
Free planYes
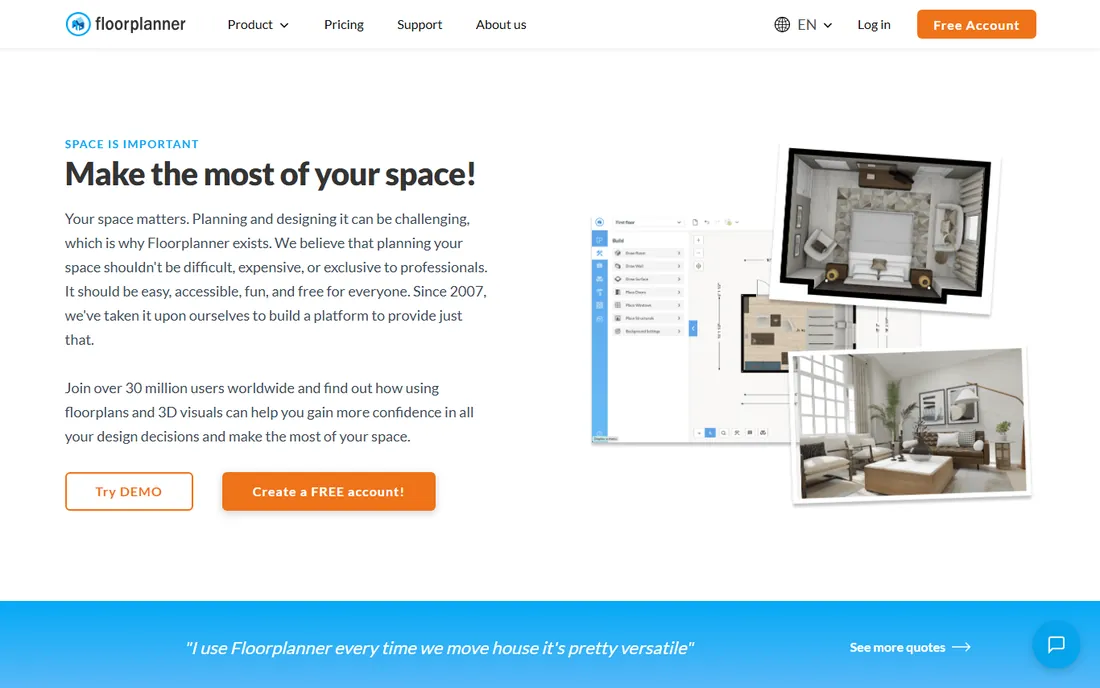
Floorplanner has been around since 2007 and remains one of the simplest ways to draw a 2D plan online. The drag-and-drop editor is genuinely beginner friendly, and flipping between 2D and 3D helps you sanity-check layouts as you work. Sharing a link with a partner or client is easy.
Like most freemium tools, the free version covers the basics while exports and extra features cost money. It is a strong default choice for anyone who wants a plan done in an afternoon with no software to install.
What we like- Runs entirely in the browser with nothing to install
- Easy 2D to 3D switching
- Good sharing and collaboration features
Watch out for- Needs a constant internet connection
- High-resolution exports require a paid plan
Starting priceSee website
Free planFree trial
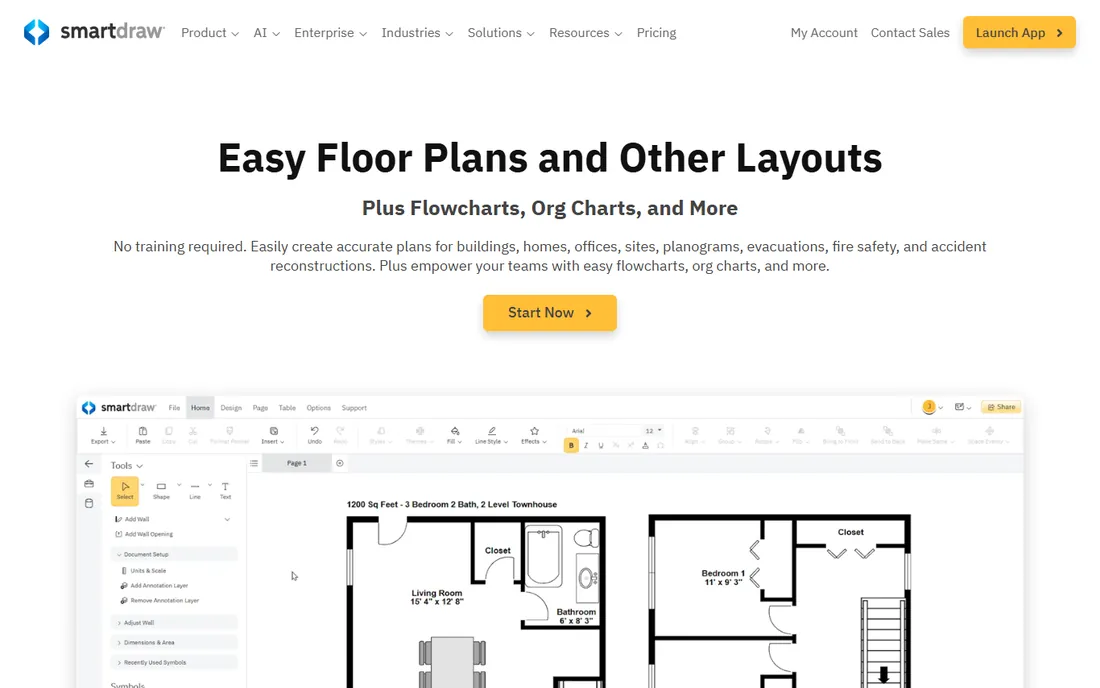
SmartDraw is not a home design app. It is a diagramming platform that happens to draw excellent scaled floor plans, which makes it the right pick for offices, facilities managers, and safety planners who also need org charts, evacuation plans, and network diagrams in the same tool. It can start from an existing PDF plan or a Google Maps image.
If you only want to decorate a living room, look elsewhere. But if your floor plan is a working document for a business, SmartDraw's templates, automation, and Office integration are hard to match.
What we like- Floor plans alongside 70 plus diagram types
- Imports PDFs and maps as drawing foundations
- Integrates with Office and cloud storage
Watch out for- Less design-focused than dedicated home tools
- 7-day trial is short for evaluation
Starting priceSee website
Free planYes
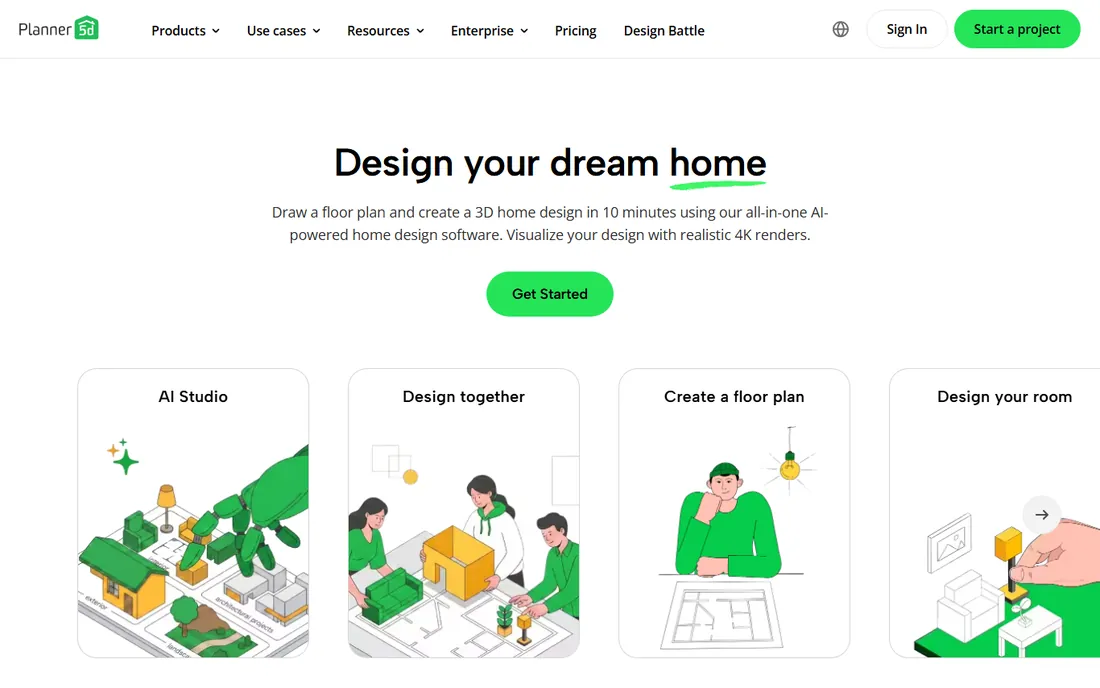
Planner 5D reports over 77 million users, and the draw is obvious: an enormous library of furniture, materials, and decor, plus apps on every platform. You can sketch a 2D plan and see it as a 3D room within minutes, and the AI generator can draft a starting layout from your input.
The business model is catalog-driven, so expect to pay for premium items and renders. For pure interior decorating and experimentation, though, the free version gives you plenty to play with.
What we like- Massive catalog of furniture and finishes
- Works on web, mobile, and desktop
- AI design generator for quick starts
Watch out for- The best catalog items cost extra
- Free version is limited for serious projects
Starting priceFree
Free planYes
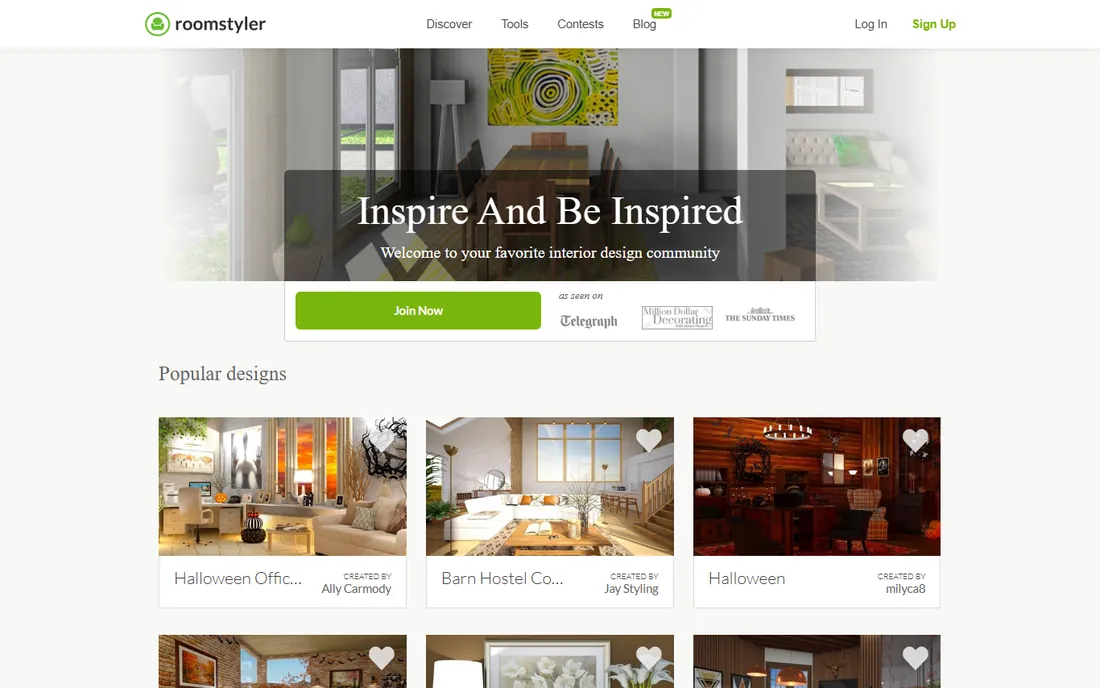
Roomstyler is the fun one: decorate rooms with real brand-name furniture, render them photorealistically, and browse what thousands of other users made. It is more room decorator than drafting tool, which is exactly what casual users want. A free account gets you a long way.
Note that Roomstyler now runs on Floorplanner technology under the hood. If you outgrow room-by-room decorating and need full floor plans, Floorplanner itself is the natural step up.
What we like- Free to use with a huge brand-item catalog
- Photorealistic renders of your designs
- Active community for inspiration
Watch out for- Room-focused rather than whole-house plans
- Now powered by Floorplanner technology
Starting priceSee website
Free planYes
HomeByMe comes from Dassault Systèmes, which gives it unusual credibility in a field of startups. Draw your 2D plan, furnish it with real products from partner brands, and view realistic 3D renders. The community aspect is strong: share designs and get feedback from other users.
The free version has real limits on projects and features, and complex projects can load slowly. Still, for a free start on a serious home design, the Dassault backing shows in the polish.
What we like- Made by Dassault Systèmes, the SOLIDWORKS company
- Real-product furniture catalog
- Community sharing and feedback
Watch out for- Free tier limits projects and advanced features
- Can feel slow on large projects
Starting priceSee website
Free planYes

Magicplan flips the workflow: instead of drawing a plan, you walk the space with your phone and the app measures it into a floor plan. Contractors, restoration pros, insurance adjusters, and inspectors use it for field documentation, estimates, and reports. Apple's App of the Year lists have featured it twice.
It is a work tool, not a decorating toy. If you need a plan of an existing space measured accurately and fast, this is the fastest path. If you want to design a dream kitchen, pick a drawing tool instead.
What we like- Creates plans by scanning rooms with your phone camera
- Built for contractors, insurers, and inspectors
- Exports PDF, JPG, and DXF
Watch out for- Scanning quality depends on your device
- Advanced features need a subscription
Starting priceSee website
Free planFree trial
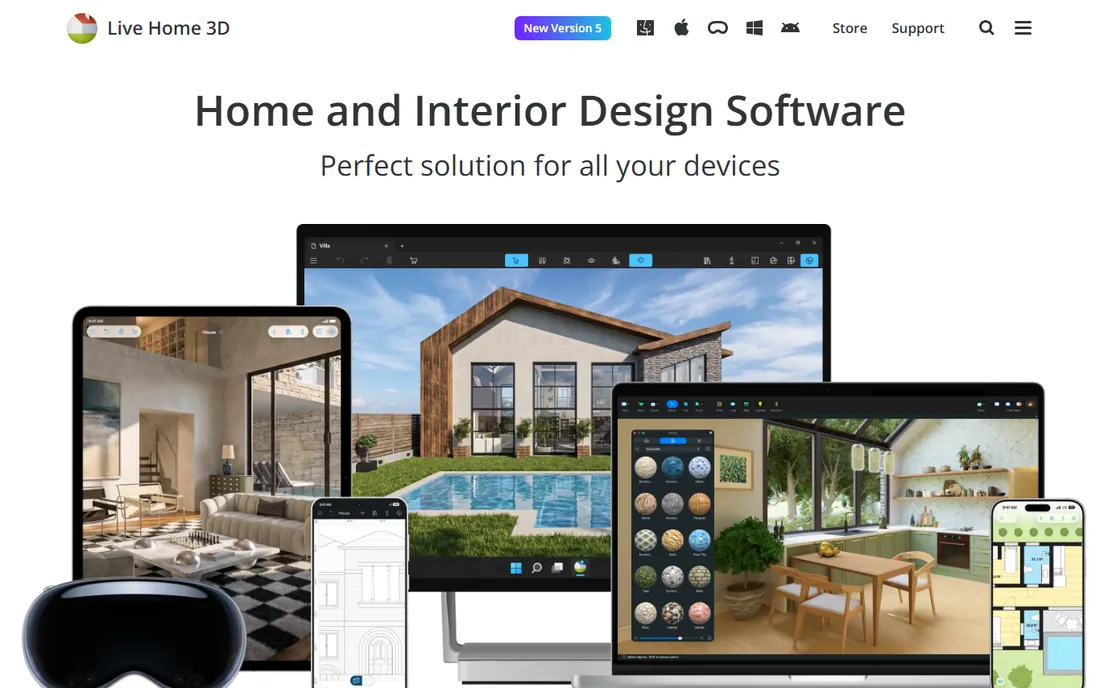
Live Home 3D by BeLight Software is the polished desktop option, especially on the Mac where it feels most at home. Draw CAD-like 2D plans, walk through them in 3D, and export high-resolution renders, panoramas, and videos. It handles multiple floors, roofs, and stairs well.
Pricing is refreshingly simple compared with subscriptions everywhere else. The main gaps are landscaping and terrain. For a homeowner on a Mac who wants a proper desktop app, this is the best fit.
What we like- Excellent on macOS with native feel
- High-resolution renders and animated walkthroughs
- Works on Windows and iOS too
Watch out for- Cheaper mobile versions have fewer features
- Landscaping tools are limited
Starting priceFree
Free planYes
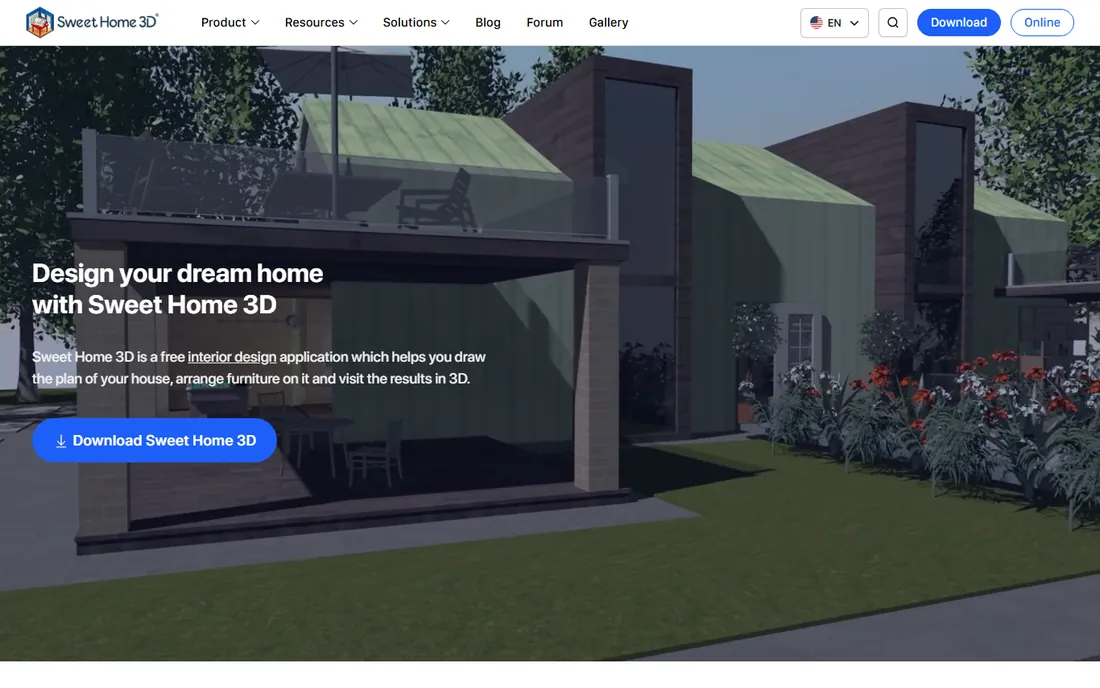
Sweet Home 3D is the best free house plan software if you want it on your own computer with no account and no subscription. Draw walls over a scanned blueprint, drag furniture from the catalog, and see everything in 3D at the same time. It exports to PDF, SVG, and OBJ for further work.
The interface shows its age and the renders will not win beauty contests, but for planning layouts and renovations it does the job. Newcomers should start here before paying for anything.
What we like- Completely free and open source
- Works offline on Windows, Mac, and Linux
- Import a scanned blueprint to trace over
Watch out for- Dated interface
- 3D visuals are functional rather than beautiful
Starting priceSee website
Free planFree trial
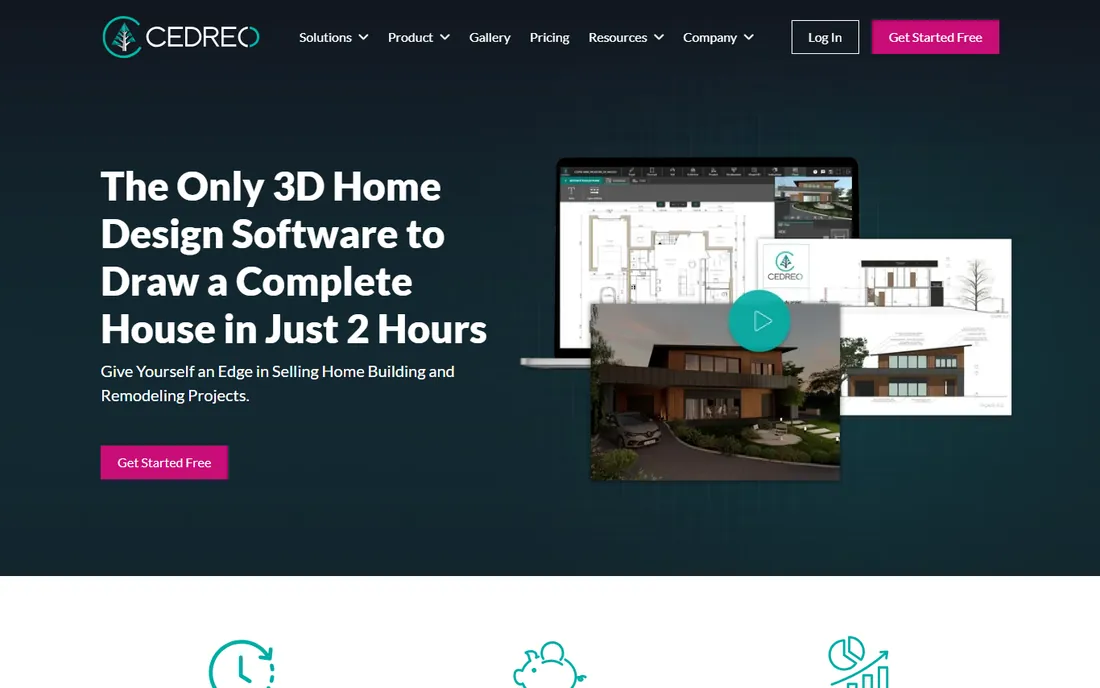
Cedreo is the professional end of this list. It is designed for home builders, contractors, and remodelers who need to turn a concept into a client-winning presentation, fast: 2D and 3D plans, elevations, cross-sections, and photorealistic renders in a couple of hours. A free trial lets you test the workflow.
Casual users will find it expensive and over-specced. But if you sell home projects for a living, Cedreo's speed from sketch to sales presentation is the point of the product.
What we like- Built for home builders and remodelers
- Complete client presentation in about two hours
- Photorealistic interior and exterior renders
Watch out for- Priced for professionals, not casual users
- Less useful for pure DIY decorating
How we chose
We reviewed vendor homepages, product documentation, and pricing pages, then cross-checked against user reviews on G2, Capterra, Trustpilot, and app stores, plus discussions on home design forums and Reddit. We favored tools with current, actively developed products and a real 2D plan workflow, mixing consumer, prosumer, and professional options. Where vendors do not publish prices, we say so. We did not run hands-on tests.
Start with the job, not the feature list. Existing space to document: Magicplan. New layout to dream up: RoomSketcher, Floorplanner, or Planner 5D. Business or facility plans: SmartDraw. Mac desktop app: Live Home 3D. Free and offline: Sweet Home 3D. Selling construction projects: Cedreo. Decorating rooms with real products: Roomstyler or HomeByMe.
Then check the export you need. A plan that stays on screen can come from anywhere, but if you need to hand a PDF to a contractor, import DXF into CAD, or print a listing sheet, verify the export format before you invest hours drawing. Free tiers are generous for learning but routinely gate high-resolution exports and printing.
The free question, answered honestly
Several tools here are genuinely usable for free: Sweet Home 3D and Roomstyler cost nothing, and RoomSketcher, Floorplanner, Planner 5D, HomeByMe, and Magicplan all have free tiers. The catches are consistent. Free plans limit the number of projects, cap render quality, watermark exports, or lock the furniture catalog's best items.
For a one-off project, a free tier is often enough. For ongoing work, budget for a subscription or a one-time purchase like Live Home 3D. And beware the time trap: the real cost of these tools is the hours you spend drawing, so pick one you will still be happy with after the free trial ends.
Frequently asked questions
What is the best 2D floor plan software for beginners?
Floorplanner and RoomSketcher are the easiest starting points: both run in a browser, both have free tiers, and both get you from blank page to finished plan in an afternoon. Sweet Home 3D is the best free option if you prefer a desktop app.
Can I create a floor plan for free?
Yes. Sweet Home 3D and Roomstyler are completely free, and RoomSketcher, Floorplanner, Planner 5D, HomeByMe, and Magicplan offer free plans. Free tiers usually limit projects, render quality, or exports, so check the limits before starting a big project.
What is the best software for floor plans for real estate?
RoomSketcher and Floorplanner are the most popular with agents, because clean 2D plans are core features and both make listing-ready output easy. Cedreo suits builders and remodelers who need full client presentations rather than simple plans.
How do I make a floor plan of an existing room?
Magicplan is the fastest way: scan the room with your phone camera and it generates a measured plan. Alternatively, measure with a tape, then draw it in RoomSketcher, Floorplanner, or Sweet Home 3D, or trace a scanned sketch in Sweet Home 3D.
What is the best free house plan software?
Sweet Home 3D is the strongest fully free option: open source, offline, and available on Windows, Mac, and Linux. Roomstyler is the best free browser option for decorating-focused planning. Both handle real projects without paying.
Do I need 3D, or is 2D enough?
For communicating with contractors, 2D plans with dimensions are usually enough and faster to produce. 3D helps you and clients visualize the finished space, which matters for design decisions and sales. Most tools here do both, so start in 2D and add 3D where it helps.
Sources we checked (10)
- https://www.roomsketcher.com/
- https://www.floorplanner.com
- https://www.smartdraw.com
- https://planner5d.com
- https://roomstyler.com
- https://home.by.me/
- https://www.magicplan.app
- https://www.livehome3d.com
- https://www.sweethome3d.com
- https://cedreo.com
Is your product missing or out of date?
We review this list regularly. Vendors can request a listing, send updated pricing or ask about featured placement.

Shihab Mia · Founder, Rankite
Shihab has spent more than a decade helping SaaS and e-commerce brands grow through search. He writes Rankite's software buying guides from pricing pages, documentation and public user reviews. More about Shihab.