How we make this list: we compare pricing pages, product documentation and public user reviews. Rankite is independent; if a vendor ever pays for a featured spot, that listing is clearly labeled Partner.

Key takeaways
- RoomSketcher and Floorplanner are the best all-rounders for clean 2D plans with 3D views, and both let you start free.
- magicplan and RoomScan Pro turn your phone into a measuring tool, which is the fastest way to capture an existing space.
- SmartDraw, EdrawMax and ConceptDraw DIAGRAM suit offices that already make diagrams and want floor plans in the same tool.
- ArcSite and Cedreo target contractors and builders who need field drawings plus estimates and client presentations.
- Check export formats before you commit: DXF or PDF export decides whether a plan is usable by a contractor or stuck inside the app.
Quick comparison
| Tool | Best for | Starting price | Free plan |
|---|
 RoomSketcher RoomSketcher | Scaled plans with 3D photos and 360 views | $144/year (Pro, billed annually) | Yes |
 SmartDraw SmartDraw | Diagramming suite with floor plan templates | $9.95/month (Individual, billed annually) | Free trial (7 days) |
 magicplan magicplan | Phone-based room scanning for fieldwork | See website | Yes (2 free projects) |
 Floorplanner Floorplanner | Quick browser-based 2D and 3D plans | $5/month (Plus) | Yes |
 ArcSite ArcSite | Field CAD drawings with takeoff and estimates | See website | Free trial (14 days) |
 EdrawMax EdrawMax | All-in-one diagramming with floor plan tools | $99/year (Yearly plan) | Yes (limited) |
 Cedreo Cedreo | Builder presentations from fast 3D plans | See website | Yes |
 ConceptDraw DIAGRAM ConceptDraw DIAGRAM | One-time purchase diagramming for Mac and PC | $199 (one-time) | Free trial |
 Planner 5D Planner 5D | Easy drag-and-drop plans on phone or web | $4.99/month (Premium, billed annually) | Yes |
 RoomScan Pro RoomScan Pro | LiDAR scanning with CAD and BIM export | See website | Free trial |
Is your product missing or out of date?
We review this list regularly. Vendors can request a listing, send updated pricing or ask about featured placement.
The 10 best software to make floor plans
Starting price$144/year (Pro, billed annually)
Free planYes
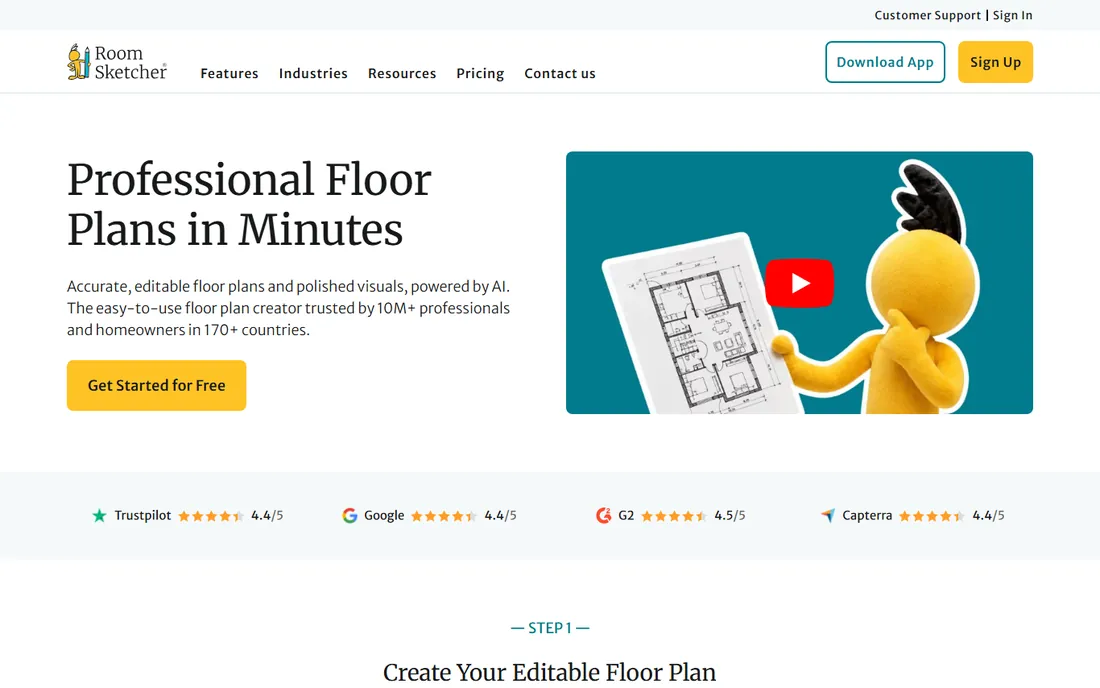
The classic floor plan problem is a sketch that looks right but measures wrong. RoomSketcher solves it by making scale the default: walls snap to real dimensions, rooms report their area, and finished plans print to scale. Real estate agents and interior designers use it to produce the 2D plans buyers expect on listings, then generate 3D photos and 360 views from the same drawing for marketing.
The pricing model needs a clear head. Pro costs $144 a year and includes monthly credits; each 2D plan, 3D photo or 360 view spends credits, and running out means buying more. Occasional users will never hit the limit. If you produce plans weekly, budget for credits or look at the Team tier. The free tier covers your first plan, which is enough to judge the drawing experience honestly.
What we like- Draw-to-scale plans that print accurately
- 3D floor plans, 3D photos and 360 views from one drawing
- Tablet and desktop apps for on-site work
Watch out for- Render features consume credits, so heavy users pay more
- The free tier is a trial rather than a lasting free plan
Starting price$9.95/month (Individual, billed annually)
Free planFree trial (7 days)
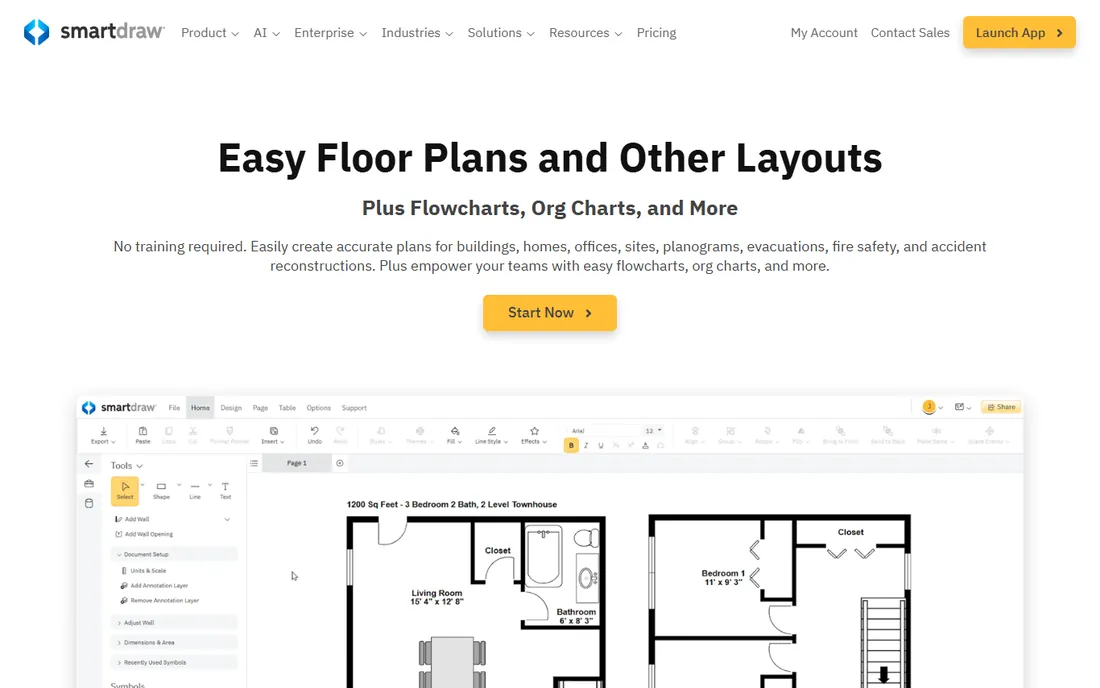
SmartDraw is the sensible pick when floor plans are one diagram type among many. It is primarily a business diagramming tool with a deep template library, and its floor plan templates cover homes, offices, restaurants and event spaces. The automatic formatting engine aligns walls, symbols and labels as you draw, which keeps plans tidy without fiddling.
At $9.95 a month billed annually for a single user, it is priced for office use rather than one-off home projects. There is no free tier, though the 7-day trial is genuinely full-featured. Choose SmartDraw if your team already diagrams processes, org charts or network layouts and wants floor plans in the same subscription. Choose a dedicated tool if 3D views or photorealistic output matter.
What we like- Thousands of templates beyond floor plans, including office layouts and seating charts
- Automatic formatting keeps drawings neat
- Imports and exports Visio files
Watch out for- No free plan, only a 7-day trial
- 3D visualization is basic compared with dedicated home design tools
Starting priceSee website
Free planYes (2 free projects)

magicplan was one of the first apps to turn a phone into a floor plan tool, and it remains one of the most capable. Point the camera at corners, and it builds the room geometry; add doors, windows and objects from a large library; then export to PDF, image formats, DXF or even Xactimate for insurance work. It connects to laser distance meters from Bosch, Leica and others over Bluetooth for better accuracy.
The pricing has moved upmarket toward restoration contractors and claims adjusters, with project-based Pro plans, so casual homeowners should check current rates carefully. New users get two free projects, which is enough to scan a real apartment and see the workflow. For contractors who measure spaces all day, the speed advantage over a tape measure is hard to argue with.
What we like- Creates floor plans with the phone camera in minutes
- Connects to Bluetooth laser measures
- Exports to PDF, JPG, DXF and more
Watch out for- Paid plans are priced for restoration and insurance pros, not casual users
- Accuracy depends on careful scanning technique
Starting price$5/month (Plus)
Free planYes
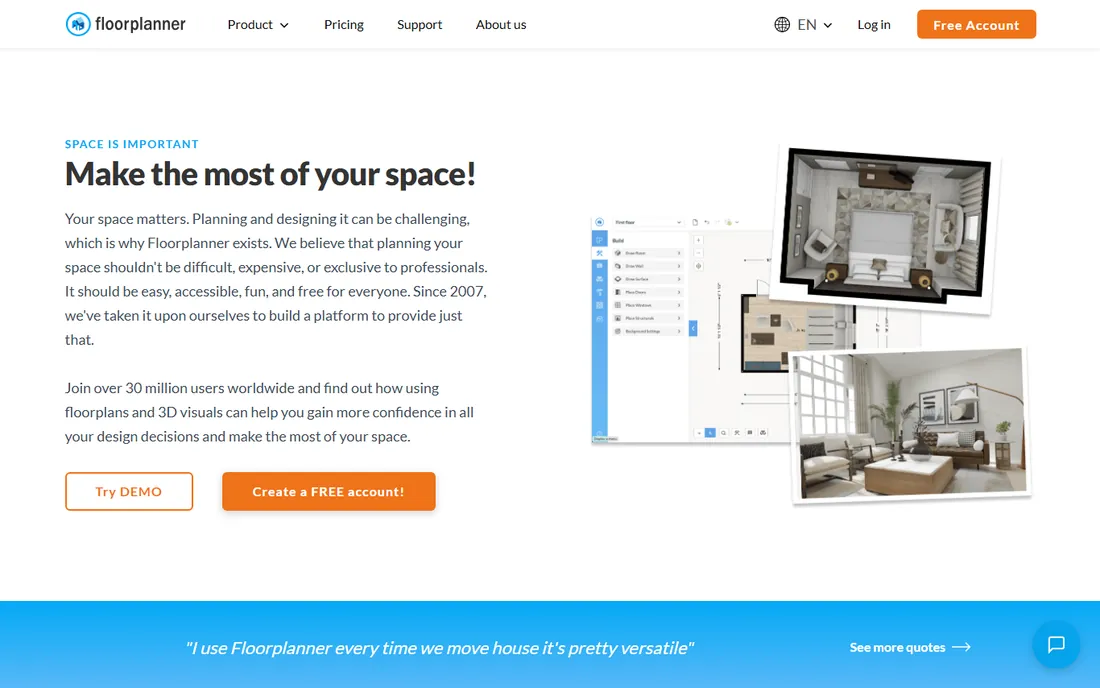
Floorplanner is the low-friction option. Open the browser, draw walls, drop in furniture, and switch between 2D and 3D views instantly. Real estate professionals like it for fast listing plans, and homeowners like it because the free Basic tier handles simple projects without a credit card.
The credit system is the thing to learn. Credits buy project upgrades and exports, and subscriptions bundle monthly credits at a discount: Plus at $5 a month, Pro at $29 a month with more credits and no export cooldown. For a handful of plans a year, buying small credit packs is cheapest. Note that DXF export is offered rather than DWG, so moving a plan into AutoCAD involves a conversion step.
What we like- Runs in any browser with no install
- Credit system keeps casual use cheap
- 2D plans convert to 3D with one click
Watch out for- Credits gate exports and higher-quality output
- Drawing precision is lower than desktop CAD tools
Starting priceSee website
Free planFree trial (14 days)
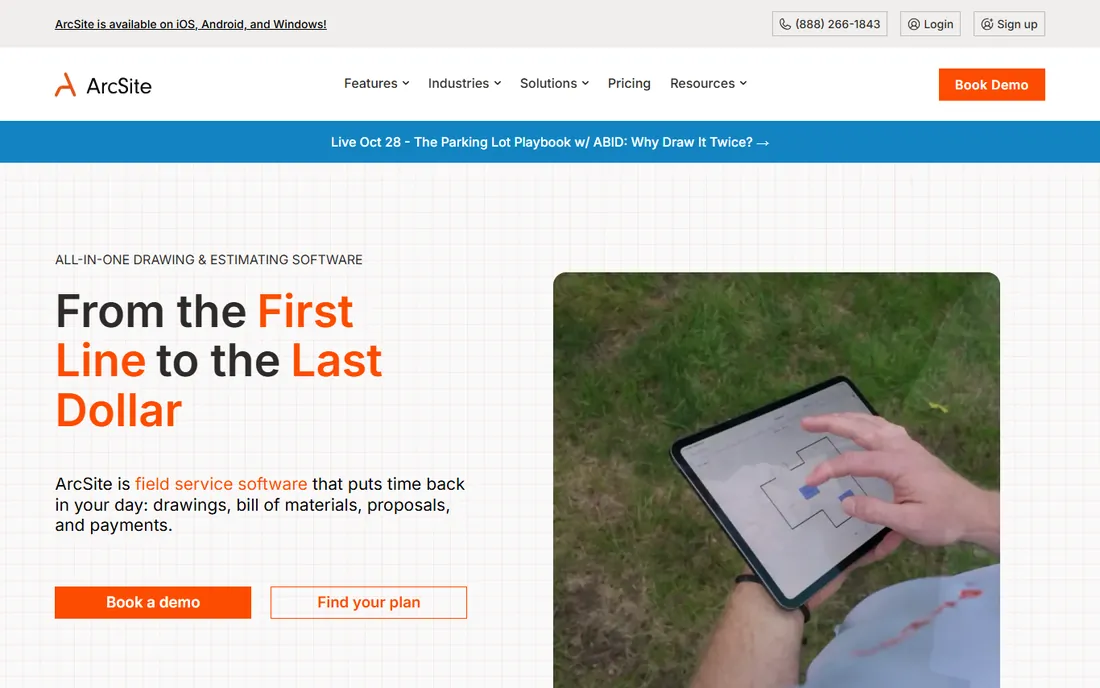
ArcSite is what happens when a floor plan app grows up into a contractor's toolkit. It offers genuine CAD drawing with layers, custom shapes and DWG and DXF export, plus takeoff tools that calculate areas and material quantities, and proposal builders that turn a drawing into a client-facing estimate. It integrates with Bosch and Leica laser measures and with tools like CompanyCam and JobNimbus.
This is professional software with professional pricing, and there is no free tier, only a 14-day trial. For electricians, pavers, outdoor contractors and remodelers who draw on site and quote from the drawing, it replaces three separate tools. For drawing a home floor plan once, it is far more than you need.
What we like- Real CAD drawing on iPad and Windows with layers and DWG export
- Takeoff, estimating and proposal tools built in
- Integrates with laser measures
Watch out for- Priced for contractors, with plans starting well above consumer tools
- No free tier beyond the trial
Starting price$99/year (Yearly plan)
Free planYes (limited)
EdrawMax pitches itself as the all-in-one diagram tool, and floor plans are one of over 200 drawing types it supports. If you already need flowcharts, network diagrams or organizational charts, getting credible floor plan tools in the same $99-a-year subscription is efficient. It imports Visio files and CAD drawings, and exports to PDF, Word, Excel, PowerPoint, SVG and Visio formats.
The pricing page mixes semi-annual, yearly and perpetual plans with AI credit add-ons, so read carefully before buying. The free version exists but limits exports and watermarks output, which makes it a trial in practice. It is a generalist: good enough for office space planning and simple home layouts, but not a substitute for tools with real 3D rendering or scale-accurate construction output.
What we like- One subscription covers floor plans, flowcharts, org charts and more
- Visio and CAD import
- Desktop and browser versions
Watch out for- Pricing tiers and AI add-ons get confusing
- Free version pushes toward paid with watermarks and limits
Starting priceSee website
Free planYes
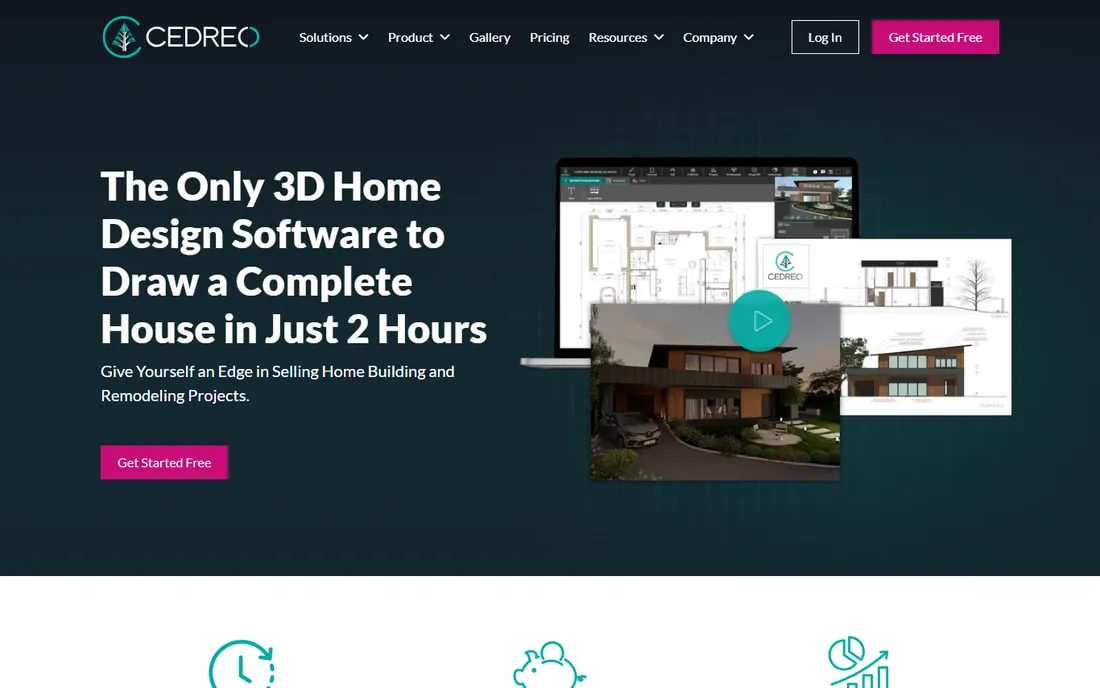
Cedreo earns its place on a floor plan list because of how fast it turns a plan into a presentation. Home builders and remodelers draw the house, furnish it, and generate realistic 3D renderings, 360 views and downloadable blueprints in one workflow. The terrain tools and sun orientation help with exterior presentations too.
The free plan allows one project with a few renderings, which is genuinely enough to test it on a real job. Paid plans target professionals with per-project and monthly options. If you are a homeowner drawing one plan, RoomSketcher or Floorplanner will serve you for less. If you sell homes or renovations, Cedreo's speed from plan to client-ready visuals is the selling point.
What we like- Complete house plan drawable in about an hour
- Realistic 3D renderings and 360 tours impress clients
- Blueprint downloads for construction
Watch out for- Professional pricing puts it out of reach for one-off projects
- Furniture and material library is narrower than consumer apps
Starting price$199 (one-time)
Free planFree trial

ConceptDraw DIAGRAM is the anti-subscription choice for diagramming, and its building plan templates cover floor plans, office layouts and seating plans. The $199 one-time license includes a large stencil library and full Visio import and export, which matters in offices standardized on Microsoft formats. It installs the same license on multiple computers, a rarity these days.
The tradeoff is modernity. The interface and visual output look older than web-based rivals, and there is no real 3D view or photorealistic rendering. But for producing clear 2D floor plans, evacuation plans and office layouts year after year with zero recurring cost, it is dependable. The free trial lets you verify the Visio compatibility that is often the deciding factor.
What we like- One-time $199 license with no subscription
- Strong Visio compatibility
- Runs natively on Mac and Windows
Watch out for- Interface feels dated next to modern web tools
- 3D and rendering features are minimal
Starting price$4.99/month (Premium, billed annually)
Free planYes
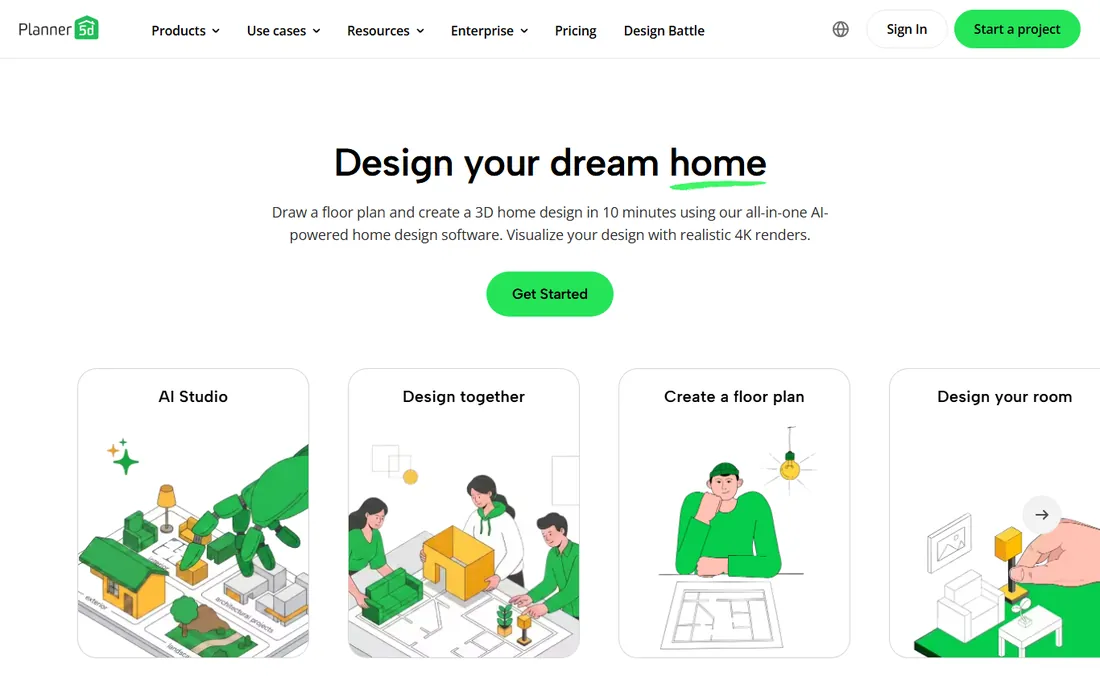
Planner 5D makes floor plans feel like a game. Draw walls with your finger or mouse, drag furniture into place, and flip to 3D to walk through. The free tier allows unlimited projects, so experimenting costs nothing, and the AI designer can generate a starting layout from a photo of your room or an existing plan.
For serious measured plans, know its limits: it prioritizes speed and looks over drafting precision, and the good renders need Premium at $4.99 a month on the annual plan. That said, for real estate staging visuals, rental listings and quick renovation ideas, it is often the fastest tool to a good-looking result. Professionals who need print-to-scale output should look at RoomSketcher instead.
What we like- The easiest learning curve on this list
- Works on web, iOS and Android with cloud sync
- AI tools generate layouts from photos
Watch out for- Best furniture and renders require paid tiers
- Dimension precision is looser than scale-first tools
Starting priceSee website
Free planFree trial
RoomScan Pro is the surveyor's shortcut. Using the iPhone's LiDAR scanner, Apple's RoomPlan or a simple touch-the-walls method, it captures a room in under a minute and produces a floor plan accurate to within an inch or two in normal interiors. Exports cover PNG, PDF, DXF for CAD, DAE for SketchUp, IFC for BIM tools and several survey formats.
It is iOS only, which rules out Android households, and the pricing lives in App Store subscriptions that are worth checking before you commit to a big scanning job. For real estate photographers, property managers and contractors who measure existing spaces constantly, it replaces the tape measure, the notepad and the redraw back at the office. Verify one known dimension against the scan before the plan goes to a client.
What we like- Fast LiDAR and touch-based room capture on iPhone and iPad
- Exports to DXF, IFC, PDF and more
- Handles cluttered rooms well
Watch out for- IOS only, no Android version
- Subscription pricing with the real costs behind in-app purchases
Start from the input, not the output. If you are capturing an existing space, a scanning app like magicplan or RoomScan Pro will beat any drawing tool on speed. If you are designing from scratch, a drawing tool like RoomSketcher, Floorplanner or Planner 5D is the better start.
Next, define the deliverable. A listing agent needs a clean 2D plan and maybe a 3D view, which the free tiers cover. A contractor needs dimensions, scale accuracy and DXF or PDF export, which pushes you toward RoomSketcher Pro, ArcSite or SmartDraw. An office manager planning seating needs templates and Visio compatibility, which is EdrawMax or ConceptDraw territory.
Finally, run the pricing math for your volume. Credit and per-project models favor occasional use; subscriptions favor weekly use. And always test export before you commit to a tool: a beautiful plan you cannot get out as a PDF or DXF is a dead end.
Phone scanning vs. manual drawing
Scanning apps capture existing rooms fast. magicplan and RoomScan Pro both produce a usable plan in minutes, with RoomScan Pro's LiDAR capture being the most accurate on recent iPhones. The weakness is control: scans need cleanup, and complex or cluttered spaces take longer.
Manual drawing tools are slower to start but produce cleaner, more intentional plans. RoomSketcher and Floorplanner let you set exact dimensions wall by wall, which is what you want for new designs or listings where accuracy is checked. Many professionals use both: scan to capture, then redraw clean in a drafting tool.
One practical tip: whatever you use, measure one door or one wall with a tape and check it against the plan. A single verified dimension catches most errors before they reach a client or a contractor.
How we chose
We compared tools across the ways people actually make floor plans: drawing from scratch, scanning existing rooms, and producing plans inside broader diagramming suites. We checked vendor pricing pages, feature lists, export formats and public reviews on G2, Capterra, the App Store and Reddit. We favored tools with free tiers or trials and noted where pricing targets professionals versus casual users. No hands-on testing is claimed; the picks reflect documented capabilities and reviewer consensus.
Frequently asked questions
What is the easiest software to make a floor plan?
Planner 5D and Floorplanner have the gentlest learning curves for drawing from scratch, both running in the browser with drag-and-drop walls and furniture. For capturing an existing room, magicplan and RoomScan Pro are easier still, since the phone does the measuring.
Can I make a floor plan for free?
Yes. RoomSketcher, Floorplanner, Planner 5D, Cedreo and EdrawMax all offer free tiers that cover basic plans, and magicplan gives two free projects. Free tiers usually limit exports, render quality or project counts, so check those limits against your needs.
Which floor plan software exports to AutoCAD?
RoomScan Pro exports DXF, which AutoCAD opens. ArcSite exports DWG and DXF. Floorplanner offers DXF export rather than DWG, which needs a conversion step. SmartDraw and EdrawMax also support CAD-friendly exports, though they are diagramming tools first.
How accurate are phone-scanned floor plans?
In standard interiors, LiDAR-based apps like RoomScan Pro typically land within an inch or two, according to independent field testing. magicplan's camera-based capture is slightly less precise but still fine for listings and planning. Always verify against one tape-measured dimension before the plan is used for construction or legal purposes.
What is the difference between 2D and 3D floor plans?
A 2D floor plan is the traditional top-down drawing with walls, doors and dimensions, and it is what agents, contractors and permit offices expect. A 3D floor plan shows the same layout with walls at height, furniture and finishes, which helps buyers and homeowners visualize the space. Most tools here produce both from a single drawing.
Do I need a subscription?
Not necessarily. ConceptDraw DIAGRAM is a one-time purchase, Floorplanner and RoomSketcher sell credits for occasional use, and several tools have usable free tiers. Subscriptions make sense when you produce plans regularly or need the render quotas and cloud features that come with paid tiers.
Sources we checked (16)
- https://www.roomsketcher.com/pricing/
- https://www.smartdraw.com/
- https://www.techradar.com/reviews/smartdraw
- https://www.magicplan.app/
- https://illustrarch.com/articles/architectural-technology/73956-magicplan-review.html
- https://floorplanner.com/pricing
- https://illustrarch.com/interior-design/floor-plans/111930-floorplanner-review.html
- https://www.arcsite.com/
- https://www.edrawsoft.com/ad/pricing-edrawmax.html
- https://www.techradar.com/reviews/edraw-max
- https://cedreo.com/
- https://www.conceptdraw.com/
- https://www.techradar.com/reviews/conceptdraw
- https://planner5d.com/
- https://www.locometric.com/
- https://illustrarch.com/articles/design-softwares/110334-roomscan-pro-review.html
Is your product missing or out of date?
We review this list regularly. Vendors can request a listing, send updated pricing or ask about featured placement.

Shihab Mia · Founder, Rankite
Shihab has spent more than a decade helping SaaS and e-commerce brands grow through search. He writes Rankite's software buying guides from pricing pages, documentation and public user reviews. More about Shihab.