How we make this list: we compare pricing pages, product documentation and public user reviews. Rankite is independent; if a vendor ever pays for a featured spot, that listing is clearly labeled Partner.

Key takeaways
- AutoCAD is still the reference CAD platform for architecture firms, but its subscription cost pushes many firms to look at alternatives.
- BricsCAD and ZWCAD offer genuine DWG compatibility with perpetual licenses, cutting long-term costs sharply.
- SketchUp Pro and Rhino cover the 3D concept and complex geometry side that 2D CAD cannot.
- ArchiCAD, Revit and Vectorworks bring BIM into a CAD conversation for firms that need coordinated models.
- DraftSight and CorelCAD are the budget seats: professional 2D drafting without the enterprise price tag.
Quick comparison
| Tool | Best for | Starting price | Free plan |
|---|
 AutoCAD AutoCAD | The industry-standard CAD platform | See website | Free trial (30 days) |
 BricsCAD BricsCAD | DWG CAD with perpetual license option | $780/year (Pro subscription) | Free trial (30 days) |
 SketchUp Pro SketchUp Pro | Fast 3D concept modeling for architects | $399/year | Free trial |
 Rhino Rhino | Complex geometry and NURBS modeling | $995 (one-time) | Free trial |
 ArchiCAD ArchiCAD | BIM-native CAD for design-led firms | $2,414/year (Studio, annual) | Free trial |
 Revit Revit | BIM platform for coordinated project delivery | $3,005/year | Free trial (30 days) |
 Vectorworks Vectorworks | Design, drafting and BIM in one package | $1,530/year (Architect) | Free trial (7 days) |
 ZWCAD ZWCAD | Low-cost DWG-compatible CAD | $299/year (Flex Standard) | Free trial |
 DraftSight DraftSight | Budget professional 2D drafting | $299/year (Professional) | Free trial |
 CorelCAD CorelCAD | One-time purchase 2D and 3D CAD | $699 (one-time) | Free trial (15 days) |
Is your product missing or out of date?
We review this list regularly. Vendors can request a listing, send updated pricing or ask about featured placement.
Starting priceSee website
Free planFree trial (30 days)
One independent comparison puts three-year total cost of ownership at about $1,600 for ZWCAD versus $5,595 for AutoCAD (ITQlick), and that gap explains this entire article. AutoCAD remains the CAD program architecture is measured against: the DWG format it defined is the exchange currency of the construction industry, its drafting tools are refined by four decades of use, and the Architecture toolset adds intelligent walls, doors and schedules on top.
The business model is the debate. Perpetual licenses are gone, every seat is a subscription, and firms feel each renewal. For practices deeply embedded in consultant workflows, hiring pools and drawing archives built on DWG, AutoCAD is still the path of least resistance. For everyone else, the tools below exist precisely because that subscription bill keeps growing.
What we like- Native DWG format everyone in the industry reads
- Specialized toolsets for architecture, MEP and more included
- Enormous library of blocks, LISP routines and trained users
Watch out for- Subscription-only with rising annual costs
- 2D drafting excellence but BIM requires moving to Revit
Starting price$780/year (Pro subscription)
Free planFree trial (30 days)

BricsCAD is the most credible AutoCAD alternative for architecture firms, full stop. It reads and writes DWG natively, runs most LISP routines and menus firms have built over the years, and feels familiar enough that AutoCAD users are productive within days. Bricsys still sells perpetual licenses, currently $1,489 for Pro with a year of maintenance, alongside subscriptions around $780 a year.
The honest tradeoff is ecosystem depth: fewer specialized vertical apps, a smaller hiring pool of BricsCAD-native staff, and BIM features that live in the separate BIM tier. But for firms whose daily work is 2D documentation and 3D DWG modeling, it delivers the great majority of AutoCAD's value at a fraction of the long-term cost.
What we like- Near-total DWG compatibility, including LISP and dynamic blocks
- Perpetual licenses still sold
- AI-assisted drafting tools like blockify and copy-guided
Watch out for- Smaller third-party ecosystem than AutoCAD
- BIM and mechanical modules cost extra on top of Pro
Starting price$399/year
Free planFree trial

Every architecture firm seems to have SketchUp somewhere in the workflow, usually at the concept stage. Nothing beats it for massing studies, quick interior options and client-friendly 3D views produced in hours rather than days. The Pro subscription at $399 a year adds the desktop app, LayOut for 2D documentation and solid modeling tools.
SketchUp is a complement to CAD, not a replacement for it. Dimensioned construction drawings, precise 2D drafting and coordinated BIM are outside its native strengths, which is why firms pair it with AutoCAD, BricsCAD or Revit. Used that way, as the fast front end of a CAD workflow, it earns its seat many times over.
What we like- The fastest path from idea to 3D massing model
- LayOut turns models into 2D documentation
- Huge 3D Warehouse of components
Watch out for- Not a precision CAD or BIM tool on its own
- Serious rendering and documentation need Studio or add-ons
Starting price$995 (one-time)
Free planFree trial

Rhino occupies a unique position: the best modeler of complex geometry in architecture, sold as a one-time $995 purchase with no subscription and no maintenance fees. Firms designing curved facades, pavilions and geometrically ambitious buildings model in Rhino, often driven parametrically through Grasshopper, then document in Revit, ArchiCAD or AutoCAD.
It is not CAD in the drafting sense and does not try to be. There is no sheet management, no door schedules, no permit set workflow. But as the geometry engine behind many award-winning buildings, paired with a documentation platform, it is indispensable for design-led practices. The permanent license also makes it the cheapest long-term 3D investment on this list.
What we like- Unmatched freeform NURBS modeling for complex forms
- One-time $995 license with no subscription
- Grasshopper enables parametric design
Watch out for- Not a drafting or documentation tool
- Construction drawings need a CAD or BIM partner
Starting price$2,414/year (Studio, annual)
Free planFree trial

ArchiCAD belongs in a CAD roundup because for many firms it replaces both CAD and BIM with one platform. The modeling is genuinely enjoyable, the documentation derives from the model, and the built-in renderer handles presentations. Graphisoft's current lineup runs Studio, Collaborate and Max, with Studio starting at $2,414 a year per seat on the US store.
The calculation is ecosystem versus experience. Revit has more engineers, more content and more job listings behind it. ArchiCAD has the better modeling experience and Mac support, plus a serious open-BIM story through IFC. Design-led studios that control their deliverables consistently report faster concept-to-documentation workflows in ArchiCAD.
What we like- Architect-first BIM with intuitive modeling
- Native Mac and Windows versions
- Strong IFC open-BIM collaboration
Watch out for- Priced near Revit without Revit's market share
- Consultants on Revit add translation friction
Starting price$3,005/year
Free planFree trial (30 days)
Revit is CAD's successor the way CAD was drafting's successor, at least for complex buildings. Instead of drawing lines, you build a parametric model, and plans, sections, elevations, schedules and quantities all derive from it consistently. For projects with structural and MEP coordination, or clients who mandate BIM deliverables, it is effectively required.
The price and the platform lock-in are the objections, and they are legitimate: $3,005 per seat per year, Windows only, serious workstation requirements. Small firms doing straightforward buildings often produce more, faster, with the CAD-first tools on this list. But any firm pursuing institutional, healthcare or large commercial work will find Revit unavoidable, which is why it anchors the high end of this comparison.
What we like- The BIM standard for multi-discipline coordination
- Parametric model keeps all documentation consistent
- Deepest content and hiring pool
Watch out for- The most expensive seat here at $3,005 a year
- Windows-only and demanding on hardware
Starting price$1,530/year (Architect)
Free planFree trial (7 days)
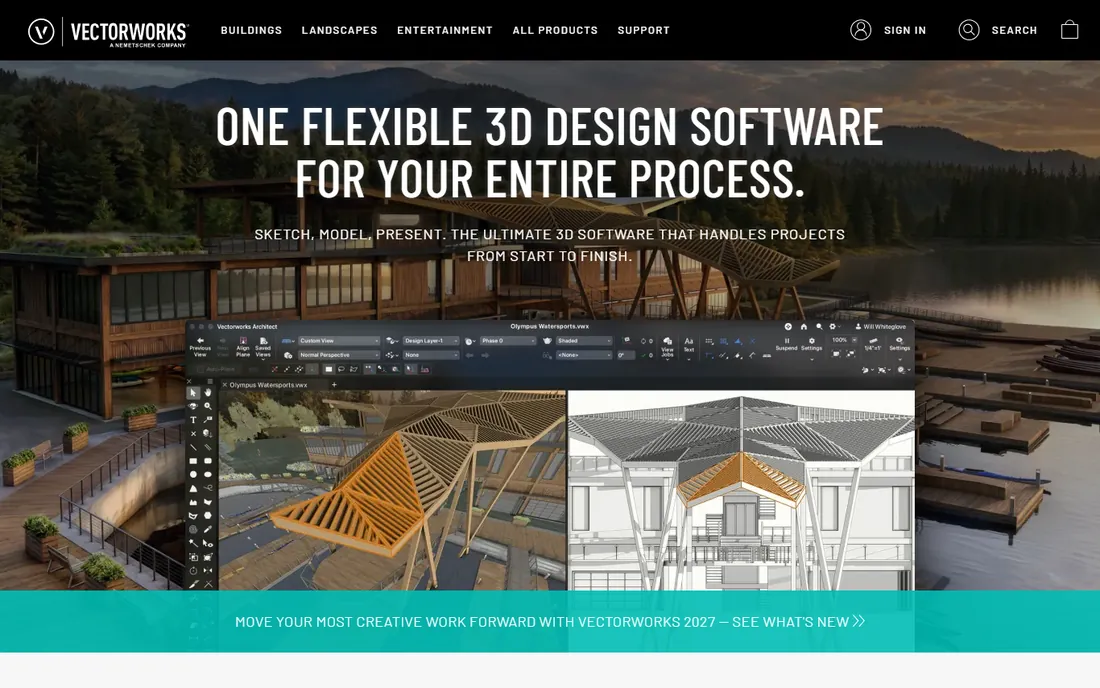
Vectorworks is the Swiss-army option for architecture firms that want one platform instead of a stack. The Architect product covers drafting, modeling, BIM and presentation rendering in a single $1,530-a-year license, which is why small and mid-size firms adopt it as their everything tool. Drawing quality and visual output are particular strengths.
It does not out-Revit Revit on massive coordinated projects, and the smaller market share means fewer specialists to hire. But for firms where the same people design, document and present, consolidating on Vectorworks removes the friction and cost of juggling separate modeling, CAD and rendering tools. Evaluate it on a real project during the trial week to judge the BIM depth against your needs.
What we like- One license spans 2D drafting, 3D modeling, BIM and rendering
- Excellent drawing and presentation quality
- Half the price of Revit
Watch out for- BIM depth trails the leaders on very large projects
- 7-day trial is short for evaluation
Starting price$299/year (Flex Standard)
Free planFree trial
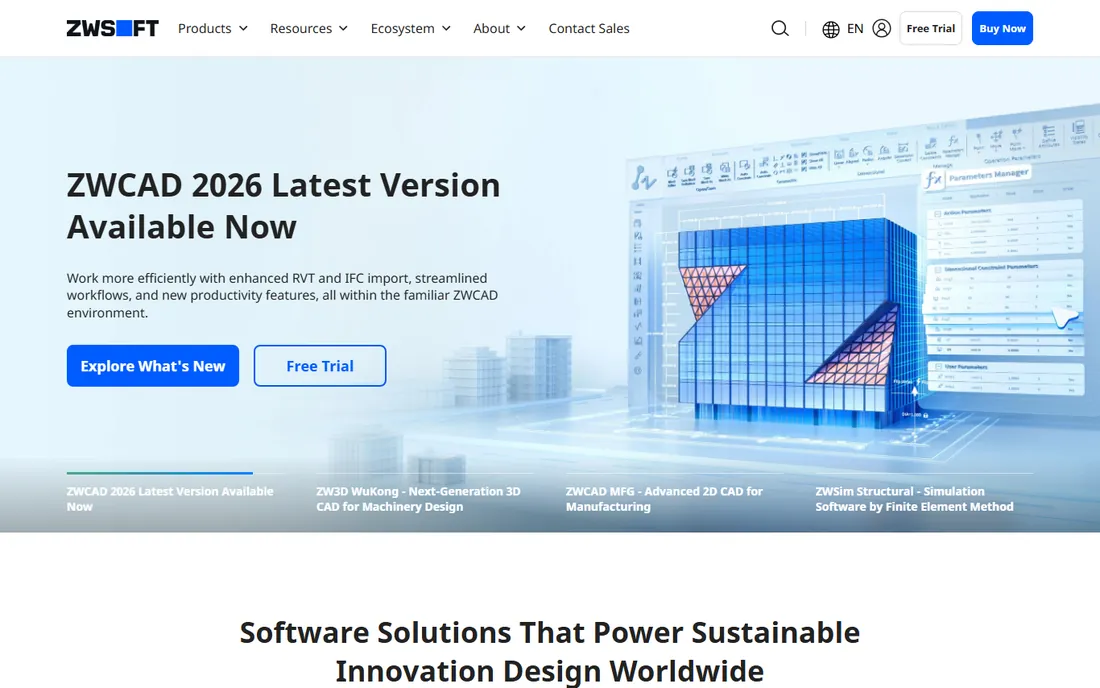
ZWCAD is the price disruptor. The Flex subscription starts at $299 a year for the Standard 2D version, and perpetual licenses start around $899, which is why cost-focused firms in Asia, the Middle East and increasingly the West adopt it. DWG compatibility covers everyday 2D drafting well, and it runs happily on hardware that would struggle with Revit.
Set expectations correctly: this is a 2D drafting value play, not a BIM platform and not a full AutoCAD replacement for power users. Advanced 3D, customization depth and the surrounding ecosystem are thinner than BricsCAD's. But for firms whose work is plans, details and permit sets, the savings over AutoCAD are dramatic, as the three-year cost comparison at the top of this article shows.
What we like- Very low pricing with perpetual licenses available
- Solid DWG compatibility for 2D work
- Lightweight and fast on modest hardware
Watch out for- 3D and advanced features trail AutoCAD and BricsCAD
- Smaller Western support and reseller network
Starting price$299/year (Professional)
Free planFree trial
DraftSight is the cheapest legitimate professional CAD seat from a major vendor. Dassault Systemes sells the Professional 2D version at $299 a year, and it handles the core architectural drafting job: precise DWG plans, details, annotations and print output, with an interface AutoCAD users already know.
It is strictly a drafting tool. There is no parametric model, no BIM coordination, and the 3D capabilities in the $599 Premium tier are basic next to BricsCAD or AutoCAD. For sole practitioners, small firms and anyone maintaining DWG archives on a budget, it is the rational floor of professional CAD pricing. The end of the free version still stings, but the paid tiers are priced fairly for what they deliver.
What we like- Professional 2D DWG drafting for $299 a year
- Familiar to AutoCAD users immediately
- Runs on Windows and Mac
Watch out for- No BIM capabilities
- Premium 3D tier doubles the price and still trails full CAD platforms
Starting price$699 (one-time)
Free planFree trial (15 days)

CorelCAD is the quiet perpetual-license alternative from Corel. For a one-time $699, you get professional 2D drafting and 3D modeling with industry-standard DWG compatibility, on both Windows and Mac. Firms allergic to subscriptions often shortlist it alongside BricsCAD and ZWCAD.
The caveat is momentum. CorelCAD has a smaller community, fewer tutorials and a slower feature cadence than its rivals, which matters when you need answers fast or hire staff who already know the tool. But as a stable, buy-once CAD seat for straightforward architectural drafting, it remains a legitimate option, and the 15-day trial is enough to verify DWG compatibility with your existing files.
What we like- Perpetual $699 license with no subscription
- Solid DWG, DXF and PDF compatibility
- Runs on Windows and Mac
Watch out for- Smaller user community and fewer learning resources
- Development pace trails the bigger CAD vendors
How to choose CAD software for an architecture firm
Start with file compatibility, because architecture is a team sport. If your structural and MEP consultants work in DWG and RVT, your CAD choice must exchange those formats cleanly. Native DWG tools like AutoCAD, BricsCAD, ZWCAD and DraftSight remove translation risk for 2D work; for BIM, Revit is the common denominator and ArchiCAD and Vectorworks connect through IFC.
Next, match the tool to the work. Straightforward buildings, interiors, additions and permit sets run beautifully on 2D CAD, which is faster to learn and far cheaper. Complex, multi-discipline projects need BIM coordination, which means Revit, ArchiCAD or Vectorworks. Concept-heavy practices add SketchUp Pro or Rhino at the front of the pipeline regardless of what documents the back end.
Then run the three-year math per seat. Multiply license cost by seats and three years, add hardware for the heavy tools, and add training and hiring considerations. A cheap license nobody on the job market knows can cost more in recruitment than it saves in fees. The best CAD software for architects is the one the whole project team, including consultants, can actually work in.
Perpetual licenses vs. subscriptions in 2026
The industry has mostly moved to subscriptions: AutoCAD, Revit, ArchiCAD and Vectorworks are subscription-only. The tradeoff is predictable budgeting and always-current software against never-ending payments and price rises you cannot refuse.
Perpetual licenses survive at BricsCAD, ZWCAD, Rhino and CorelCAD, and they change the economics for stable firms. A Rhino license bought once keeps working indefinitely; a BricsCAD perpetual license with optional maintenance lets you skip upgrade years. Over five to ten years, the savings compound, which is exactly why Autodesk prefers subscriptions.
The practical advice: if your team and workflows are stable, perpetual licenses are usually cheaper long-term. If you scale seats up and down with project load, subscriptions flex better. Many firms now mix both, with subscription BIM seats for project teams and perpetual CAD seats for steady drafting work.
How we chose
We ranked CAD tools that architecture firms actually buy and use, weighing DWG compatibility, drafting and modeling capability, BIM depth, licensing terms and three-year cost per seat. We checked vendor pricing pages and stores, feature documentation and public reviews on G2, Capterra and Reddit. No hands-on testing is claimed. Prices reflect published vendor figures where available; where vendors keep pricing behind sales conversations, we say so.
Frequently asked questions
What is the best CAD software for architects?
There is no single answer. AutoCAD remains the standard for DWG-based practice. Revit is the standard for BIM. BricsCAD is the best value for DWG drafting with perpetual licensing. SketchUp Pro and Rhino lead for 3D concept work. The right pick depends on your project types, consultant ecosystem and budget.
Is BricsCAD really compatible with AutoCAD files?
Yes, for practical purposes. BricsCAD reads and writes native DWG, supports dynamic blocks, runs most LISP routines and preserves layouts, linetypes and styles. Extremely complex files with vertical-specific objects can show minor differences, so test your own drawing archive during the 30-day trial.
Can architects use SketchUp instead of AutoCAD?
For concept design and client presentations, many do. For construction documents, most firms pair SketchUp with a CAD or BIM platform, using LayOut for simpler 2D output or exporting to AutoCAD, BricsCAD or Revit for full documentation. SketchUp alone rarely covers permit-grade drafting.
How much should an architecture firm budget for CAD software?
Per seat per year, budget roughly $299 for DraftSight or ZWCAD Flex, $780 for BricsCAD Pro subscription, $1,530 for Vectorworks Architect, $2,414 for ArchiCAD Studio and $3,005 for Revit. One-time options include Rhino at $995 and CorelCAD at $699. Multiply by seats, add hardware for BIM tools, and plan three years out.
Do architects still need 2D CAD in the BIM era?
Yes. Even BIM-first firms produce 2D details, maintain DWG archives and exchange 2D drawings with consultants and authorities. Many small practices do most of their billable work in 2D CAD. BIM handles coordination; CAD handles speed and simplicity. Most firms need both.
What does DWG compatibility actually mean?
It means a program can open, edit and save Autodesk's DWG drawing format without data loss: geometry, layers, blocks, dimensions, layouts and annotations all survive the round trip. Native DWG support, as in AutoCAD, BricsCAD and ZWCAD, is more reliable than import-export conversion, especially for complex files.
Sources we checked (16)
- https://www.autodesk.com/
- https://www.itqlick.com/zwcad/pricing
- https://www.bricsys.com/
- https://www.bricsys.com/en-hk/maintenance
- https://novedge.com/collections/bricsys
- https://sketchup.com/
- https://visualizee.ai/blog/sketchup-pricing
- https://www.rhino3d.com/
- https://www.graphisoft.com/en-us/plans-and-products/archicad-max/
- https://www.vectorworks.net/
- https://www.g2.com/products/vectorworks-architect/pricing
- https://www.zwsoft.com/product/zwcad-flex
- https://www.draftsight.com/
- https://www.corel.com/
- https://comparisons.financesonline.com/autodesk-autocad-vs-corelcad-vs-smartdraw
- https://bimtoolshub.com/autodesk-revit
Is your product missing or out of date?
We review this list regularly. Vendors can request a listing, send updated pricing or ask about featured placement.

Shihab Mia · Founder, Rankite
Shihab has spent more than a decade helping SaaS and e-commerce brands grow through search. He writes Rankite's software buying guides from pricing pages, documentation and public user reviews. More about Shihab.