How we make this list: we compare pricing pages, product documentation and public user reviews. Rankite is independent; if a vendor ever pays for a featured spot, that listing is clearly labeled Partner.
Key takeaways
- Revit is the industry BIM standard for large projects at around $2,950 per year, Windows-only and deeply entrenched.
- ArchiCAD is the design-focused BIM alternative, friendlier and Mac-native, from around $980 per year for Solo.
- SketchUp Pro remains the fastest concept modeler at $399 per year, though it is not a BIM tool.
- Chief Architect dominates residential design at $595 per year, and free options like Blender and Snaptrude cover real work.
Quick comparison
| Tool | Best for | Starting price | Free plan |
|---|
 Autodesk Revit Autodesk Revit | large multi-discipline BIM projects | ~$2,950 per year | Free trial |
 ArchiCAD ArchiCAD | design-forward practices wanting BIM | ~$980 per year (Solo) | Free trial |
 SketchUp Pro SketchUp Pro | fast concept modeling and client presentations | $399 per year | Yes (limited) |
 Chief Architect Chief Architect | residential design and remodeling | $595 per year | Free trial |
 Vectorworks Architect Vectorworks Architect | flexible 2D/3D hybrid BIM workflows | ~$3,045 per year | Free trial |
 Rhino Rhino | complex freeform and parametric geometry | $995 one-time | Free trial |
 AutoCAD AutoCAD | 2D drafting and industry-standard DWG | ~$2,030 per year | Free trial |
 BricsCAD BIM BricsCAD BIM | DWG-native BIM at lower cost | ~$1,160 per year | Free trial |
 Blender Blender | free 3D modeling, visualization and animation | Free | Yes |
 Snaptrude Snaptrude | AI-assisted early-stage design in the browser | Free | Yes |
Is your product missing or out of date?
We review this list regularly. Vendors can request a listing, send updated pricing or ask about featured placement.
Starting price~$2,950 per year
Free planFree trial
Revit is what large firms and government projects expect: a single parametric model driving floor plans, sections, schedules and documentation, with architecture, structure and MEP coordinated in one environment. Change a wall and every drawing updates. Consultants, contractors and BIM mandates in the US, UK and Middle East revolve around it.
It costs around $2,950 per year, runs Windows-only, and demands serious hardware and training. Solo practitioners find it overkill. But for complex projects with multiple disciplines, it is the safe choice because everyone else is in the same ecosystem.
What we like- Industry BIM standard
- Deep multi-discipline coordination
- Vast consultant ecosystem
Watch out for- Expensive
- Windows only
- Steep learning curve and heavy hardware demands
Starting price~$980 per year (Solo)
Free planFree trial
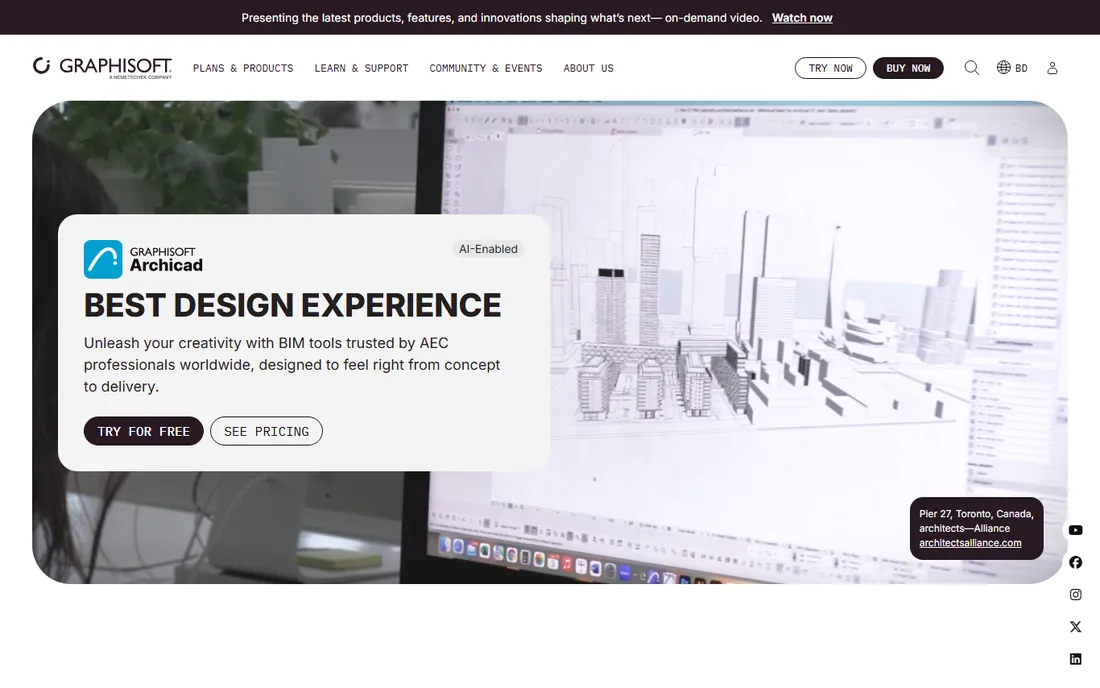
ArchiCAD is the architect's BIM tool: designed around how architects actually think, with a gentler learning curve, about 40 to 60 hours to intermediate proficiency. It runs natively on macOS with Apple Silicon optimization, supports Open BIM and IFC collaboration, and includes rendering through CineRender.
Solo starts around $980 per year, making it the best-value professional BIM seat; full seats run higher. The trade-off is ecosystem: fewer structural and MEP consultants work natively in ArchiCAD. Small to mid-size design-focused firms often prefer it.
What we like- Intuitive for architects
- Native Mac support
- Strong Open BIM and IFC workflows
Watch out for- Smaller consultant ecosystem than Revit
- Full seats cost more than Solo
#3
SketchUp Pro
Best for: fast concept modeling and client presentations
Visit sketchup.com
Starting price$399 per year
Free planYes (limited)
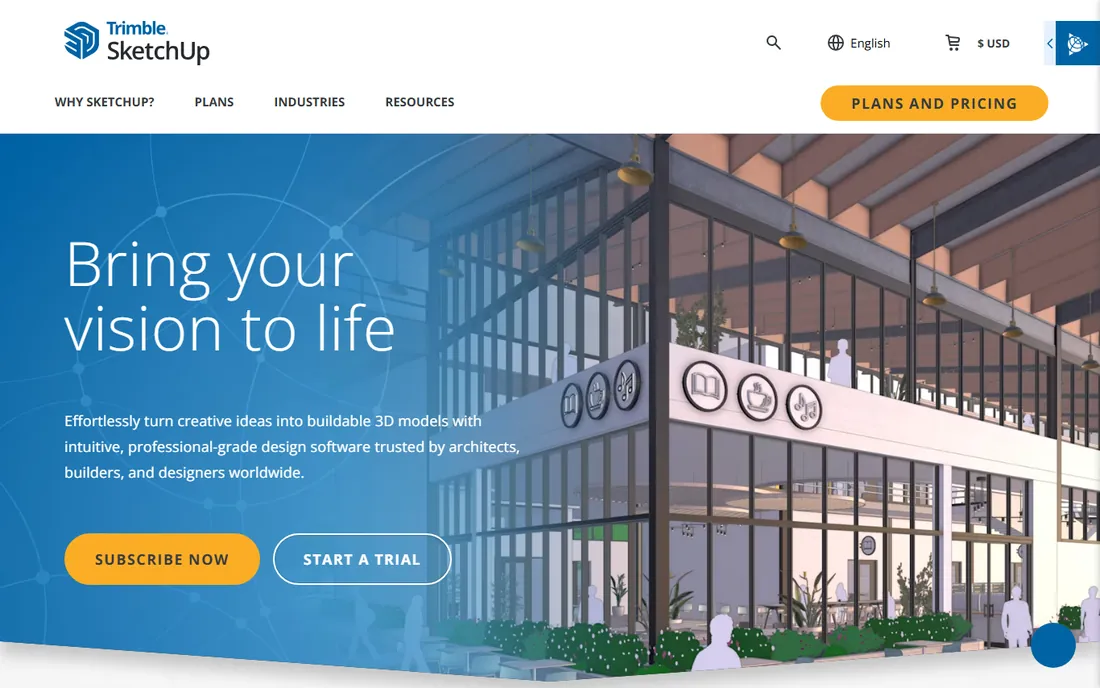
SketchUp's push-pull modeling is the fastest way to get a building idea into 3D, and the 3D Warehouse supplies endless components. Architects use it for massing studies, client presentations and early design, then move to BIM for documentation.
Pro costs $399 per year with desktop apps and LayOut; Go is $129 per year for web and iPad. It will not produce construction documents like Revit or ArchiCAD. For concept speed and client communication, nothing beats it.
What we like- Fastest to learn
- Huge 3D Warehouse library
- Excellent for early design iteration
Watch out for- Not a BIM tool
- Documentation needs LayOut workarounds
- No native AI features
Starting price$595 per year
Free planFree trial
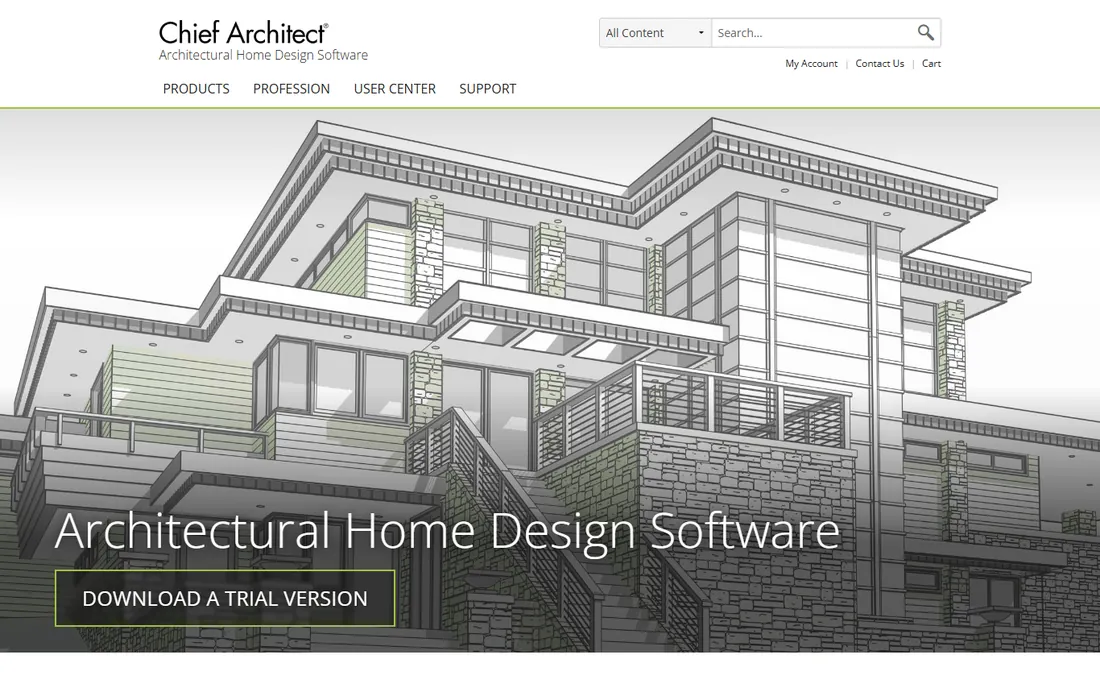
Chief Architect owns the residential niche: automated roofs, framing, stairs and material takeoffs that update as you design. Home designers and remodelers produce construction documents for houses far faster than in general-purpose BIM.
It costs $595 per year. It is not the tool for commercial towers or institutional work. For single-family specialists, its residential automation is unmatched at the price.
What we like- Purpose-built for homes
- Automated roofing, framing and materials lists
- Affordable
Watch out for- Residential only
- Less flexible for commercial
- No cloud collaboration
Starting price~$3,045 per year
Free planFree trial
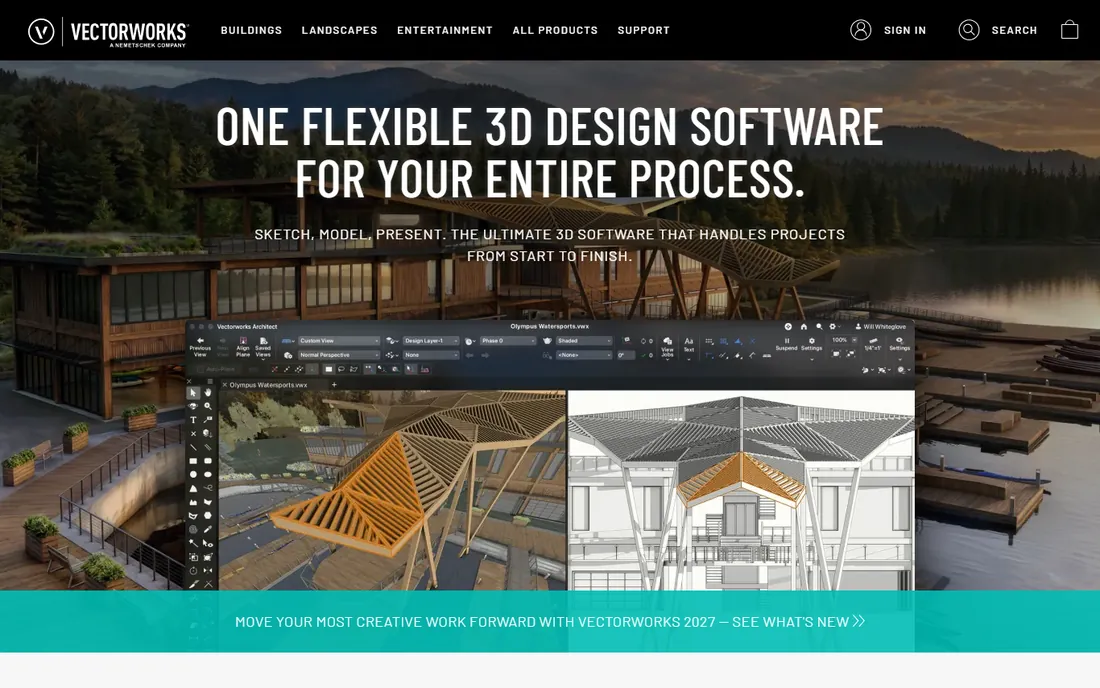
Vectorworks Architect combines freeform 3D modeling with BIM documentation and project management tools, suited firms with varied project types from interiors to site-integrated architecture. Its hybrid approach handles both creative modeling and structured documentation.
Pricing runs around $3,045 per year. The community is smaller than Revit's, which means fewer templates and third-party resources. Firms wanting one flexible platform rather than a Revit-plus-SketchUp stack should evaluate it.
What we like- Flexible modeling plus project management
- Good for varied project types
- Solid BIM
Watch out for- Expensive
- Smaller community than Revit
- Learning curve for full BIM
Starting price$995 one-time
Free planFree trial

Rhino is the geometry powerhouse: precise NURBS modeling for curves and forms other tools cannot touch, plus Grasshopper for parametric and computational design. Avant-garde firms and facade specialists build their wildest ideas in it.
The $995 one-time license is refreshingly simple. Rhino is not a documentation tool; producing construction drawings means plugins or exporting to BIM. Paired with ArchiCAD or Revit via live connections, it covers design-to-documentation for complex geometry.
What we like- Unmatched NURBS modeling
- Grasshopper parametric design
- One-time purchase
Watch out for- Not a BIM documentation tool
- Needs plugins for drawings
- Steep for beginners
Starting price~$2,030 per year
Free planFree trial
AutoCAD remains the default for construction documentation: precise 2D drafting in the DWG format the entire supply chain reads. Many firms model in BIM and still deliver AutoCAD drawings, and detail libraries built over decades live in DWG.
At around $2,030 per year it is pricey for pure drafting, which is why BricsCAD tempts many. But when every consultant and contractor expects DWG deliverables, AutoCAD's ubiquity is the feature.
What we like- Universal DWG format
- Precise 2D drafting
- Everyone in the supply chain opens it
Watch out for- Not BIM
- 3D is limited
- Expensive for 2D-only work
Starting price~$1,160 per year
Free planFree trial
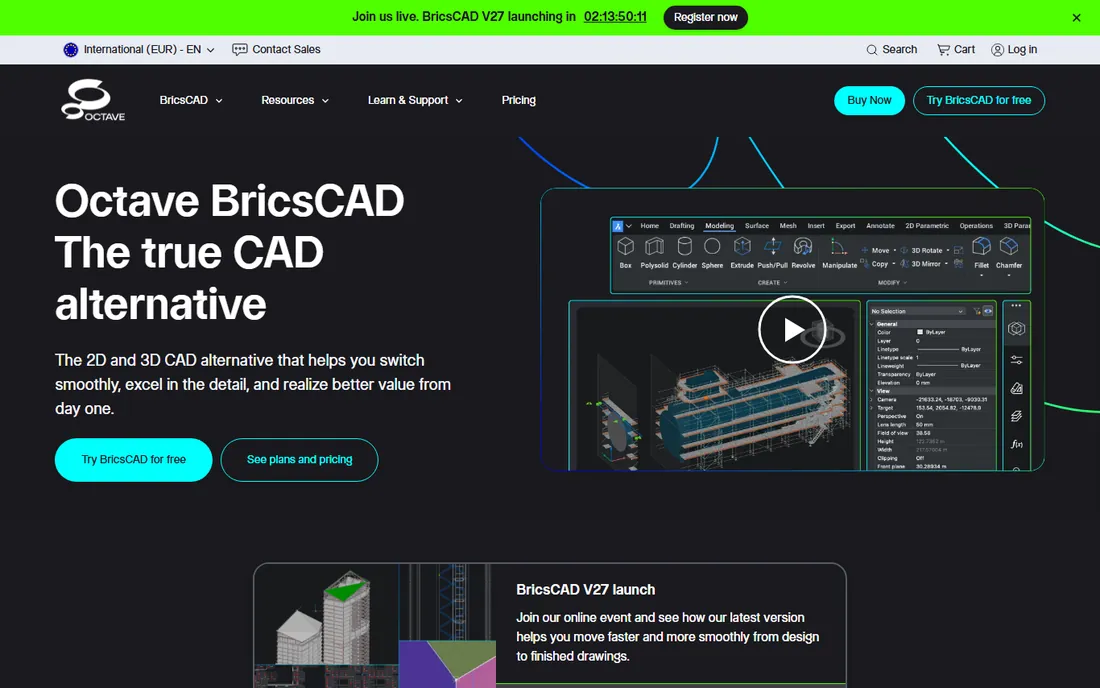
BricsCAD BIM offers genuine BIM modeling inside the familiar DWG environment at around $1,160 per year, roughly half of Revit. Firms with deep AutoCAD muscle memory get parametric modeling and documentation without abandoning their file format or retraining everyone.
The ecosystem is the limitation: fewer consultants, templates and add-ons than Revit or ArchiCAD. For small firms wanting BIM value while staying DWG-native, the price-to-capability ratio is compelling.
What we like- Familiar DWG workflow
- Real BIM at half the Revit price
- AI-assisted solids
Watch out for- Smaller ecosystem
- Fewer consultants use it
- Documentation depth trails Revit
Starting priceFree
Free planYes
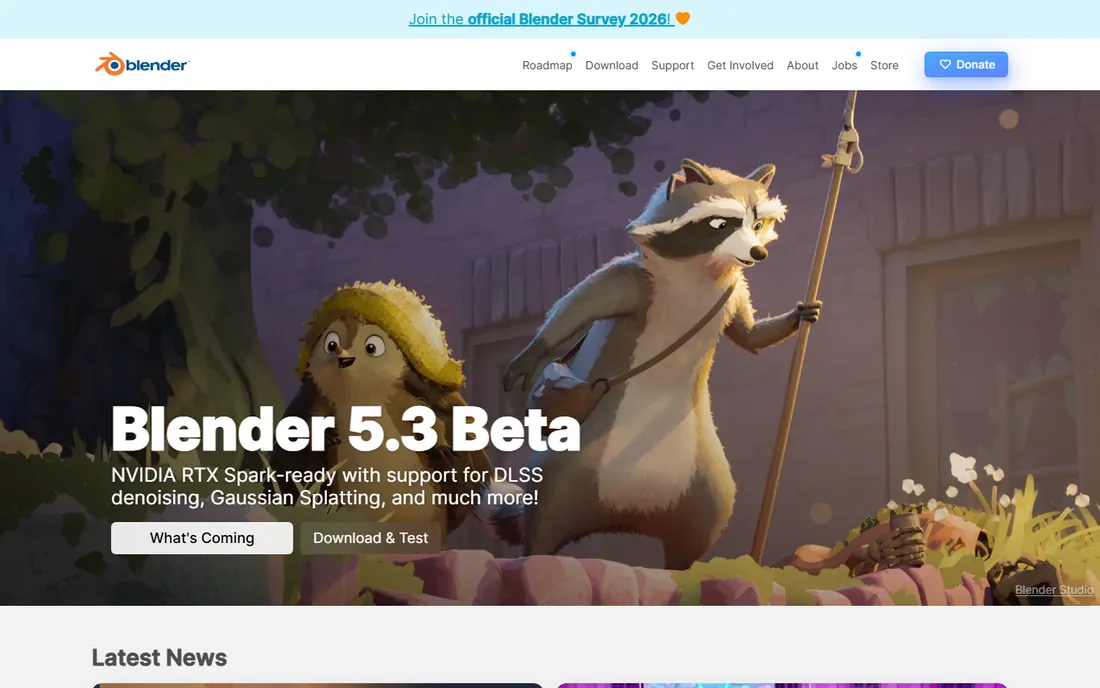
Blender is the free 3D suite architects increasingly use for visualization: model massing, render photorealistic images with Cycles, and animate walkthroughs, all at zero cost. The community produces endless tutorials and add-ons, including some BIM-flavored extensions.
It will not generate construction documents or parametric schedules. As a design exploration and rendering companion to BIM tools, though, it replaces software costing thousands.
What we like- Completely free
- Powerful modeling and Cycles rendering
- Huge community
Watch out for- Not a BIM tool
- Documentation workflow is manual
- Learning curve is steep
Starting priceFree
Free planYes
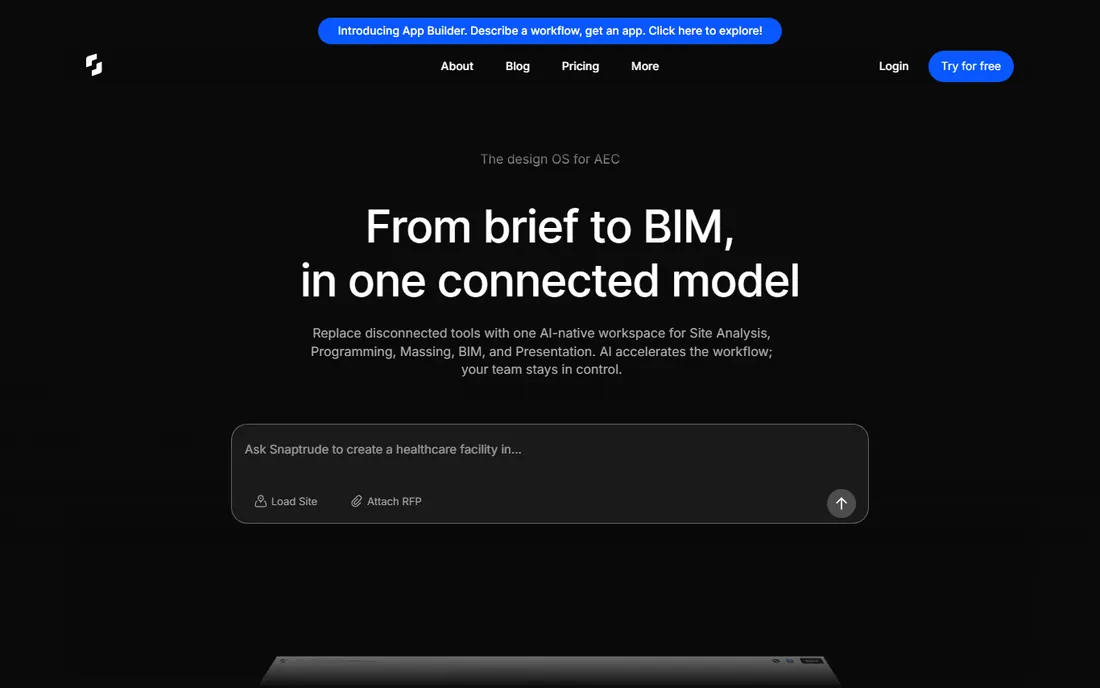
Snaptrude represents the new wave: browser-native BIM with AI that generates floor plans and unit layouts, built for early-stage design and cloud collaboration. Multi-family developers and architects iterate together in real time without desktop installs.
Paid plans run around $500 per year with a usable free tier. It is not yet a Revit replacement for construction documentation on complex projects. For schematic design speed and collaborative iteration, it points to where the industry is heading.
What we like- Browser-based BIM
- AI unit planning and space planning
- Free tier
- Real-time collaboration
Watch out for- Young platform
- Documentation depth still growing
- Best for early stages
Choosing by practice type
Large commercial firms with multi-discipline coordination needs default to Revit. Design-focused small and mid-size practices should weigh ArchiCAD, especially on Mac. Residential specialists want Chief Architect. Budget-conscious firms should evaluate BricsCAD and the free tier of Snaptrude. Everyone needs SketchUp or Blender for fast concept work.
The common mistake is buying what the biggest firms use rather than what your projects need. Match the tool to your deliverables: BIM mandates demand Revit or ArchiCAD, houses reward Chief Architect, and concepts thrive in SketchUp.
Budget for hardware too
Rendering and BIM tools punish weak machines. Budget workstations meeting recommended specs run $1,200 to $3,500 depending on the tool, with Lumion-class rendering demanding the most. A $3,000 software seat on a $800 laptop is a false economy.
Moving from 2D drafting to BIM
Firms switching from AutoCAD to Revit or ArchiCAD consistently underestimate the transition. The software is the easy part; the hard part is rebuilding your detail libraries, templates and office standards in the new environment, which takes months of real project work. Plan the switch around a medium-complexity project, not your biggest deadline, and keep one AutoCAD seat active for legacy drawings during the transition year.
Training pays back fastest when it is project-based rather than generic: model a recent completed project in the new tool and compare the documentation output. Expect productivity to dip for two to three months before the parametric dividends appear in change management. Firms that survive the dip rarely go back; firms that try to switch mid-deadline sometimes do.
How we compared them
We evaluated architectural software on BIM capability, design flexibility, documentation output, learning curve and pricing, drawing on 2026 architecture-software roundups and vendor sites. We distinguished BIM platforms from concept modelers and renderers. We did not model test projects in each platform.
Frequently asked questions
What is the best architecture software for beginners?
SketchUp Pro for learning 3D thinking fast, or Snaptrude's free tier for a taste of BIM. Students should learn one BIM platform, Revit or ArchiCAD, alongside a concept modeler.
Revit vs ArchiCAD: which should I choose?
Revit for large multi-discipline projects, Autodesk ecosystems and BIM mandates. ArchiCAD for design-focused smaller practices, Mac users and faster onboarding.
Is SketchUp enough for professional architecture?
For concept design and client presentations, yes. For construction documents, no: pair it with a BIM tool or LayOut-based documentation workflow.
What is the cheapest professional architecture software?
BricsCAD BIM at around $1,160 per year, ArchiCAD Solo at $980 per year, or Chief Architect at $595 per year for residential. Blender and Snaptrude's free tier cost nothing.
Do architects still use AutoCAD?
Yes, widely. It remains the standard for 2D construction documentation and DWG exchange, even in firms that model in Revit or ArchiCAD.
Can I do architecture entirely in the browser?
Increasingly. Snaptrude offers browser-based BIM, and SketchUp has web versions. Full professional documentation still favors desktop BIM for now.
Can small firms compete without Revit?
Yes. ArchiCAD Solo, BricsCAD BIM and Chief Architect all produce professional documentation at lower cost. What matters is deliverable quality and consultant compatibility, not the logo on the software. Many respected small practices run entirely on ArchiCAD or Vectorworks, and their clients never ask which BIM platform produced the drawings they approve and build from.
Sources we checked (10)
- https://www.autodesk.com/
- https://graphisoft.com/
- https://www.sketchup.com/
- https://www.chiefarchitect.com/
- https://www.vectorworks.net/
- https://www.rhino3d.com/
- https://www.bricsys.com/
- https://www.blender.org/
- https://www.snaptrude.com/
- https://www.snaptrude.com/blog/best-architecture-software-2026
Is your product missing or out of date?
We review this list regularly. Vendors can request a listing, send updated pricing or ask about featured placement.

Shihab Mia · Founder, Rankite
Shihab has spent more than a decade helping SaaS and e-commerce brands grow through search. He writes Rankite's software buying guides from pricing pages, documentation and public user reviews. More about Shihab.