How we make this list: we compare pricing pages, product documentation and public user reviews. Rankite is independent; if a vendor ever pays for a featured spot, that listing is clearly labeled Partner.

Key takeaways
- Houzz Pro is the all-in-one business software for contractors and design pros with AI-backed tools.
- Chief Architect generates roofs, framing, and materials lists automatically for professional home design.
- Planner 5D's AI turns blueprints into 3D designs in 10 minutes with 4K renders.
- RoomSketcher, Floorplanner, Sweet Home 3D, and HomeByMe all offer free plans for homeowners.
- Sweet Home 3D is the free open-source option with 10,000+ included 3D models.
Quick comparison
Is your product missing or out of date?
We review this list regularly. Vendors can request a listing, send updated pricing or ask about featured placement.
The best home renovation software
Starting priceSee website
Free planFree trial

Houzz Pro is the business platform for renovation professionals. Run estimates, takeoffs, schedules, selections, and 3D floor plans under one roof, with AI trained on the construction and design industry making every part faster and more profitable. The mobile app keeps projects moving on site.
Trusted by over 3 million contractors and design pros, it combines business management with client-facing design tools. The honest catch is the audience: this is pro software with pro pricing. For contractors and design firms, it is the category leader.
What we like- All-in-one business software for builders, remodelers, and designers
- AI trained on the industry backs estimates and the mobile app
- Trusted by 3 million+ contractors and design pros
Watch out for- Built for businesses, not casual homeowners
- Pricing behind a sales conversation
Starting priceSee website
Free planFree trial
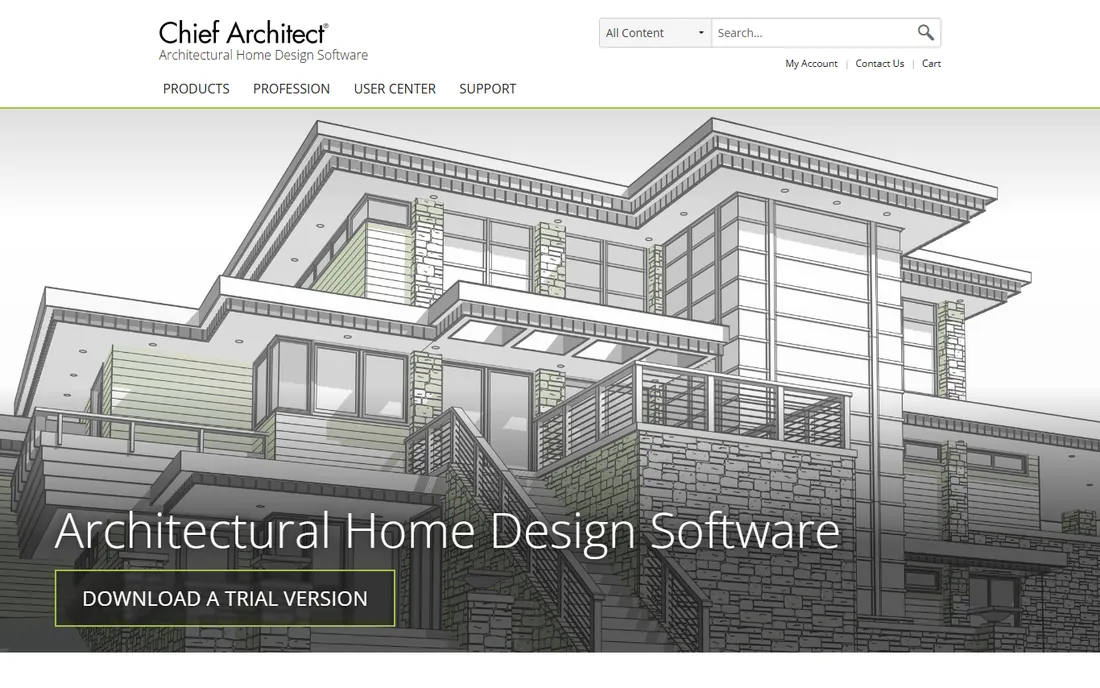
Chief Architect is the professional home design software for builders, remodelers, architects, and interior designers. As you draw walls, the program builds a 3D model simultaneously, generates roofs, foundations, and framing automatically, and keeps the materials list updated with the design. Cabinets bump to walls, countertops merge, and windows insert openings automatically.
Chief Architect Premier covers everything inside and outside the house: 3D visualization, elevations, cross sections, CAD details, site plans, and construction drawings. The honest catch is professional scope and pricing. For serious residential design, it is the top-ranked choice.
What we like- Smart building technology auto-generates roofs, framing, and materials lists
- Fastest real-time rendering for interior designers
- Trial available to test drive
Watch out for- Professional pricing
- Learning curve for full construction drawings
Starting priceSee website
Free planNo
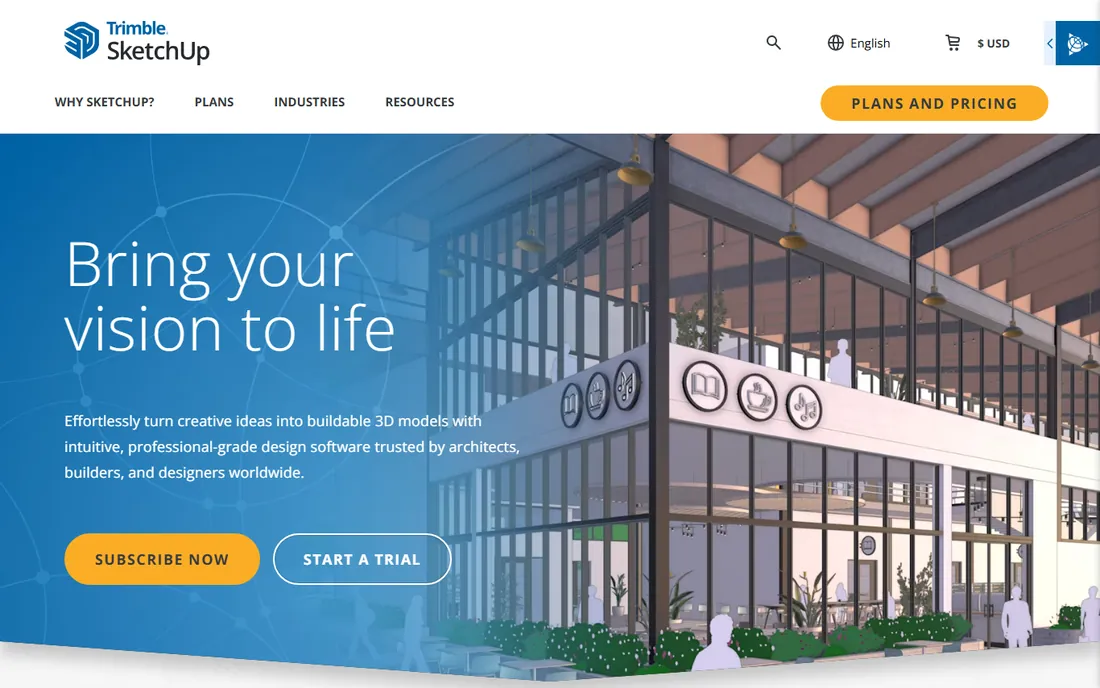
SketchUp is the 3D modeling tool professionals reach for first. From quick sketches to complex creations, the accessible suite handles renovation modeling end to end. Extension Warehouse adds 600+ extensions, 3D Warehouse offers millions of pre-built models, and Scan Essentials imports point clouds for precise as-built models.
Photoreal materials, LayOut for 2D documentation, and Trimble Connect for team collaboration round it out. The honest catch is generality: it does not auto-generate construction documents like Chief Architect. For flexible 3D design of any renovation, SketchUp is the classic.
What we like- The most intuitive 3D modeling interface in the business
- 600+ extensions and 4 million+ pre-built 3D models
- Works on web, iPad, and desktop
Watch out for- General 3D tool, not renovation-specific
- Pro features need a subscription
Starting priceSee website
Free planNo
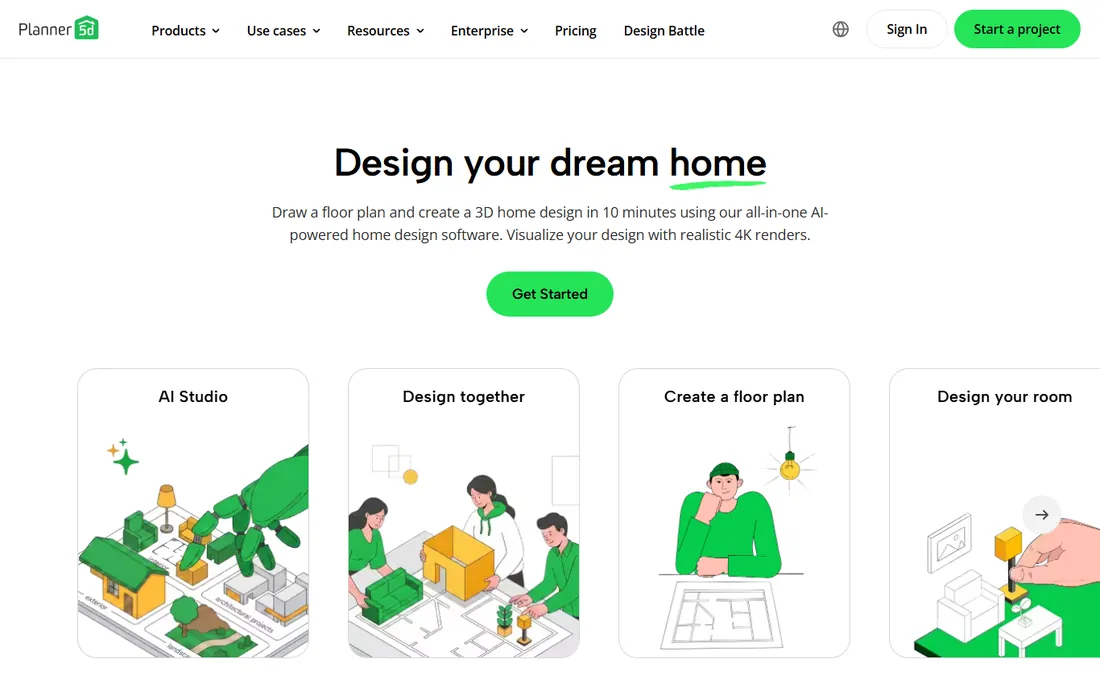
Planner 5D is the AI home design platform for everyone. Draw a floor plan or upload an existing one, furnish from 8,000+ items, and visualize with realistic 4K renders. AI floorplan recognition turns blueprints into editable designs in minutes, and AI interior design tools help you avoid costly decorating mistakes.
100 million homeowners and pros have created over 540 million homes on it. Cross-platform with 360 walkthroughs, mood boards, and a shopping list for cost estimates. The honest catch is that it visualizes rather than documents. For seeing your renovation before committing, Planner 5D is the fastest route.
What we like- AI-powered platform used by 100M+ homeowners and pros
- Draw a floor plan and create a 3D design in 10 minutes
- 4K renders with AI interior design tools
Watch out for- Advanced features need paid plans
- Not a construction documentation tool
Starting priceSee website
Free planYes
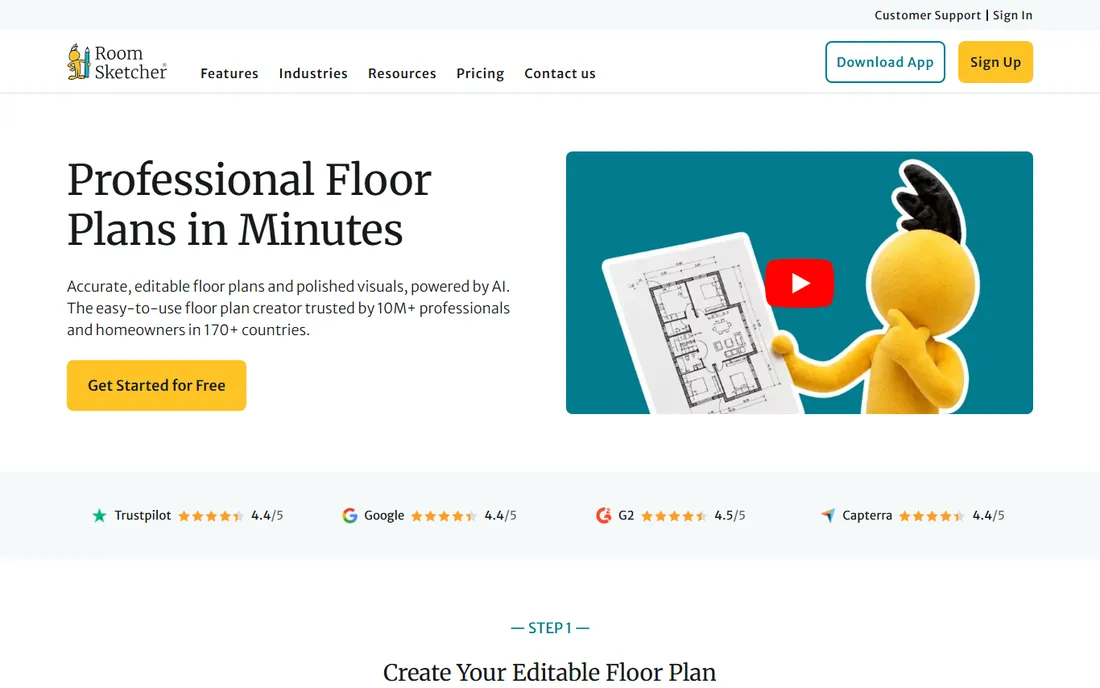
RoomSketcher makes professional floor plans in minutes. Start from a real room, a rough sketch, a blueprint, or nothing at all, then edit layouts, add furniture, and customize materials with changes updating instantly in 2D and 3D. AI Convert detects walls, doors, and windows from uploaded blueprints.
The free subscription includes up to 2 projects, 1 AI Convert, 4,000+ items, and basic 3D viewing with no credit card required. The honest catch is that polished outputs need Pro. For homeowners and real estate pros who need floor plans fast, RoomSketcher is the easiest start.
What we like- Free account with no credit card, up to 2 projects
- AI Convert turns blueprints into editable floor plans
- Trusted by 10M+ users in 170+ countries
Watch out for- Free tier limits projects and output quality
- Pro features need a subscription
Starting priceSee website
Free planYes
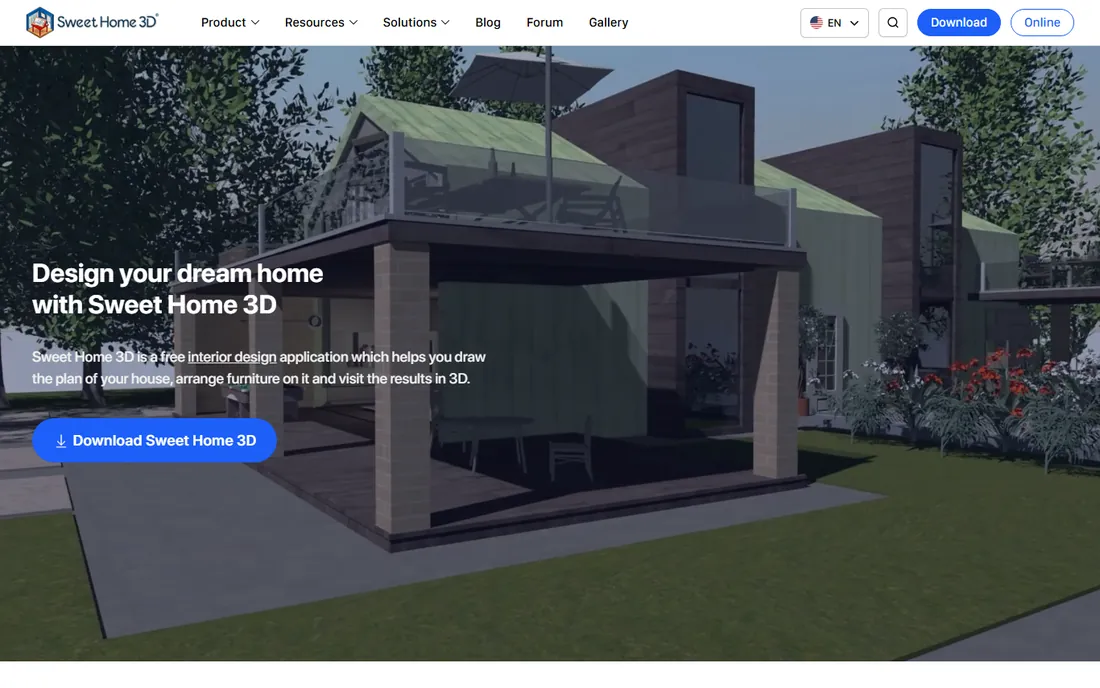
Sweet Home 3D is the free interior design application for everyone. Draw your house plan, arrange furniture, and visit the results in 3D. One software handles the 2D floor plan, room decoration, and professional 3D photo and video renderings.
With 10,000+ models and 400 textures included, it runs on every platform including in the browser. The honest catch is polish: the interface and renders show its open-source roots. For a completely free renovation visualizer, nothing else comes close.
What we like- Completely free interior design software
- 10,000+ 3D models and 400 textures included
- Runs on Windows, Mac, Linux, iOS, Android, and in the browser
Watch out for- Interface looks dated
- Rendering quality behind paid tools
Starting priceSee website
Free planYes
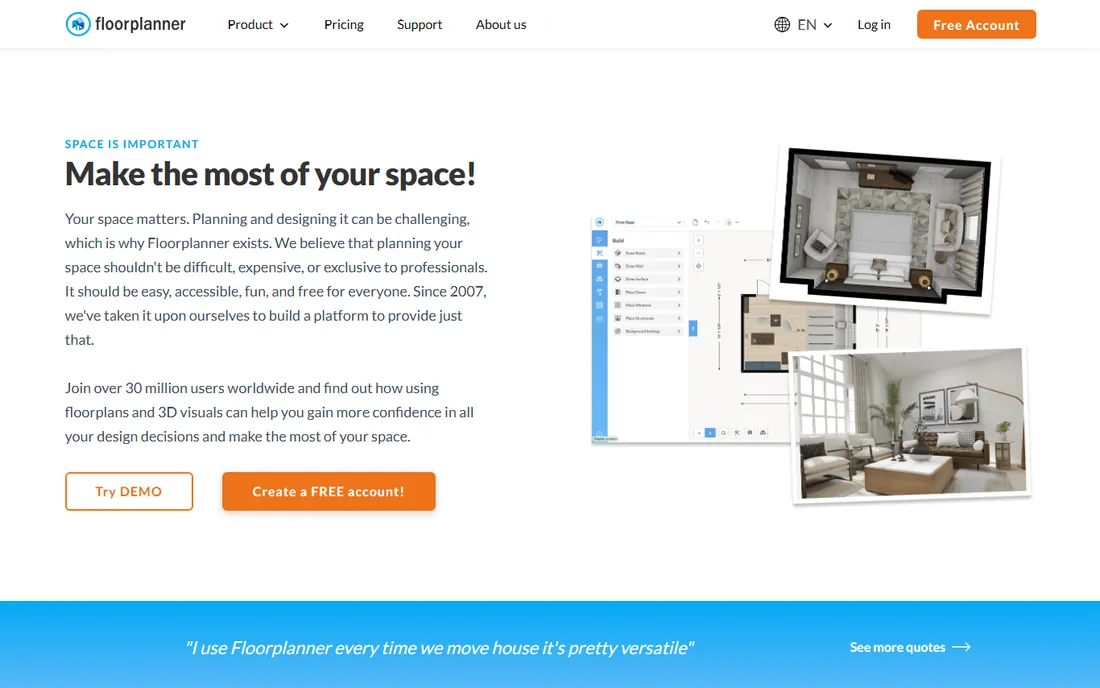
Floorplanner has offered a free Basic account since 2007, and you can keep using it as long as you want. Recreate any space in minutes without software or training, then view it in real-time 3D and create professional 8K renders. The library of 260,000+ 3D models includes real brands and manufacturers.
Over 50 million projects created, and free for schools too. The honest catch is the credit system for upgrades. For quick room planning that stays free, Floorplanner is the veteran.
What we like- Free Basic account since 2007, keep it as long as you want
- 260,000+ 3D models at no extra cost
- 8K professional renders
Watch out for- Credits system for upgrades can confuse
- Advanced features cost credits
Starting priceSee website
Free planYes
HomeByMe is the free 3D design software for floor plans and home design. Design in 2D, decorate in 3D, and visualize with stunning 4K images. The branded product catalog covers furniture, rugs, and wall and floor coverings, and the mobile app lets you design on the go.
Share projects with the community for feedback and inspiration. The honest catch is that premium outputs may need credits. For free 3D home design with a modern interface, HomeByMe is a strong pick.
What we like- Free 3D design software with sign-up free
- Design in 2D, decorate in 3D, visualize in 4K
- Branded product catalog and mobile app
Watch out for- 4K renders may need paid credits
- Community features are social-first
How we chose
We compared home renovation tools using each vendor's own site and documentation in October 2026, alongside G2, Capterra, and practitioner reviews. We required live, verifiable products and covered this year's AI features. We never claim hands-on testing.
Choosing home renovation software
Pro or homeowner
Contractors and designers: Houzz Pro for business, Chief Architect for drawings, SketchUp for flexible 3D. Homeowners: Planner 5D, RoomSketcher, Sweet Home 3D, Floorplanner, or HomeByMe. The pro tools document; the homeowner tools visualize.
Check the output you need
If you need construction drawings and permits, only Chief Architect qualifies here. If you need to convince a spouse or a client, any of the 3D visualizers work. Match the tool to the decision it must support.
Start free, upgrade for output
Most homeowner tools offer free tiers: RoomSketcher, Floorplanner, Sweet Home 3D, and HomeByMe. Start free to test the workflow, then pay for high-res renders or extra projects only if the free tier limits you.
Measure twice, model once
The cheapest renovation mistake is ordering materials for the wrong space. Use the tool's real measurements before buying anything. Planner 5D, RoomSketcher, and Floorplanner all work to scale, so model your actual room dimensions and test furniture placement before the credit card comes out. An hour in the planner saves weekends of returns.
Bring your contractor into the tool
If you hire a contractor, share the 3D model before work starts. Houzz Pro users can send selections and schedules directly; homeowners can export images from RoomSketcher or Planner 5D. Aligned expectations on finishes and layout prevent the mid-project arguments that derail budgets.
The AI visualization shift
The 2026 change is AI turning blueprints into 3D. Planner 5D's AI recognition and RoomSketcher's AI Convert collapse the hardest step of renovation planning: getting your existing space into the tool. Homeowners who once hired drafters for as-builts can now upload a photo and start designing. The tools above differ in how much AI they apply, so pick the automation level that matches your patience.
Frequently asked questions
What is the best home renovation software?
For contractors: Houzz Pro. For professional design: Chief Architect. For flexible 3D: SketchUp. For AI-powered visualization: Planner 5D. For free floor plans: RoomSketcher, Floorplanner, or Sweet Home 3D.
Is there free home renovation software?
Yes. Sweet Home 3D is completely free. RoomSketcher, Floorplanner, and HomeByMe offer free tiers. Houzz Pro and Chief Architect offer free trials.
Can I design my renovation in 3D for free?
Yes. Planner 5D, RoomSketcher, Sweet Home 3D, Floorplanner, and HomeByMe all let you create 3D designs. Free tiers may limit projects or render quality.
What software do professional remodelers use?
Houzz Pro is the all-in-one business platform for contractors and remodelers. Chief Architect is the standard for residential design and construction drawings. SketchUp is widely used for 3D modeling and client presentations.
Can AI design my home renovation?
AI now converts blueprints to editable floor plans (RoomSketcher, Planner 5D), suggests decor (Planner 5D), and styles spaces from prompts. It accelerates the work but final design decisions still need human judgment.
Do I need construction drawings for a renovation?
For structural changes, permits, and contractor bids, yes: use Chief Architect or hire a professional. For cosmetic updates and layout planning, 3D visualizers like Planner 5D or RoomSketcher are enough.
Sources we checked (8)
- https://www.houzz.com/pro
- https://chiefarchitect.com/
- https://sketchup.com/
- https://planner5d.com/
- https://www.roomsketcher.com/
- https://www.sweethome3d.com/
- https://floorplanner.com/
- https://home.by.me/en/
Is your product missing or out of date?
We review this list regularly. Vendors can request a listing, send updated pricing or ask about featured placement.

Shihab Mia · Founder, Rankite
Shihab has spent more than a decade helping SaaS and e-commerce brands grow through search. He writes Rankite's software buying guides from pricing pages, documentation and public user reviews. More about Shihab.
 Houzz Pro
 Chief Architect
 SketchUp
 Planner 5D
 RoomSketcher
 Sweet Home 3D
 Floorplanner
 HomeByMe