How we make this list: we compare pricing pages, product documentation and public user reviews. Rankite is independent; if a vendor ever pays for a featured spot, that listing is clearly labeled Partner.
Key takeaways
- Chief Architect is the professional standard for residential design and construction documents.
- Home Designer Suite is its affordable sibling for serious DIYers.
- Cedreo is the fastest for builders who need 3D proposals that sell.
- Sweet Home 3D is free and fine for simple room planning.
Quick comparison
Is your product missing or out of date?
We review this list regularly. Vendors can request a listing, send updated pricing or ask about featured placement.
What home building software does
Home building software spans two worlds: professional tools that produce construction documents for real builds, and consumer tools for planning remodels, arranging furniture and visualizing ideas. The professional end needs wall framing, roofs, materials lists and code-aware documentation. The consumer end needs ease and good-looking 3D. Know which world you are in before comparing.
Starting priceSee website
Free planNo
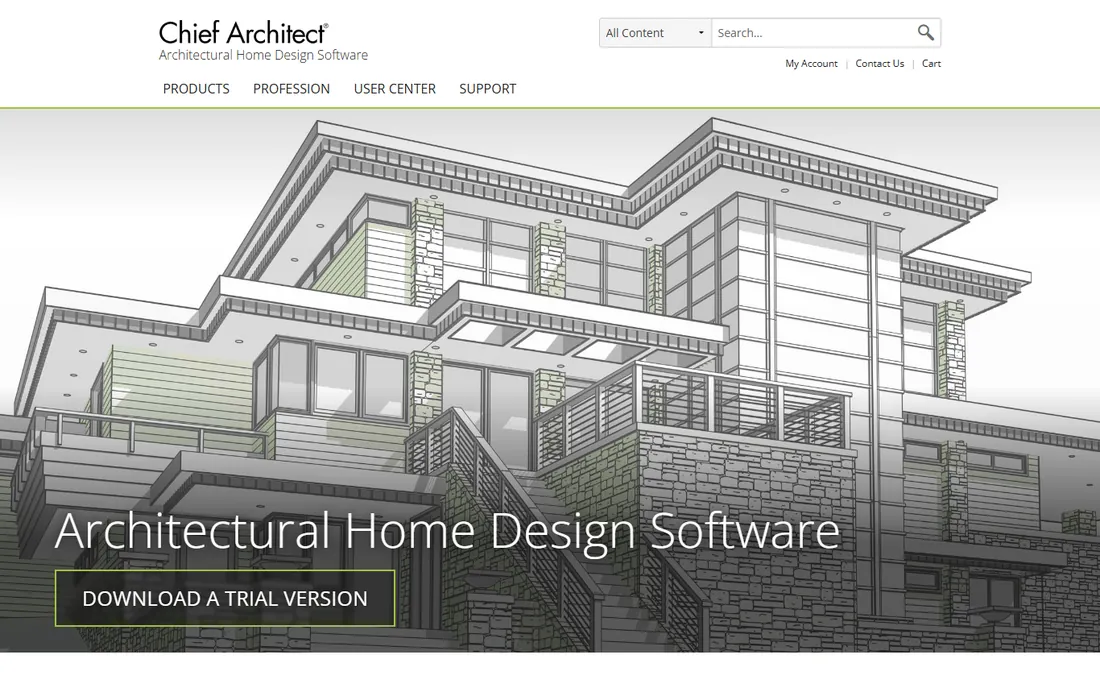
Chief Architect Premier is the residential design professional's tool: draw walls and it builds the 3D model automatically, generates roofs, framing, foundations and materials lists, and produces construction documents. Remodelers, builders and residential architects use it to go from concept to permit drawings.
The automation is the point: changes propagate through plans, elevations and 3D views. Pricing is premium but far below commercial BIM tools. For anyone designing houses professionally, it is the category benchmark.
What we like- Purpose-built for residential
- Automatic roofs, framing and materials lists
- Construction documents
Watch out for- Premium price
- Windows and Mac only
- Learning curve for full documentation
Starting priceSee website
Free planNo
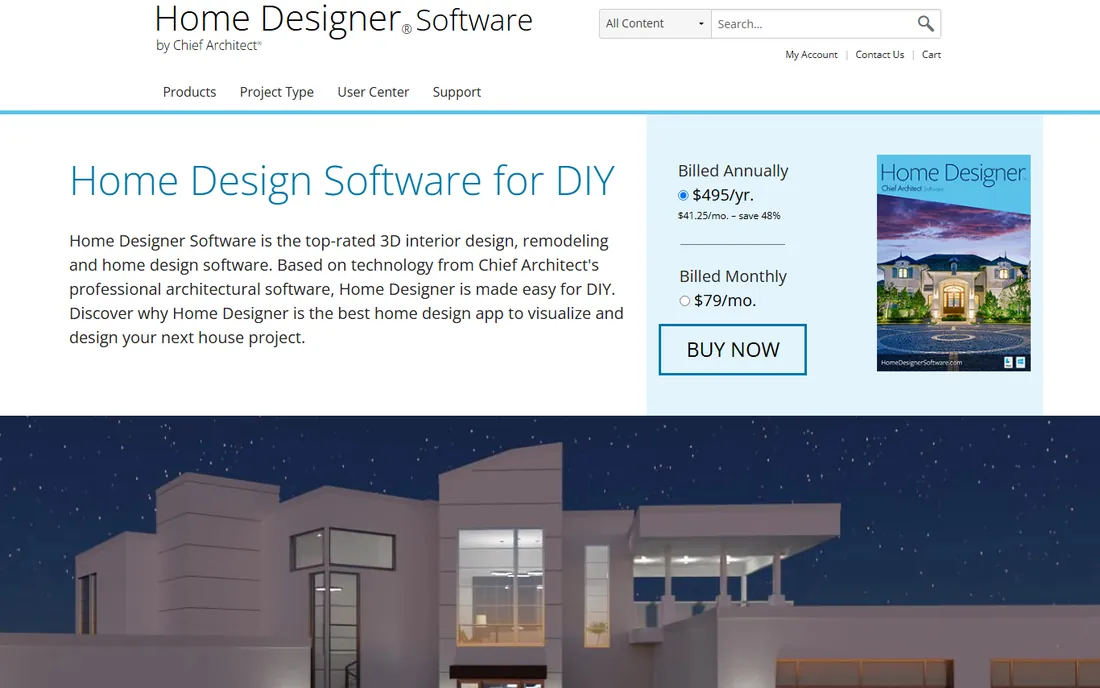
Home Designer Suite brings Chief Architect's core modeling to homeowners and DIYers at a fraction of the price. Design floor plans, experiment with finishes, and walk through 3D views of remodels and additions before committing money.
It is not a substitute for professional construction documents, but for planning a kitchen remodel or a new build with your builder, it is the most capable consumer option. The one-time purchase pricing is refreshingly simple.
What we like- Chief Architect DNA at DIY price
- Good 3D visualization
- Affordable one-time purchase
Watch out for- Fewer pro features than Premier
- Not for construction documents
- Limited customization
Starting priceSee website
Free planYes
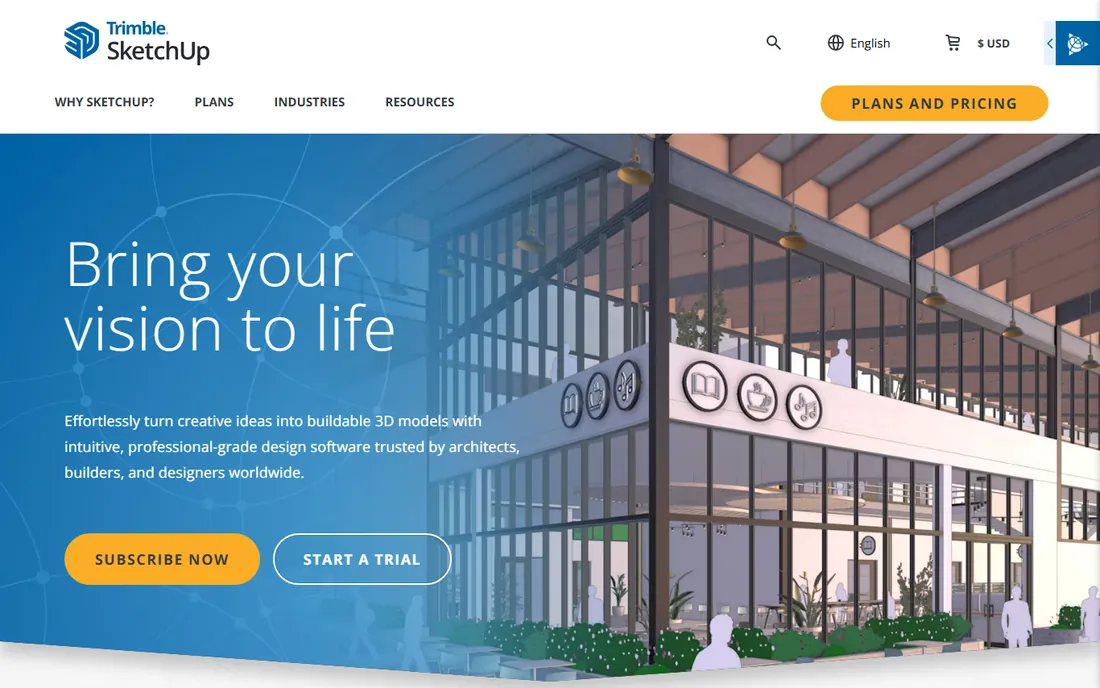
SketchUp's push-pull modeling makes 3D home design approachable: draw a rectangle, pull it into a wall, and you are modeling. The 3D Warehouse offers millions of free furniture and fixture models to furnish your design.
The free web version handles casual planning; SketchUp Pro with LayOut produces dimensioned drawings. It lacks the residential automation of Chief Architect, so everything is manual. For flexible concept modeling, it remains unmatched in ease.
What we like- Intuitive 3D modeling
- Huge 3D Warehouse library
- Free web version
Watch out for- Not purpose-built for houses
- Documentation needs LayOut
- Pro is subscription
Starting priceSee website
Free planNo
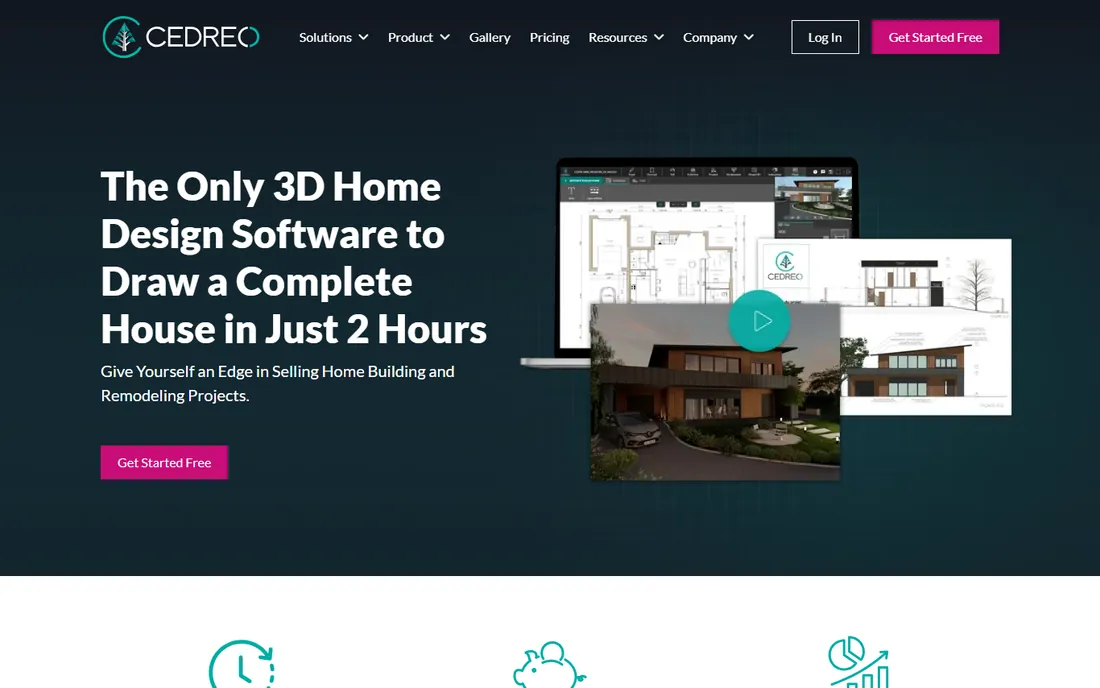
Cedreo helps home builders and remodelers sell: draw a floor plan and generate photorealistic 3D visuals and 360 tours in minutes, turning estimates into compelling proposals. Non-designers can learn it in hours.
It is a sales tool first; do not expect framing plans or permit documents. Builders report faster client decisions and fewer misunderstandings with 3D proposals. If your goal is winning jobs rather than documenting them, Cedreo earns its subscription.
What we like- Stunning 3D renders fast
- Built for builder sales
- Easy for non-designers
Watch out for- Sales-focused, not for construction docs
- Subscription pricing
- Limited technical depth
Starting priceSee website
Free planYes
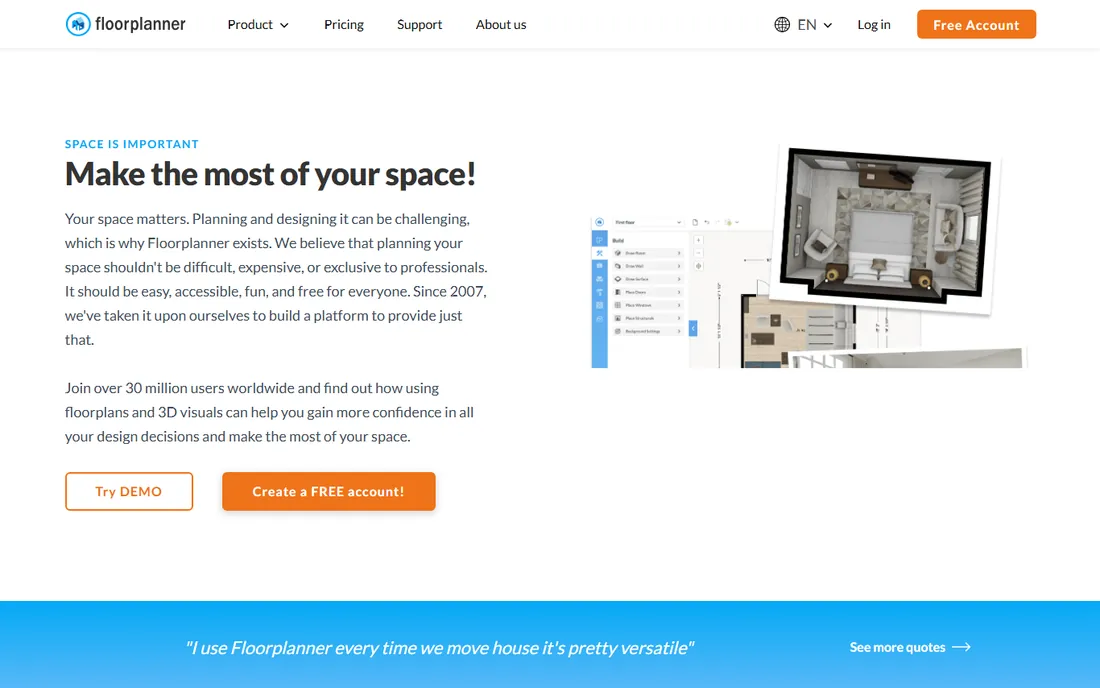
Floorplanner is the quickest way to draw a floor plan online: drag walls, drop furniture, and view in 3D, all in the browser with no install. Real estate agents and homeowners use it for fast space planning.
Detail is limited compared with dedicated design software, and it will not produce anything a contractor can build from. For communicating layouts quickly and freely, it is ideal.
What we like- Runs in the browser
- Very easy 2D and 3D plans
- Generous free tier
Watch out for- Limited detail
- Not for construction
- Export options restricted on free plan
Starting priceSee website
Free planYes
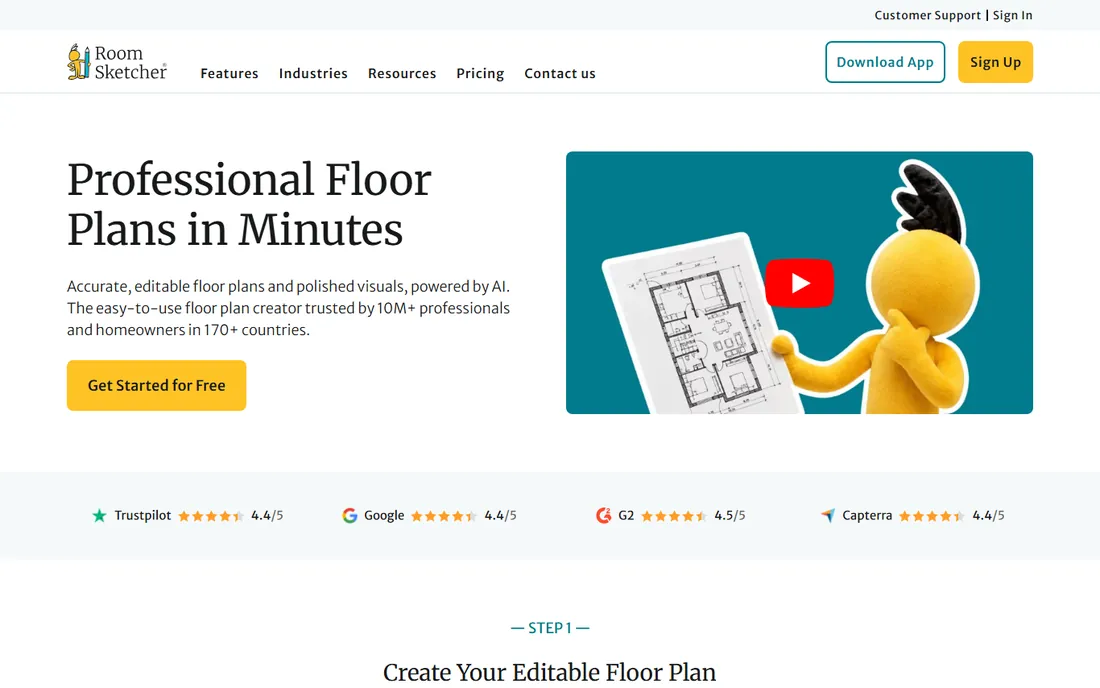
RoomSketcher offers browser-based home design with unusually polished 3D output for the effort required. Draw plans, furnish from the library, and generate high-quality 3D photos and 360 views.
Full features need a subscription, and 3D rendering uses a credit system. It sits between Floorplanner's simplicity and Chief Architect's depth: great for homeowners visualizing remodels and for realtors staging listings virtually.
What we like- Polished 3D visuals
- Easy to learn
- Good furniture library
Watch out for- Subscription for full features
- Not for technical drawings
- Rendering credits system
Starting priceFree
Free planYes
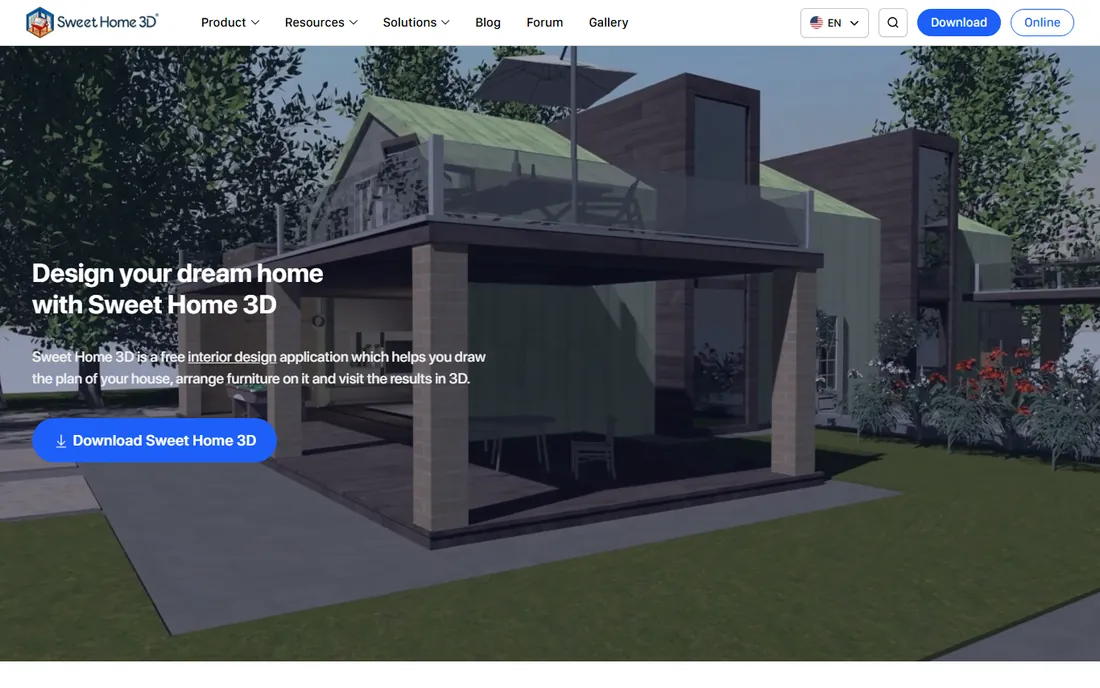
Sweet Home 3D is free, open-source interior design software: draw rooms, arrange furniture in 2D, and view in 3D. It handles the basics of space planning without cost on Windows, Mac and Linux.
The interface shows its age and renders are basic, but for planning furniture layouts and room dimensions, it works. Budget-conscious planners and students get real functionality for nothing.
What we like- Completely free and open source
- Surprisingly capable
- Runs on all platforms
Watch out for- Dated interface
- Limited realism
- Community support only
Starting priceSee website
Free planNo
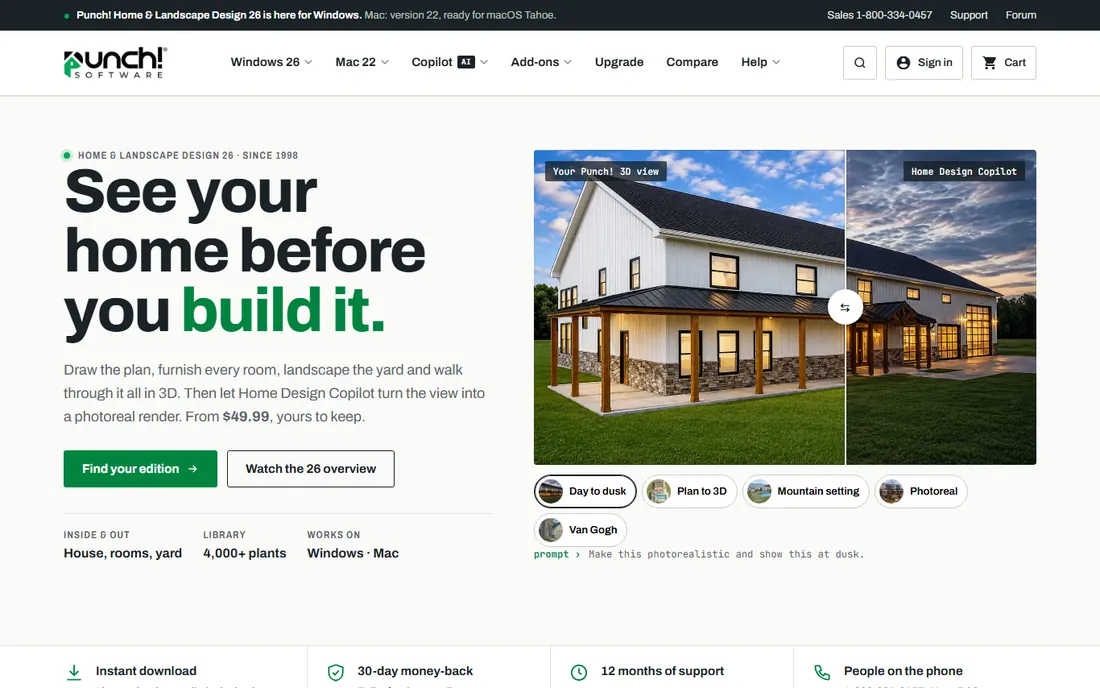
Punch! Home Design has served DIY home designers for years with affordable one-time-purchase software covering floor plans, 3D views, landscaping and interior design. It includes home-specific aids like cost estimators.
It is less polished than modern subscription tools, but the one-time price appeals to buyers tired of subscriptions. For a single project like planning a new home, it is economical and capable.
What we like- Affordable one-time purchase
- Home-specific tools
- Decent 3D
Watch out for- Less refined than Chief Architect
- Smaller community
- Windows and Mac only
How we chose
We reviewed vendor product pages, feature documentation and user communities. We compared residential design automation, 3D quality, construction documentation, ease of use, platform availability and pricing models. We excluded general CAD without home-specific features. We did not claim hands-on testing.
Buying guide: choosing home building software
Professionals designing real houses need Chief Architect Premier or equivalent: construction documents, framing and materials lists are non-negotiable for permits and builders. Consumer tools cannot substitute.
Homeowners planning remodels should match effort to project size. A kitchen remodel deserves Home Designer Suite or RoomSketcher; rearranging furniture needs only Floorplanner or Sweet Home 3D. Do not buy professional software for a weekend project.
Builders focused on sales should evaluate Cedreo on its ability to shorten the sales cycle. If 3D proposals win jobs faster, the subscription pays for itself; measure close rates before and after.
Working with professionals
Consumer designs are starting points, not construction documents. Bring your Floorplanner or Home Designer plans to an architect or builder early; they will translate ideas into code-compliant, buildable drawings. The software saves money by clarifying what you want before paying for professional time, not by replacing it.
From design to permits: the realistic workflow
Home design software produces the vision; permits need construction documents. Expect this sequence: sketch concepts in your chosen tool, refine the floor plan and 3D views, then hand the design to an architect or residential designer who produces code-compliant construction documents. Structural engineering follows for anything beyond simple structures. Your software shortens and cheapens the professional phases by communicating intent clearly, but it does not replace them. Budget for professional fees alongside software costs, and check local requirements early since they vary enormously.
Budgeting a home project realistically
Software helps visualize; spreadsheets keep you solvent. Build your budget in layers: base construction cost per square foot for your market, plus 10 to 20 percent contingency for surprises, plus finishes and fixtures, plus professional fees, permits and financing costs. Get at least three contractor bids and compare them line by line; the cheapest bid often omits things the others include. Track spending against the budget monthly during construction, because cost overruns compound silently. Decide upfront where you will splurge and where you will economize; kitchens and bathrooms return value, while exotic finishes rarely do. Your design software can generate materials lists to ground estimates in reality.
Frequently asked questions
What is the best home building software?
Chief Architect Premier for professionals, Home Designer Suite for serious DIYers, Cedreo for builders selling projects, SketchUp for flexible 3D modeling.
How much does Chief Architect cost?
Chief Architect Premier is premium-priced professional software; check chiefarchitect.com for current pricing. Home Designer Suite is the affordable consumer alternative.
Is there free home design software?
Yes. SketchUp Free, Floorplanner, RoomSketcher and Sweet Home 3D all offer free tiers or are completely free, covering casual planning well.
Can I design my own house with software?
You can design the concept, but construction requires code-compliant documents from licensed professionals in most jurisdictions. Use software to clarify your vision, then hire pros for buildable plans.
What is the easiest home design software?
Floorplanner and RoomSketcher are the easiest for beginners, running in the browser with drag-and-drop simplicity.
Do builders use Cedreo?
Yes, many home builders and remodelers use Cedreo specifically for fast 3D client proposals that help win jobs.
SketchUp vs Chief Architect: which is better?
Chief Architect for residential construction documentation with automation; SketchUp for flexible general 3D modeling. Different jobs, different tools.
Can home design software estimate construction costs?
Some tools include rough cost estimators, useful for early budgeting. Treat them as directional; real costs come from contractor bids in your market. Use software estimates to sanity-check bids, not replace them.
Do I need professional plans for a remodel?
Most jurisdictions require permits and professional drawings for structural, electrical and plumbing work. Cosmetic remodels often do not. Check with your local building department before starting.
Which software do home builders use to show clients designs?
Cedreo is built exactly for this: fast, beautiful 3D proposals. Chief Architect also produces client-ready 3D views alongside construction documents.
Can I get permits with software-designed plans?
Generally no; permits require code-compliant construction documents from qualified professionals. Your software design becomes the basis they work from.
How accurate are software cost estimators?
Directional at best. They help early budgeting but cannot replace contractor bids in your market. Use them to sanity-check quotes.
Should I hire an architect or use software?
Use software to develop your vision, then hire an architect or designer for buildable, code-compliant plans. The combination saves money versus starting from scratch with a pro.
What is the cheapest way to visualize a remodel?
Free tools like SketchUp Free, Floorplanner or RoomSketcher handle basic visualization at no cost.
Can I share my home design with a builder?
Yes, export PDFs, 3D views or viewer files. Builders appreciate clear visuals; confirm they can open your file formats first.
Which home design software do professionals respect most?
Chief Architect for residential work; SketchUp for concept modeling. Professionals judge the construction documents, not the 3D renders, so deliverable quality matters.
Sources we checked (8)
- https://www.chiefarchitect.com
- https://www.homedesignersoftware.com
- https://www.sketchup.com
- https://www.cedreo.com
- https://www.floorplanner.com
- https://www.roomsketcher.com
- https://www.sweethome3d.com
- https://www.punchsoftware.com
Is your product missing or out of date?
We review this list regularly. Vendors can request a listing, send updated pricing or ask about featured placement.

Shihab Mia · Founder, Rankite
Shihab has spent more than a decade helping SaaS and e-commerce brands grow through search. He writes Rankite's software buying guides from pricing pages, documentation and public user reviews. More about Shihab.
 Chief Architect Premier
 Home Designer Suite
 SketchUp
 Cedreo
 Floorplanner
 RoomSketcher
 Sweet Home 3D
 Punch! Home Design