How we make this list: we compare pricing pages, product documentation and public user reviews. Rankite is independent; if a vendor ever pays for a featured spot, that listing is clearly labeled Partner.
Key takeaways
- Most homeowners do fine with a free tool. Trex's deck designer and RoomSketcher cost nothing to start.
- Contractors who sell decks should look at Cedreo or Chief Architect, where photorealistic visuals close jobs.
- SketchUp is the most flexible option if you want full 3D control and do not mind learning it.
- Any good deck tool should produce a materials list and a plan you can show a building inspector.
- Buy the software that matches who builds from it. A pro-grade CAD suite is wasted on a weekend DIY deck.
Quick comparison
Is your product missing or out of date?
We review this list regularly. Vendors can request a listing, send updated pricing or ask about featured placement.
The best deck building software
A homeowner in Wisconsin sketched his dream deck on graph paper and handed it to a contractor, who handed back a quote $4,000 over budget. When the homeowner rebuilt the same design in a free deck planner, the automatic materials list showed the contractor had spec'd twice the joists the span tables required. Deck design software turns guesswork into a parts list and a plan an inspector can read, and that is what this roundup covers.
Starting priceSee website
Free planYes
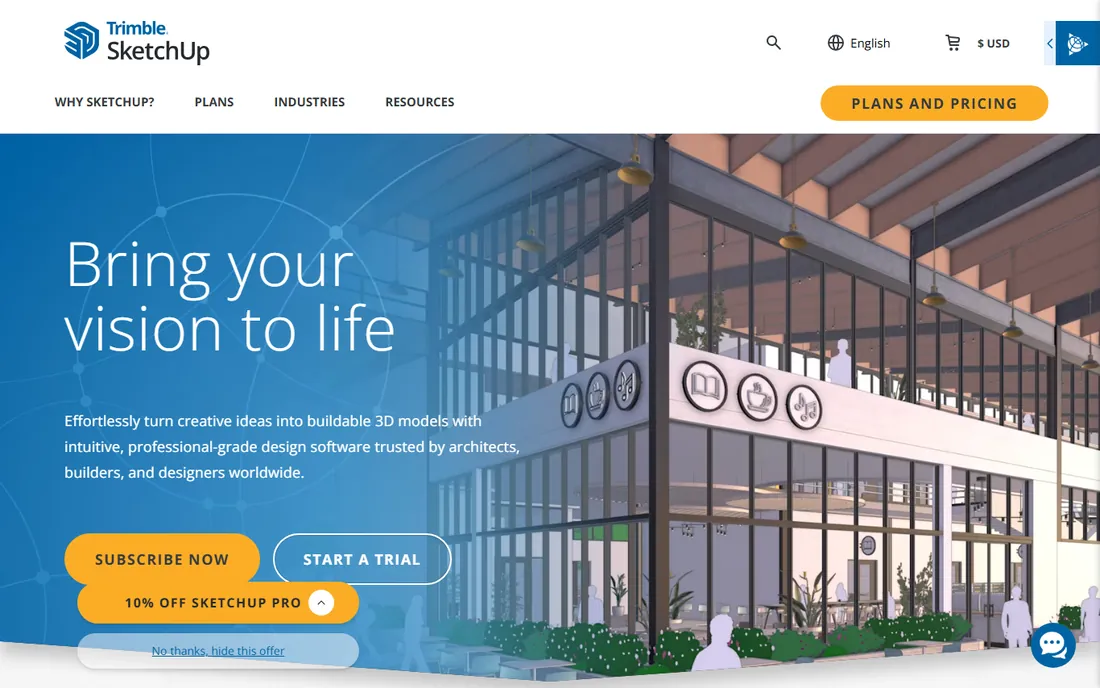
SketchUp is the 3D modeling tool that contractors and DIYers actually stick with. Drawing a deck is as simple as pushing and pulling shapes into place, and the 3D Warehouse gives you thousands of pre-built components like railings, stairs and furniture to drop in. If you can picture it, you can model it in an afternoon.
The free web version is enough for a basic deck layout, which makes it a zero-cost way to start. Paid subscriptions add the desktop app, LayOut for dimensioned drawings and photoreal materials. Extensions add estimating and structural tools if you want them.
The tradeoff is that nothing is automatic. There is no one-click deck wizard or materials list, so you build everything by hand. That is fine for people who enjoy the process and want total control. If you want the software to do the thinking, the deck-specific tools below fit better.
What we like- The easiest serious 3D modeling to learn
- Huge library of pre-built models and deck components
- Free web version to start
Watch out for- No deck-specific automation like materials lists
- Paid subscription needed for desktop features
Starting priceSee website
Free planFree trial
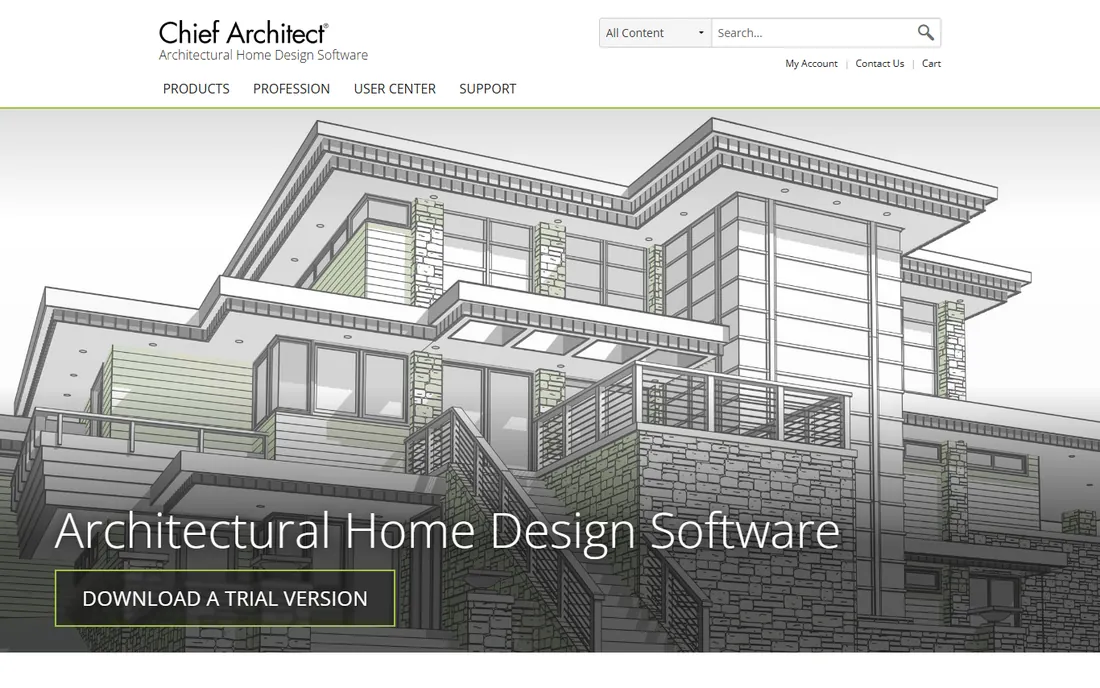
Chief Architect is built for people who design homes for a living, and decks are part of that workflow. As you draw walls and set dimensions, the 3D model builds itself, complete with automatic roofs, framing and foundations. Materials lists update live as the design changes, so your estimate stays honest.
The rendering speed is the standout. You can show a client a photorealistic deck view in seconds and revise it in front of them, which is a real advantage when selling a project. Construction documents, elevations and site plans come out of the same file.
It is priced for professionals and carries more depth than a deck-only project requires. But for contractors and designers who do decks alongside full renovations, it is one of the most capable tools available.
What we like- Draws the 3D model automatically as you place walls
- Generates framing, materials lists and construction documents
- Fast real-time rendering
Watch out for- Professional price point
- More software than a simple deck project needs
Starting priceSee website
Free planNo
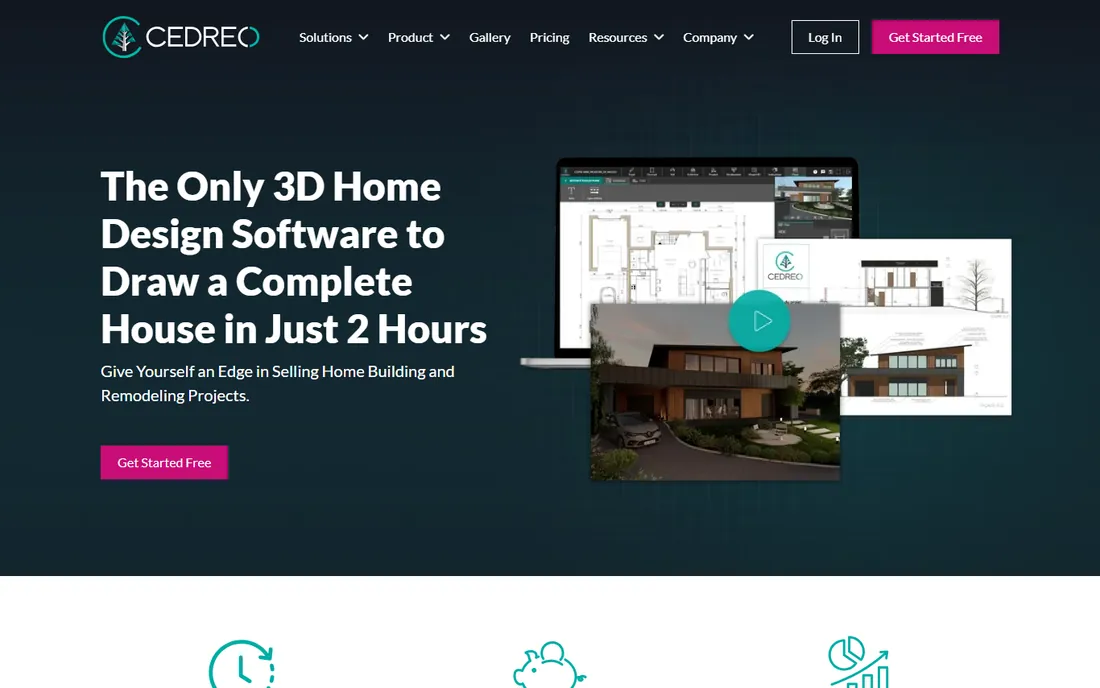
Cedreo is designed around one job: helping contractors win work. You draw the 2D floor plan and the 3D model builds itself in real time. Apply finishes from the built-in library and generate photorealistic renderings in a few minutes, then bundle everything into a branded proposal. No CAD background required.
The whole platform runs online, so there is no powerful computer needed and nothing to install. Terrain modeling handles sloped lots, and the design library covers the interior and exterior details that make a presentation convincing. It is explicitly a sales tool as much as a design tool.
The audience is clearly professionals. Homeowners planning one deck will find it more than they need, and pricing is subscription-based. For a contractor who needs to present ten deck concepts a month, the time savings justify it.
What we like- 2D plan converts to 3D automatically with no CAD skills needed
- Photorealistic renderings in minutes
- Built to produce client proposals
Watch out for- Subscription pricing for professionals
- Aimed at contractors more than DIYers
Starting priceSee website
Free planFree trial
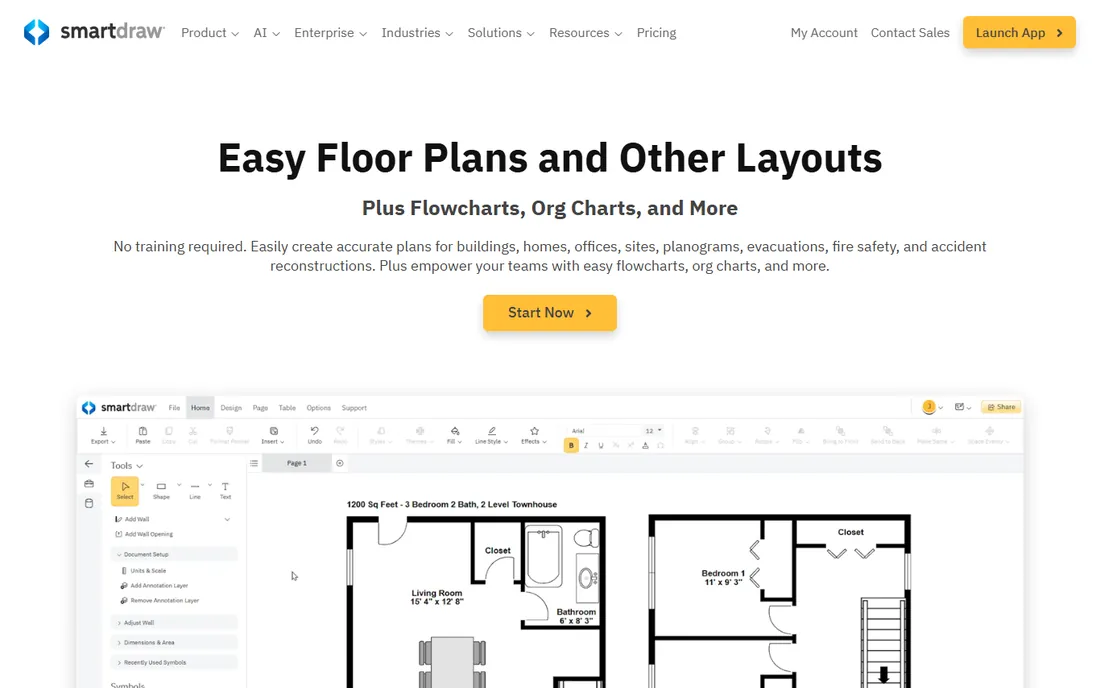
SmartDraw takes a different approach: fast, accurate 2D plans instead of 3D modeling. If your deck project needs a clean scaled layout for a permit office or a contractor bid, you can produce one in minutes from a template. Walls snap into place, dimensions type in directly, and exports come as PDF, PNG or SVG.
It is web-based, so it works on any computer and supports real-time collaboration. The symbol libraries cover far more than decks, which is handy when the project also involves landscaping or site plans. A 7-day trial lets you test it on a real project.
The honest limitation is dimensionality. There is no real 3D walkthrough, so if you need to see the finished deck from the patio door, look elsewhere. For plans, permits and communication, though, it is quick and painless.
What we like- Very fast for scaled 2D deck layouts
- Thousands of templates and symbols
- Runs in the browser with real-time collaboration
Watch out for- 2D focus with limited 3D
- Subscription only
Starting price$49.99 one-time
Free planNo
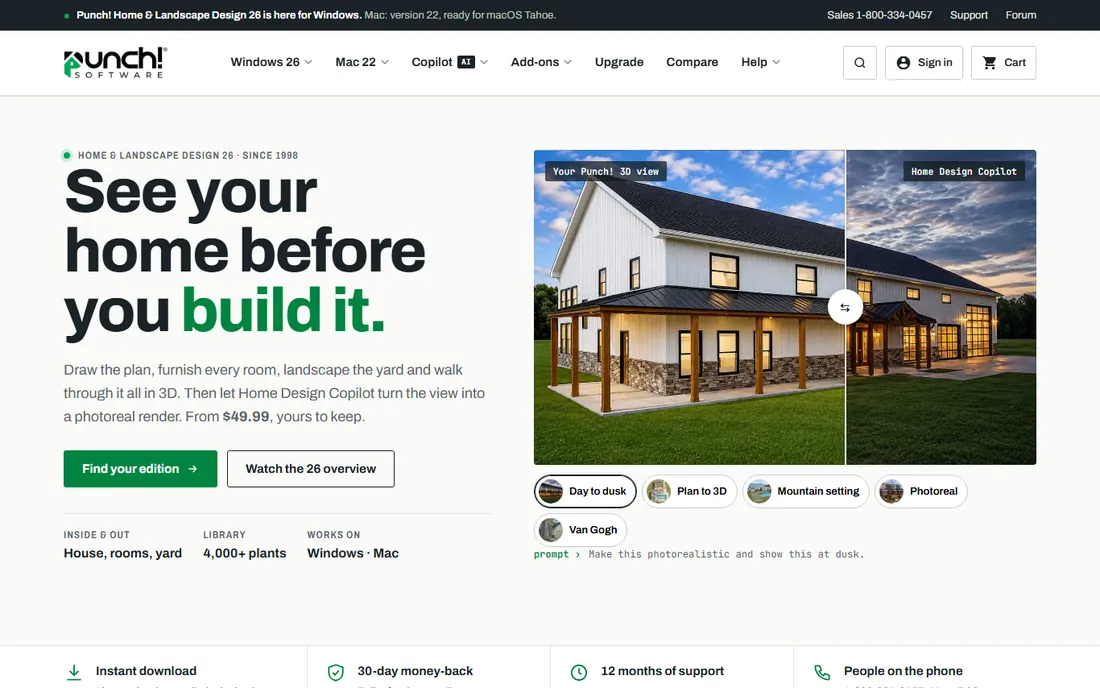
Punch! has been selling home design software since 1998, and it remains one of the few options you buy once and keep. Starting at $49.99, every edition covers house, interior and yard design in 2D and 3D, with decks as part of the package. The library includes thousands of plants, materials and furnishings.
The software walks you through the project from plan to 3D walkthrough, with cost estimates in the upper editions. A 30-day money-back guarantee covers licenses you have not activated. The newer versions add an AI rendering copilot, though that is a separate subscription.
Watch the platform split: Windows runs the latest version while Mac is a version behind, and they are separate licenses. For a homeowner who wants to design the deck, the yard and the remodel in one owned program, Punch! is still a strong value.
What we like- One-time purchase starting at $49.99
- Deck tools included with house and landscape design
- Large plant and material libraries
Watch out for- Windows and Mac are separate licenses
- AI rendering costs extra
Starting price$69.99 one-time
Free planFree trial
FloorPlan, from the TurboCAD family, sits between DIY tools and pro CAD. Every edition opens and saves DWG and DXF files, and the higher editions add framing, electrical layers, photoreal rendering and full construction drawings. The Deluxe edition at $159.99 adds materials and cost estimates, which is where deck projects get serious.
The deck tools follow the house contours as you sketch, and the whole-house editions handle roofs, stairs and landscaping from the same file. Licensing is perpetual, so you buy it once and keep it, with term options if you prefer.
The edition lineup takes some study: Express, Instant Architect, Deluxe and Pro each add specific capabilities. Mac users get fewer editions on an older release. For someone who wants real construction documents without a CAD degree, the Pro edition at $299.99 is genuinely capable.
What we like- Perpetual licenses from $69.99
- Produces dimensioned, buildable plans
- DWG and DXF export in the Pro edition
Watch out for- Four editions make choosing confusing
- Mac version lags the Windows release
Starting priceFree
Free planYes
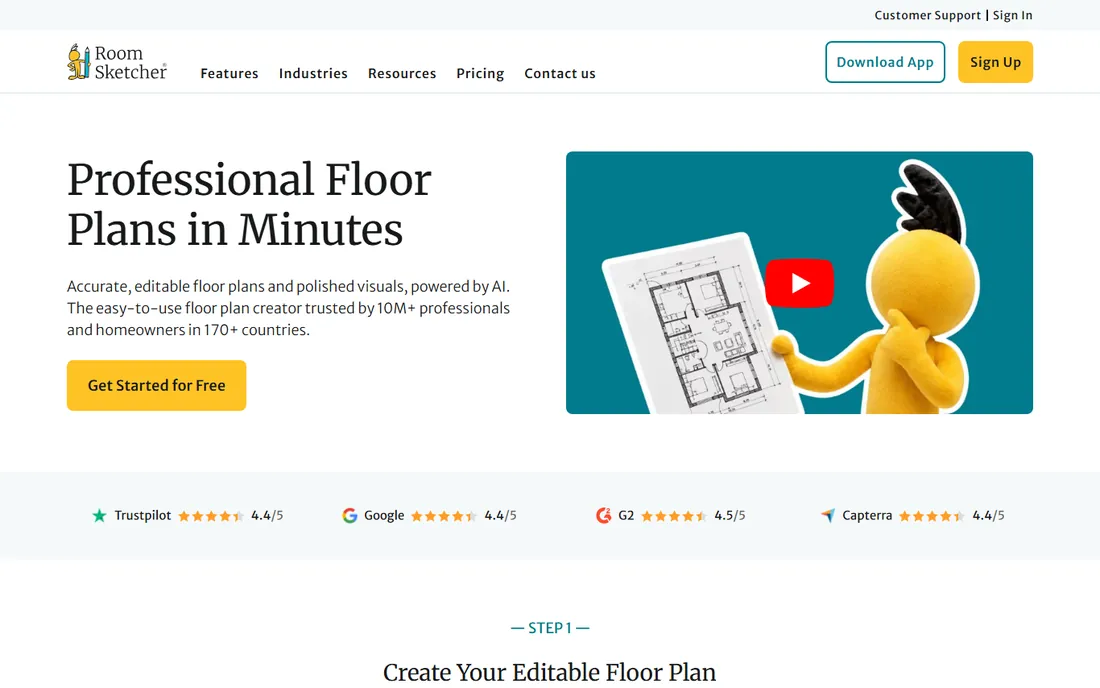
RoomSketcher is the easiest way for a non-designer to plan a deck online. The free account lets you draw floor plans, furnish rooms and try 3D viewing without a credit card. The AI Convert feature turns a hand sketch or blueprint into an editable plan, which removes the blank-page problem.
Everything runs in the browser with cloud saving, so you can sketch on a tablet at the site and refine on a computer at home. The 2D and 3D outputs look polished enough to share with a contractor or spouse. Paid tiers add professional-quality plans, measurements and branding.
The free tier caps projects and reserves the best outputs for paid plans, so a full permit package will cost something. But for visualizing a deck idea and getting it in front of a builder, the free start is hard to beat.
What we like- Free to start with no credit card
- Runs in the browser on computer or tablet
- AI converts sketches into editable plans
Watch out for- Professional outputs require paid upgrades
- Project limits on the free tier
Starting priceFree
Free planYes
If you are building with Trex composite decking, their own designer is the obvious starting point. It is free, runs in a desktop browser, and walks you through sizing, materials, colors and railing options with real Trex products. The tool generates a shopping list, cost estimates and a printable blueprint you can take to a contractor or the permit office.
Multi-level decks, stairs and substructure options are all configurable, and the materials list updates as you change the design. A library of pre-designed plans helps if you want a proven starting point.
The limitation is built in: everything is Trex. If you are pricing wood or another composite brand, this tool will not help. For a Trex deck, though, it is purpose-built, free and more practical than generic design software.
What we like- Completely free 3D deck designer
- Generates materials lists and cost estimates
- Produces blueprints for permits
Watch out for- Limited to Trex products
- Desktop browser only, not designed for mobile
How we chose
We compared deck design tools based on ease of use for non-professionals, deck-specific features like materials lists and permit-ready plans, 3D quality, pricing model, and platform availability. We reviewed each vendor's current site and documentation. We did not build test decks in the software, and we report prices exactly as shown on vendor pages.
What to look for in deck design software
The first question is who the design is for. If it is going to a contractor or a permit office, you need dimensioned plans, a materials list and enough accuracy to build from. If it is just for visualizing ideas with your family, a pretty 3D view matters more than precision. Buy for the audience, not the feature list.
Materials lists separate deck tools from generic design software. A deck is a bill of materials: boards, joists, posts, fasteners, railings. Tools that generate that list from your design save hours and prevent ordering mistakes. The Trex designer, Punch! and FloorPlan all do this; SketchUp does not without extensions.
Check what the output looks like. Can you print a plan to scale? Export a PDF for the permit office? Share a link with a contractor who does not own the software? The design is only half the job; getting it into the hands of the people who build and approve it is the other half.
2D plans vs 3D models: what your project needs
A 2D plan is the language of permits and construction. Inspectors want dimensions, setbacks and structural details on paper. Tools like SmartDraw and the Pro editions of FloorPlan and Punch! produce these efficiently. If your county requires a permit, and most do for elevated decks, start here.
A 3D model is the language of decisions. It shows what the deck will actually look like from the kitchen window, how the railing meets the stairs, whether the pergola overwhelms the yard. SketchUp, Cedreo and Chief Architect excel here. Clients and spouses understand a 3D view instantly.
Most projects need both. Design in 3D to get the look right, then produce 2D plans for the permit and the builder. Tools that keep both in one file, like Chief Architect and FloorPlan, save you from redrawing. If you only do one, match it to your bottleneck: permits need 2D, decisions need 3D.
Frequently asked questions
Do I need a permit to build a deck?
In most US jurisdictions, yes, especially for elevated or attached decks. Requirements vary by city and county. Deck design tools like the Trex designer and FloorPlan Pro can generate blueprints suitable for permit applications, but always check with your local building office for exact requirements.
How much does deck design software cost?
It ranges from free (Trex Deck Designer, RoomSketcher's free tier, SketchUp's web version) to about $50 to $300 for one-time purchases like Punch! and FloorPlan, up to professional tools like Chief Architect that cost thousands. Start free and only pay when the free tools cannot produce what you need.
Can deck software calculate materials for me?
Many can. The Trex Deck Designer generates a shopping list automatically, and Punch! and FloorPlan produce materials lists and cost estimates. Generic 3D tools like SketchUp need extensions or manual counting. Always verify the list before ordering; software estimates are a starting point, not a guarantee.
What is the easiest deck design software for beginners?
RoomSketcher and the Trex Deck Designer are the gentlest introductions, both free and browser-based. SketchUp's free web version is easy to learn for basic 3D. Punch! is approachable for a one-time purchase. Avoid Chief Architect unless you design professionally.
Can I design a deck on my phone?
Most of these tools are desktop or browser based. The Trex designer explicitly is not designed for mobile use. RoomSketcher works on tablets through its app and browser. For serious deck design, plan on using a computer.
Will the software tell me if my deck is structurally sound?
No. Design software helps with layout and materials, but it does not replace engineering judgment or local building codes. For structural questions, especially on elevated or roof decks, consult a licensed contractor or engineer and your local permit office.
Sources we checked (8)
- https://www.sketchup.com/
- https://www.chiefarchitect.com/
- https://www.cedreo.com/
- https://www.smartdraw.com/
- https://www.punchsoftware.com/
- https://www.turbocad.com/turbofloorplan/
- https://www.roomsketcher.com/
- https://www.trex.com/build-your-deck/planyourdeck/deck-designer/
Is your product missing or out of date?
We review this list regularly. Vendors can request a listing, send updated pricing or ask about featured placement.

Shihab Mia · Founder, Rankite
Shihab has spent more than a decade helping SaaS and e-commerce brands grow through search. He writes Rankite's software buying guides from pricing pages, documentation and public user reviews. More about Shihab.
 SketchUp
 Chief Architect
 Cedreo
 SmartDraw
 Punch! Home & Landscape Design
 FloorPlan 2026
 RoomSketcher
 Trex Deck Designer