How we make this list: we compare pricing pages, product documentation and public user reviews. Rankite is independent; if a vendor ever pays for a featured spot, that listing is clearly labeled Partner.

Key takeaways
- AutoCAD is still the default for DWG construction drawings, at $2,095 per user per year, and every consultant your firm works with already accepts its files.
- BricsCAD and DraftSight deliver near-identical DWG drafting for noticeably less money, which is why so many small contractors switched in the last few years.
- SketchUp Pro and Chief Architect are the two picks that non-CAD people actually learn, the first for fast 3D site visuals and the second for residential construction documents.
- If the budget is zero, LibreCAD and QCAD Community handle 2D construction drawings fine on old hardware, but only the $48 QCAD Professional gives you real DWG write support.
Quick comparison
| Tool | Best for | Starting price | Free plan |
|---|
 AutoCAD AutoCAD | firms that live on DWG files | $2,095 per user/year (billed annually) | Free trial |
 BricsCAD BricsCAD | AutoCAD users who want the same workflow cheaper | See website | Free trial |
 SketchUp Pro SketchUp Pro | quick 3D models clients can understand | See website | Yes |
 Vectorworks Vectorworks | firms that want design and BIM in one package | See website | Free trial |
 Chief Architect Premier Chief Architect Premier | residential builders and remodelers | $1,995 per year (billed annually) | Free trial |
 DraftSight DraftSight | 2D DWG drafting on a tight budget | $299 per year (Professional) | Free trial |
 LibreCAD LibreCAD | free 2D drafting with zero budget | Free | Yes |
 QCAD QCAD | cheap professional 2D drafting with real DWG support | $48 one-time | Yes |
Is your product missing or out of date?
We review this list regularly. Vendors can request a listing, send updated pricing or ask about featured placement.
8 CAD programs that hold up on real construction jobs
Every contractor hits the same question eventually: which drawing software do we standardize on? Pick wrong and you spend years fighting file conversions, retraining staff, and paying for features nobody opens. The eight tools below cover the full range, from the industry default to free open-source drafters, and each one earns its place for a different kind of construction firm.
Starting price$2,095 per user/year (billed annually)
Free planFree trial
AutoCAD has been the construction industry's drawing standard since 1982, and that position is self-reinforcing. Engineers, architects, and subcontractors all send and receive DWG files, and full AutoCAD opens every one of them without translation surprises. The subscription includes seven specialized toolsets, so an MEP contractor gets electrical symbols and pipe routing tools without buying extra software. For a mid-size contractor that exchanges drawings with a dozen outside firms, that compatibility alone justifies the cost.
The catch is the price tag. At $2,095 per user per year, AutoCAD costs roughly what four BricsCAD seats cost. New drafters also face a learning curve measured in months, not weeks, and the software runs best on workstations that cost real money. AutoCAD LT exists for 2D-only work at a fraction of the price, which is worth knowing: most contractors never touch full AutoCAD's 3D features. If your team only produces 2D plans, LT (or one of the alternatives below) saves a lot.
What we like- Universal DWG compatibility
- Industry-specific toolsets included (Architecture, MEP, Electrical)
- AutoLISP automation and huge third-party add-on ecosystem
Watch out for- The most expensive option here
- The interface carries decades of legacy complexity that new hires must learn
#2
BricsCAD
Best for: AutoCAD users who want the same workflow cheaper
Visit bricsys.com
Starting priceSee website
Free planFree trial

Switching to BricsCAD from AutoCAD takes about a day. The command names, the ribbon, the DWG handling, it all works the way your fingers expect, because Bricsys built the product as a direct alternative. Contractors report that BricsCAD Lite handles their 2D drawings and BricsCAD Pro adds 3D and steel and sheet-metal detailing. It opens DWG natively, so the files move back and forth with AutoCAD users without conversion steps. The company has been adding AI-driven productivity features, like tools that automatically convert repeated geometry into blocks, that genuinely reduce drafting time on repetitive building plans.
Where it falls short is the ecosystem. AutoCAD's forty-year head start means thousands of vertical add-ons and scripts, while BricsCAD's collection is thinner, though it runs LISP routines and most common ones work. On paper the DWG files are interchangeable, and in practice they are, but a few large general contractors still write "AutoCAD" into their subcontracts. For everyone else, BricsCAD is the rational default.
What we like- Native DWG editing with an AutoCAD-like interface
- AI-assisted tools like Blockify that speed up drafting
- Much lower total cost of ownership
Watch out for- Smaller third-party add-on library than AutoCAD
- Large AEC firms may still demand native AutoCAD files on contract
Starting priceSee website
Free planYes
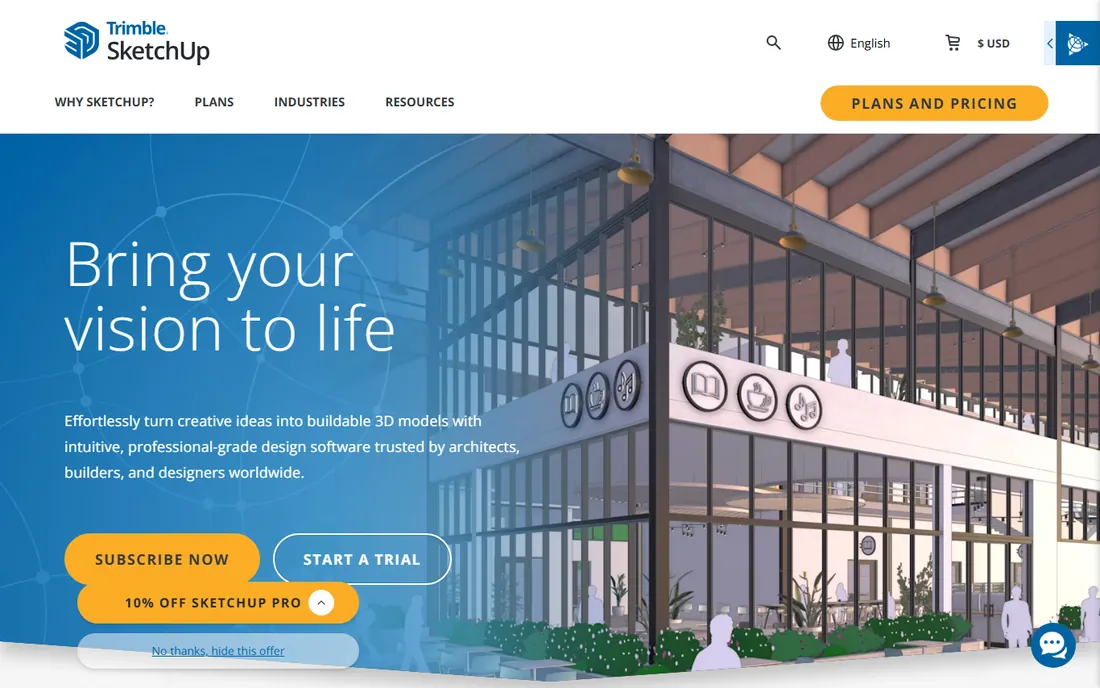
Nobody models a building in SketchUp faster than in anything else. Push and pull a face, and a wall becomes a room. That is why general contractors and small builders use it for pre-construction visuals, site logistics plans, and client presentations, it communicates in minutes what a set of 2D plans takes hours to explain. LayOut, included in the Pro subscription, generates dimensioned drawings, elevations, and presentation sheets from the model, so one subscription covers both the 3D pitch and the drawing package. The Extension Warehouse adds estimating, rendering, and steel detailing tools built by third parties.
The honest weakness is drafting precision. SketchUp was not built as a DWG-first drafter, and while Pro imports and exports DWG and DXF, a firm that produces hundreds of permit drawings a year will do it slower here than in AutoCAD or BricsCAD. Dimensional accuracy is fine for wood framing and remodels, less ideal for work that lives or dies on sub-millimeter tolerance. Use it as the visualization and early-design tool next to a dedicated drafter, and it pays for itself on the first job.
What we like- The fastest path from idea to 3D model
- LayOut turns models into 2D construction documents
- Huge library of free models and materials
Watch out for- Not a precision DWG drafter by nature
- Producing permit-ready drawing sets takes more effort than in AutoCAD-class tools
Starting priceSee website
Free planFree trial
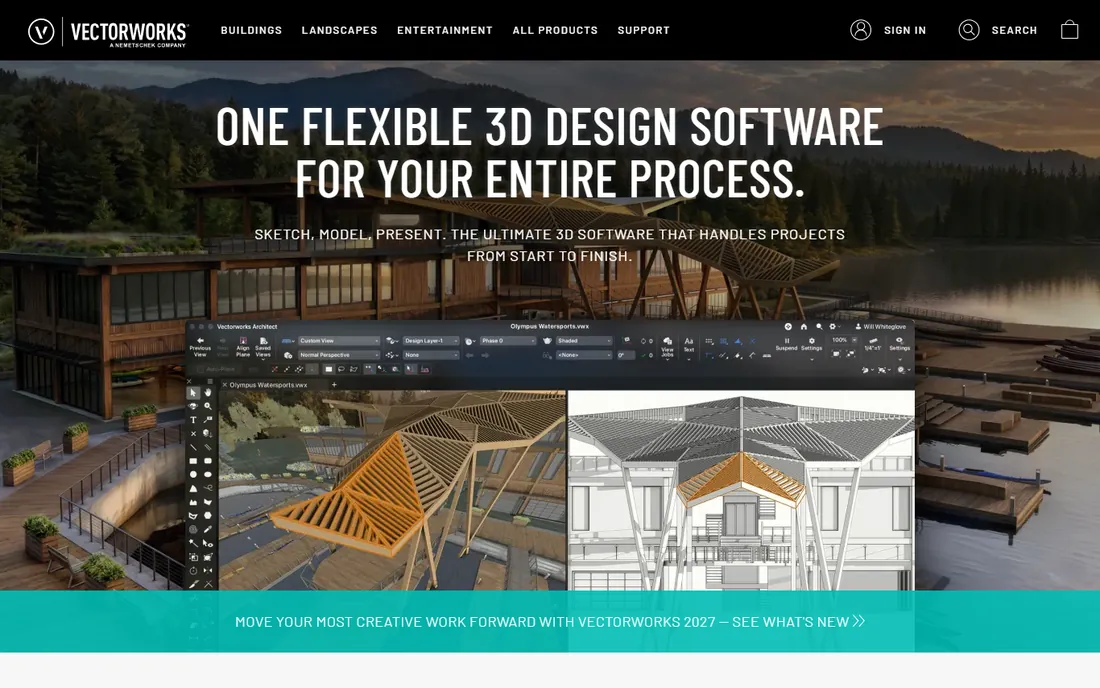
Vectorworks Architect takes a different approach from the drafting-first tools on this list. You model the building once and generate plans, sections, elevations, schedules, and renderings from that model, so a design change propagates everywhere instead of forcing manual updates across twenty sheets. For design-build contractors and architect-led firms, that single-model workflow cuts coordination errors that cost real money in the field. The rendering tools are genuinely good, producing client-ready visuals without exporting to a separate renderer.
The tradeoff is market share. AutoCAD and Revit dominate construction hiring, so finding a Vectorworks-trained drafter is harder, and training your own takes longer. Exporting to consultants on Revit works through IFC and DWG, but the round trip is not as clean as staying inside one ecosystem. Firms that already control their whole pipeline, design-build shops and custom home builders, get the most from Vectorworks. Firms that constantly exchange models with outside engineers may find the translation friction annoying.
What we like- Integrated 2D drafting, 3D modeling and BIM without switching apps
- Strong rendering and presentation tools
- One vendor for the whole pipeline
Watch out for- Smaller user base means fewer contractors to hire from
- File exchange with Revit-heavy teams needs extra care
Starting price$1,995 per year (billed annually)
Free planFree trial
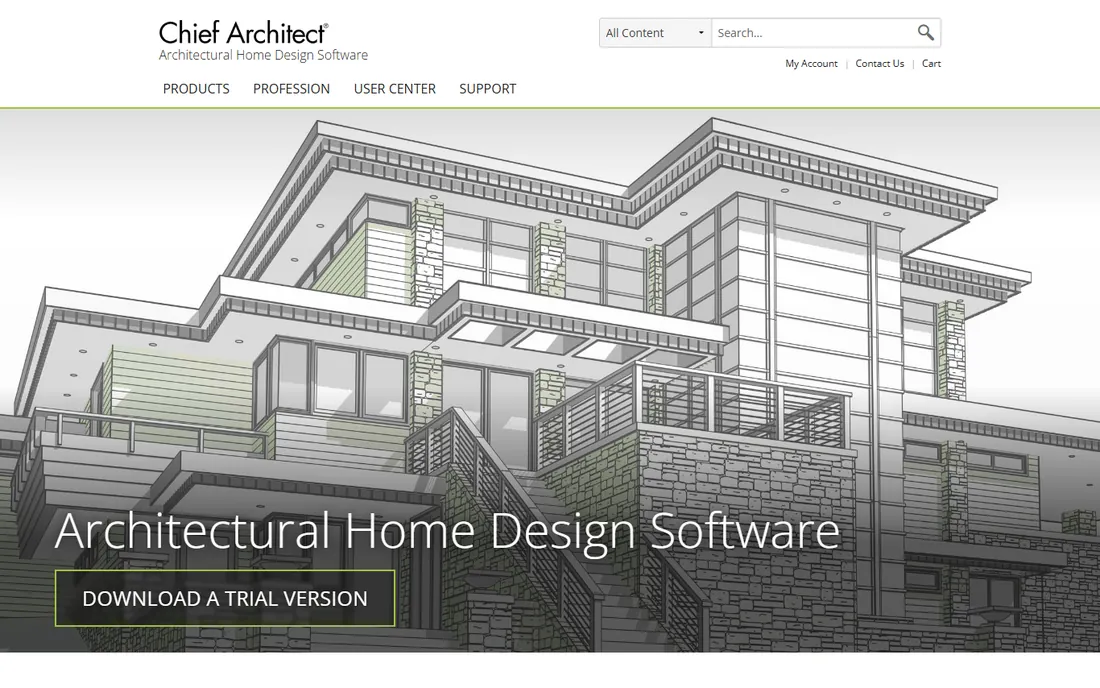
Chief Architect is the odd one out here, and residential contractors swear by it for a reason. You draw walls in plan, and the software builds the 3D model, generates the roof, lays out the framing, and produces a materials list at the same time. Cabinet layouts, stairs, and terrain tools are built for houses, not abstracted from industrial CAD. For a custom home builder or remodeler, producing a full construction document set plus a client walkthrough from one file is the whole pitch, and it works. The trial version is unusually generous: full features without an expiry date, you just cannot save, print, or export.
At $1,995 a year, it costs nearly as much as AutoCAD while doing far less outside residential design. A contractor who builds strip malls or warehouses will hit its limits fast. There is also a learning investment, the automatic building tools are powerful but they demand you learn the software's way of working. For residential work, though, no general CAD tool on this list produces permit drawings as quickly.
What we like- Draws the 3D model automatically as you draft walls
- Generates roofs, framing and materials lists from the plan
- Purpose-built for residential construction documents
Watch out for- Residential focus limits its use for commercial work
- The subscription price is steep next to general CAD
Starting price$299 per year (Professional)
Free planFree trial
DraftSight is Dassault Systemes' answer to the question of why 2D drafting should cost two thousand dollars a year. Professional starts at $299 a year and edits DWG natively with an interface AutoCAD users recognize immediately. It handles layers, dynamic blocks, annotation, batch plotting, and sheet sets, everything a contractor's drafting department actually uses. The 30-day trial of Premium is fully featured, so you can run a real project through it before spending anything.
The limitations are clear. DraftSight is a 2D product first, with only basic 3D viewing, so firms that model in 3D need something else. The community and third-party ecosystem are small compared to AutoCAD's, and support quality varies by tier. But for shops that produce 2D drawings all day, plumbing plans, electrical layouts, permit sets, it is the cheapest way to stay in the DWG world without piracy or compromise.
What we like- Full DWG editing for a fraction of AutoCAD's price
- Familiar interface for AutoCAD users
- Backed by Dassault Systemes with SOLIDWORKS integration
Watch out for- 2D-focused, limited 3D capability
- Smaller community than the big names
Starting priceFree
Free planYes
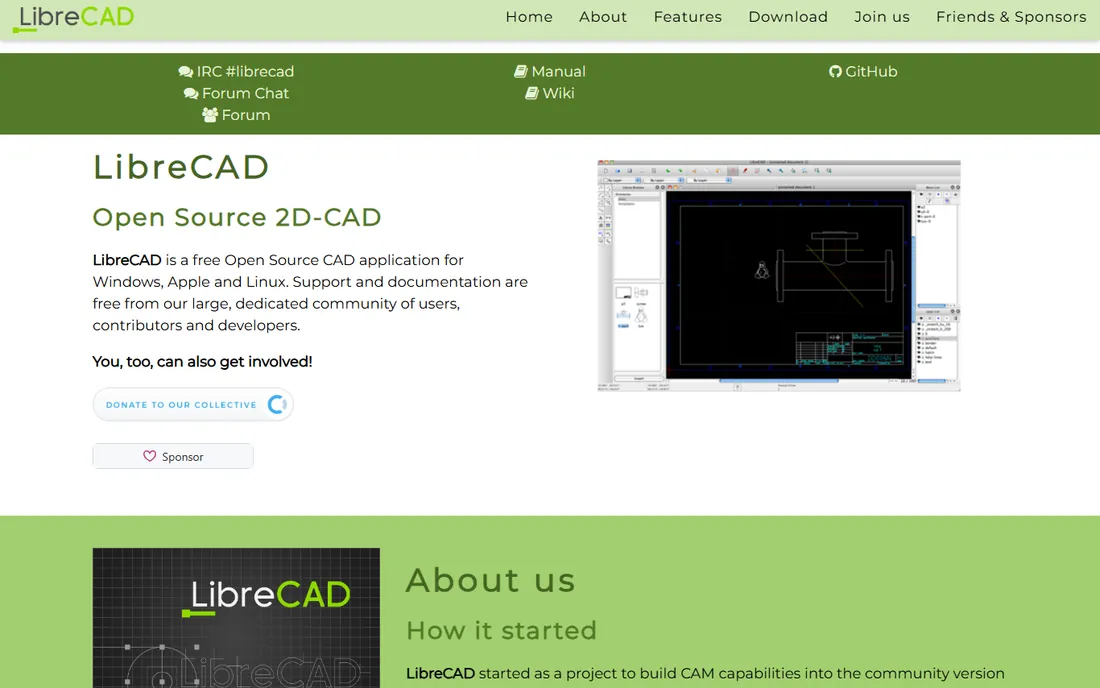
LibreCAD is the tool you install on the site trailer laptop that nobody wants to spend money on. It is a mature 2D CAD application that handles lines, arcs, dimensions, hatches, layers, and blocks, enough to produce real construction drawings and details. It runs on Windows, Mac, and Linux, needs almost no system resources, and costs nothing forever, no subscription, no trial clock, no license server. For a small contractor producing simple plans, sections, and detail sheets, it gets the job done.
The gaps are real. There is no 3D at all, DWG import works but DWG write support is limited (DXF is its native format), and the interface looks dated next to commercial products. Complex drawings from consultants may not open perfectly. Treat LibreCAD as a capable free drafter for straightforward work, not as a replacement for AutoCAD in a firm that exchanges hundreds of DWG files a month.
What we like- Completely free and open source
- Runs well on old or low-spec computers
- Available in over 30 languages
Watch out for- 2D only, no 3D
- DWG support is limited compared to paid tools
#8
QCAD
Best for: cheap professional 2D drafting with real DWG support
Visit qcad.org
Starting price$48 one-time
Free planYes
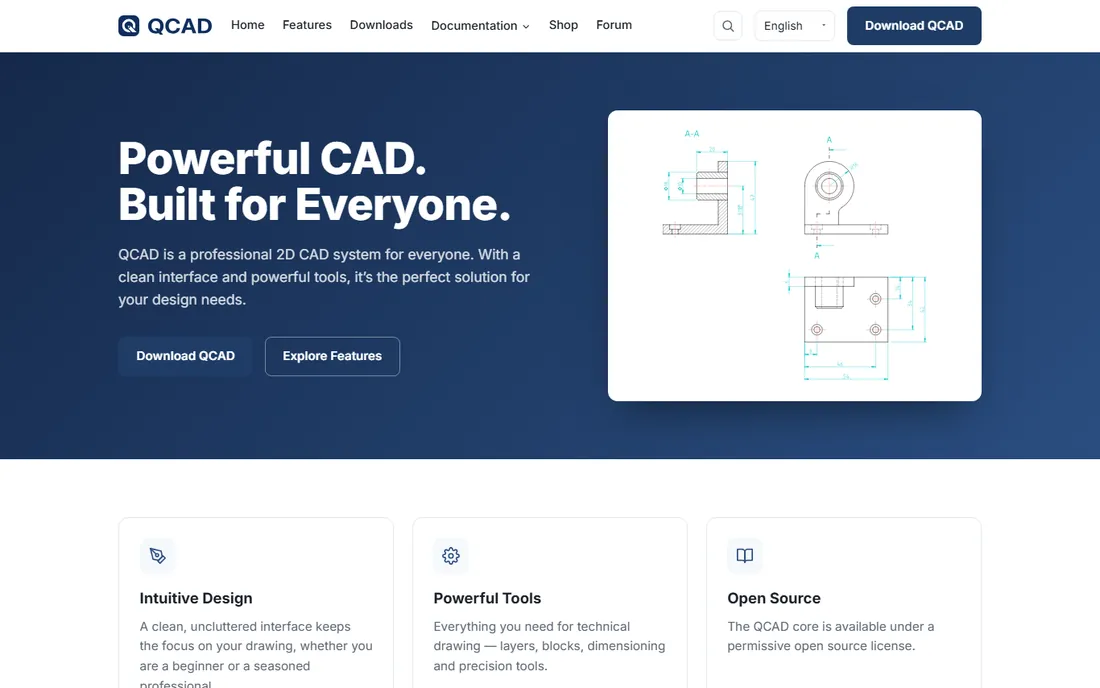
QCAD splits into two editions: a free open-source Community Edition and a Professional version that costs $48 once, not per year. The Pro edition reads and writes DWG properly, exports high-quality PDFs, and includes command-line tools for batch conversion, features that matter in a production drafting setup. RibbonSoft has been developing it since 1999, so it is stable and predictable rather than experimental. One year of updates comes with the purchase, and the license never expires.
Like LibreCAD, it is strictly 2D, so 3D modeling and BIM are out of scope. The feature set is narrower than AutoCAD or BricsCAD, no parametric constraints, no industry toolsets. But for a contractor who needs reliable 2D DWG drafting and resents subscriptions on principle, $48 once is almost impossible to argue with. The free Community Edition lets you confirm it fits before paying.
What we like- $48 perpetual license is the best value in this list
- Proper DWG read and write in the Pro version
- Lightweight and stable
Watch out for- 2D only
- Smaller feature set than the commercial giants
How we picked these eight
We started from the tools construction firms actually use and recommend on G2, Capterra, and contractor forums, then filtered for products you can buy and install today. Pricing comes from each vendor's own published pricing or current subscription pages, checked in October 2026; where a vendor hides pricing behind a quote form, we say so instead of guessing. We weighed DWG compatibility, construction-specific features, learning curve, and total cost, not marketing claims. Nobody on this list paid for placement, and we did not run hands-on benchmark tests.
What contractors should check before buying
Start with your file exchange reality. If your architects and engineers all work in DWG and your contracts name AutoCAD, the cheaper alternatives still work, DWG is DWG, but confirm it with a real project file before committing. Count your actual 3D users separately from your 2D drafters; many firms pay for full AutoCAD seats that only ever produce 2D plans, and AutoCAD LT or DraftSight would cut that bill by two thirds or more.
Look at licensing terms, not just the headline price. Subscriptions like AutoCAD and Chief Architect stop working when you stop paying, while QCAD's $48 license is yours permanently. Check whether the price is per named user or per concurrent seat, since a firm with drafters on different shifts can sometimes share concurrent licenses. Ask about the trial: DraftSight gives 30 days of the full product, SketchUp gives 7 days of Pro, and Chief Architect's trial never expires but blocks saving and printing.
Finally, weigh training cost against software cost. A $48 tool that takes your team three months to learn is more expensive than a $399 tool they already know. SketchUp and Chief Architect win on learnability for non-CAD staff; AutoCAD and BricsCAD win on hireability, since experienced drafters already know them.
When BIM matters more than CAD
Traditional CAD draws lines; BIM builds a data model of the building. If your projects involve clash detection between trades, quantity takeoffs, or 4D scheduling, Vectorworks Architect or Autodesk Revit (not on this list, but the category leader) earn their keep. For most small contractors producing permit drawings and coordinating with subs, good CAD plus clear communication beats a BIM system nobody fully adopts. Buy BIM when a specific project or client requires it, not because the brochure looked impressive.
Frequently asked questions
Which CAD software do most construction companies use?
AutoCAD remains the most widely used CAD software in construction, mainly because DWG is the industry's exchange format. BricsCAD and DraftSight are the common cost-saving alternatives, and SketchUp Pro is the most common 3D visualization tool alongside them.
What is the cheapest good CAD software for a small contractor?
DraftSight Professional at $299 a year is the cheapest way to stay in the DWG world with commercial support. QCAD Professional at $48 one time is cheaper still if you only need 2D drafting and can live without the AutoCAD ecosystem.
Can I use free CAD software for commercial construction work?
Yes, with conditions. LibreCAD and QCAD Community Edition are free for commercial use under open-source licenses. SketchUp Free is also free but limited to web-based modeling. Always check the current license terms before using any free tier on paid client work.
Is SketchUp enough for construction drawings?
SketchUp Pro with LayOut can produce permit-ready drawing sets for residential and light commercial work, and many builders do exactly that. For heavy commercial or civil work with strict DWG exchange requirements, pair it with a dedicated DWG drafter like AutoCAD, BricsCAD, or DraftSight.
Do I need AutoCAD or is BricsCAD really the same?
For 2D DWG drafting, BricsCAD does essentially the same work as AutoCAD for much less money, and files move between the two without conversion. The differences show up in the add-on ecosystem and in contracts that specifically require AutoCAD. Test with your own project files before switching.
How much does CAD software for construction cost per year?
It ranges from free (LibreCAD) to $2,095 per user per year (AutoCAD). The middle ground is DraftSight at $299 a year, SketchUp Pro and BricsCAD in the low hundreds, and Chief Architect Premier at $1,995 a year for residential specialists.
Sources we checked (8)
- https://www.autodesk.com/solutions/autocad-subscription-faq
- https://www.sketchup.com/plans-and-pricing
- http://www.chiefarchitect.com/offers/
- https://www.draftsight.com
- https://librecad.org
- https://qcad.org/prestashop/en/qcad/20-qcad-professional.html
- https://bricsys.com/
- https://www.vectorworks.net
Is your product missing or out of date?
We review this list regularly. Vendors can request a listing, send updated pricing or ask about featured placement.

Shihab Mia · Founder, Rankite
Shihab has spent more than a decade helping SaaS and e-commerce brands grow through search. He writes Rankite's software buying guides from pricing pages, documentation and public user reviews. More about Shihab.