How we make this list: we compare pricing pages, product documentation and public user reviews. Ratings come from G2, Capterra or Trustpilot, with the date we checked them.
Key takeaways
- Revit and ArchiCAD are the two BIM leaders: Revit dominates large multidisciplinary firms, ArchiCAD wins Mac-based and smaller practices.
- AutoCAD remains the drafting standard, while SketchUp owns fast conceptual 3D with a genuinely free tier.
- Rhino excels at complex geometry and parametric design that BIM tools handle poorly.
- Chief Architect and BricsCAD serve residential designers and AutoCAD-compatible workflows at lower cost.
Quick comparison
| Tool | Best for | Starting price | Free plan |
|---|
 AutoCAD AutoCAD | Professional 2D/3D drafting | See website | No |
 Revit Revit | BIM for large firms | See website | No |
 SketchUp SketchUp | Fast conceptual 3D | See website | Yes |
 ArchiCAD ArchiCAD | BIM for smaller practices | See website | No |
 Rhino Rhino | Complex geometry modeling | See website | No |
 Chief Architect Chief Architect | Residential design | See website | No |
 Vectorworks Vectorworks | Design plus BIM flexibility | See website | No |
 BricsCAD BricsCAD | DWG-compatible CAD | See website | No |
Is your product missing or out of date?
We review this list regularly. Vendors can request a listing, send updated pricing or ask about featured placement.
The best architecture software
Architecture software spans drafting, building information modeling and conceptual design. The right tool depends on project type, firm size and whether BIM deliverables are required. Eight options.
Starting priceSee website
Free planNo
AutoCAD remains the lingua franca of construction documentation: precise 2D drafting with DWG files every consultant can open, plus the Architecture toolset for building-specific workflows. Decades of dominance mean hiring and file exchange are frictionless.
It is drafting, not BIM. AutoCAD fits firms and drafters where precise 2D documentation and universal compatibility matter most.
What we like- The industry drafting standard
- DWG compatibility everywhere
- Specialized toolsets including AutoCAD Architecture
- Vast learning resources
Watch out for- Subscription pricing
- Not a true BIM tool
- 3D modeling is serviceable, not stellar
Starting priceSee website
Free planNo
Revit defines BIM for big practice: intelligent building models where a change in plan updates elevations, sections and schedules automatically, with cloud worksharing for distributed teams. Engineers and contractors increasingly expect Revit deliverables.
The investment in training and hardware is real. Revit fits large and mid-size firms delivering BIM on commercial and institutional projects.
What we like- The BIM standard for large projects
- Parametric modeling keeps plans, sections and schedules coordinated
- Multidisciplinary collaboration
Watch out for- Steep learning curve
- Demanding hardware
- Subscription cost
- Windows-only
Starting priceSee website
Free planYes
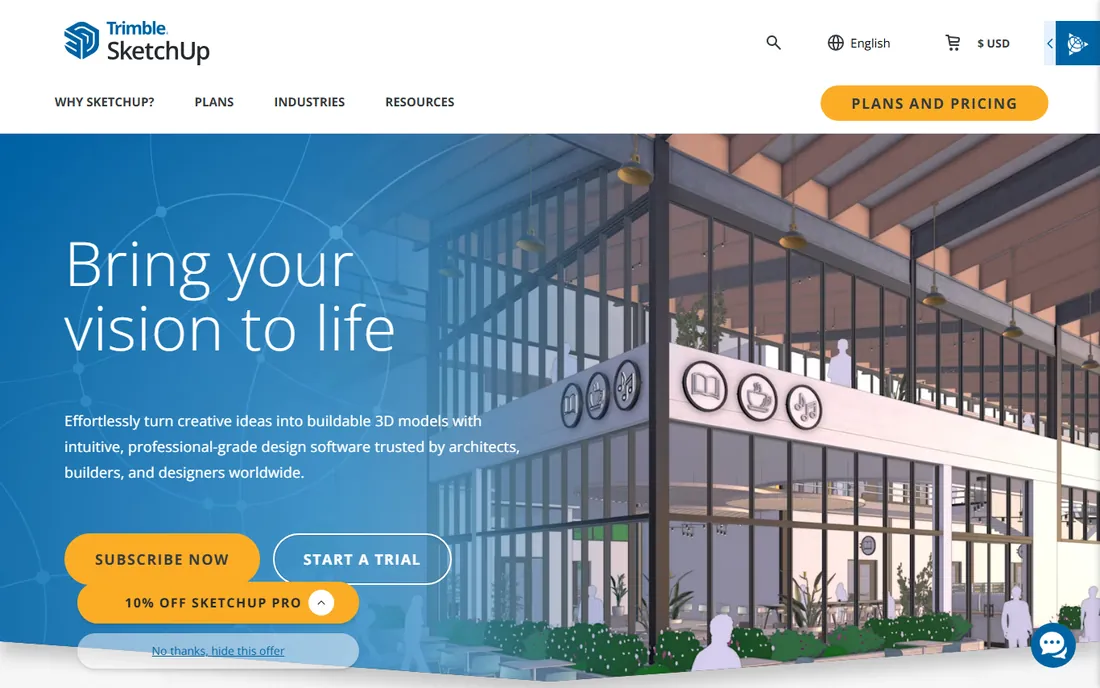
SketchUp owns early design: massing studies, client presentations and quick iterations that would take hours in BIM. The free web version lowers the barrier to zero, and extensions add rendering and estimating.
Construction documents need other tools. SketchUp fits architects and designers who think in 3D from the first sketch.
What we like- Fastest path from idea to 3D massing
- Intuitive push-pull modeling
- Free web version
- Huge extension warehouse
Watch out for- Not a documentation or BIM tool without extensions
- Precision modeling needs discipline
Starting priceSee website
Free planNo
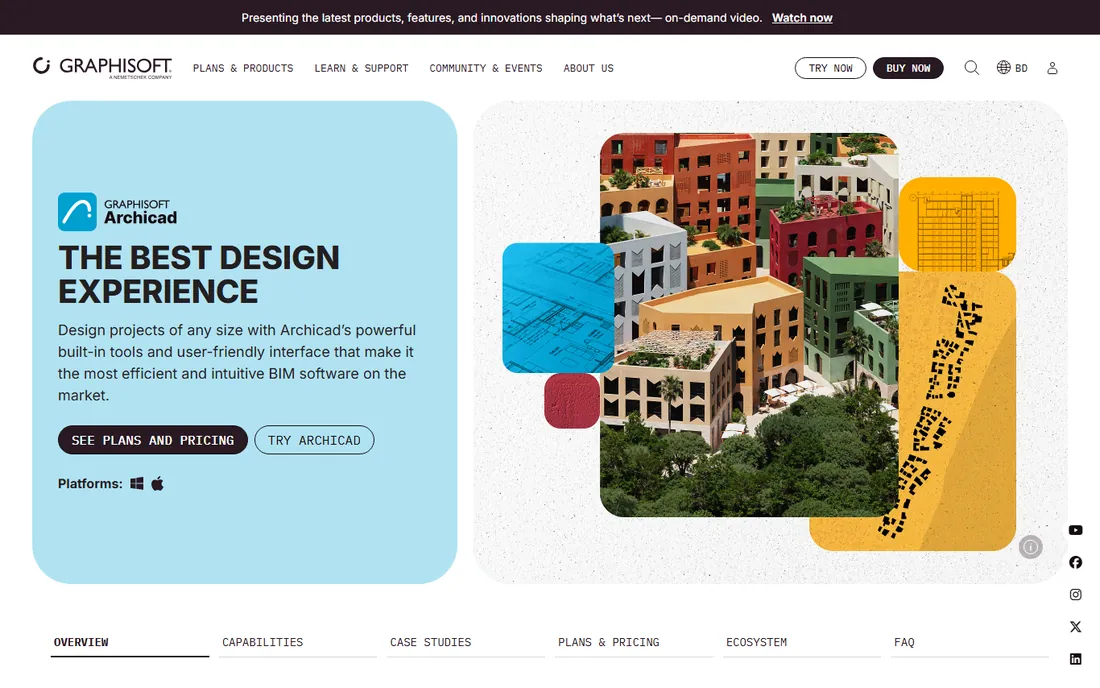
ArchiCAD has offered professional BIM since before Revit existed, with a reputation for architect-friendly workflows and native Mac support. Smaller practices appreciate the lower training burden.
Revit-centric collaborators can complicate exchange. ArchiCAD fits small to mid-size firms, especially Mac-based and European practices, wanting real BIM without Revit.
What we like- Full BIM on Mac and Windows
- Often considered more intuitive than Revit
- Strong among smaller and European firms
Watch out for- Smaller US market share affects collaboration
- Fewer specialists to hire
Starting priceSee website
Free planNo

Rhino models what BIM cannot: doubly-curved facades, parametric towers and experimental geometry, with Grasshopper adding visual programming for generative design. Architects behind ambitious forms live in Rhino.
Drawings and BIM need companion tools. Rhino fits design-forward firms and anyone modeling complex geometry.
What we like- Unmatched freeform and NURBS modeling
- Grasshopper parametric design
- Affordable perpetual-style pricing
- Strong in avant-garde practice
Watch out for- Not a documentation tool
- BIM integration needs plugins
- The interface intimidates beginners
Starting priceSee website
Free planNo
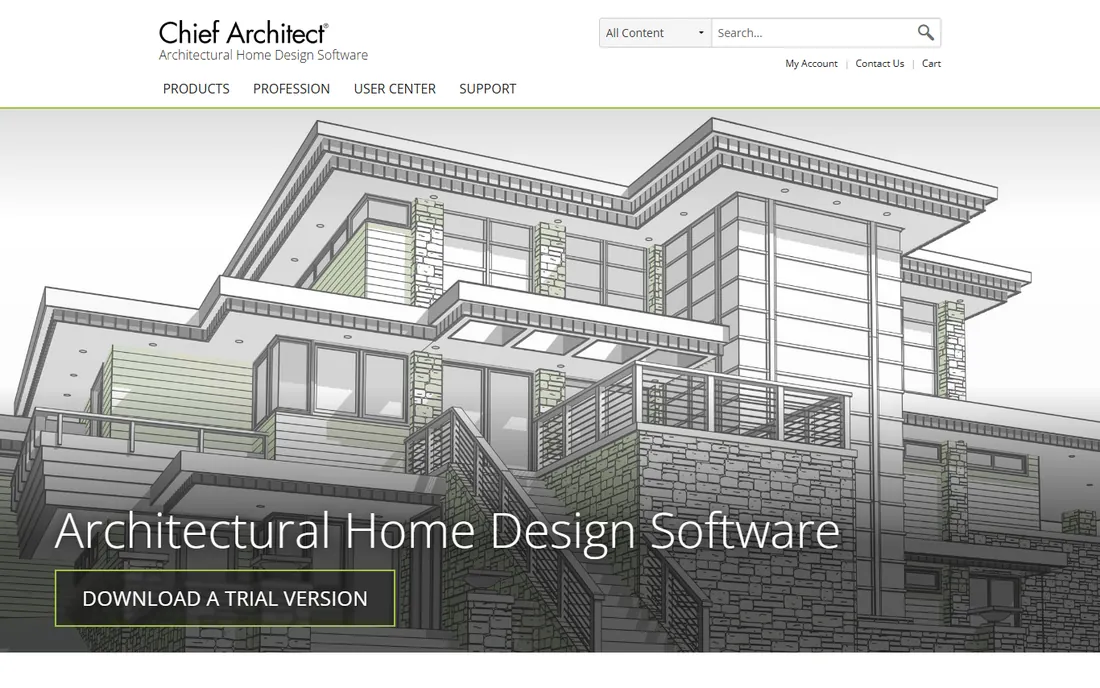
Chief Architect automates residential design: smart walls, roofs and cabinets build the 3D model while generating construction drawings and materials lists. Builders and remodelers produce client-ready plans fast.
Commercial architects need more. Chief Architect fits residential designers, builders and remodelers prioritizing speed over BIM formality.
What we like- Automated building tools generate plans, elevations and 3D from the model
- Easier than full CAD for residential
- Strong rendering
Watch out for- Residential focus limits commercial use
- Less industry-standard file exchange
Starting priceSee website
Free planNo
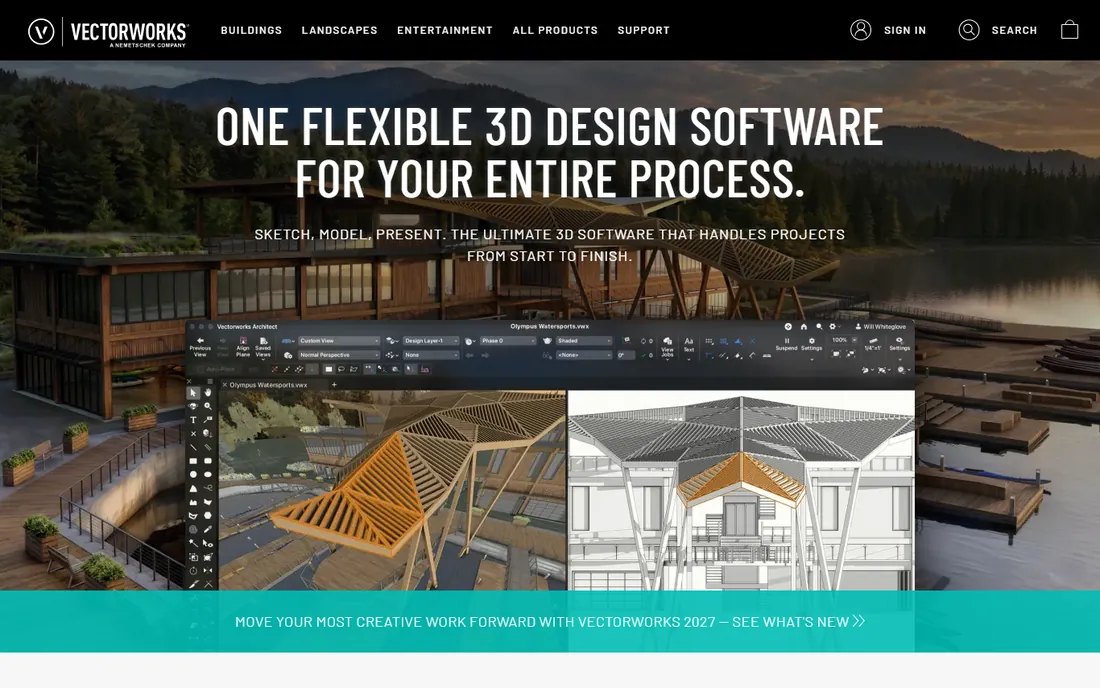
Vectorworks blends precise 2D, 3D modeling and BIM capabilities in one package, with loyal followings in architecture, site planning and entertainment design. The drafting heritage shows in drawing quality.
Large BIM projects usually go Revit. Vectorworks fits design-led practices wanting drafting excellence with BIM available.
What we like- Strong 2D drafting plus 3D and BIM in one
- Popular in entertainment and site design as well
- Mac and Windows
Watch out for- Smaller architecture market share
- BIM depth trails Revit and ArchiCAD
Starting priceSee website
Free planNo

BricsCAD offers AutoCAD-class DWG drafting with a familiar interface at friendlier pricing, plus BIM and mechanical modules. Firms fleeing Autodesk subscriptions land here.
The ecosystem is thinner. BricsCAD fits firms wanting DWG workflows without Autodesk pricing.
What we like- Native DWG compatibility at lower cost than AutoCAD
- AI-assisted drafting tools
- Perpetual licenses historically available
Watch out for- Smaller ecosystem and third-party support
- BIM module less mature than Revit
What to check before you buy
Decide whether you need BIM. If clients or contractors require BIM deliverables, choose Revit or ArchiCAD; if not, AutoCAD, SketchUp or BricsCAD may serve better at lower cost.
Check file compatibility with your consultants and clients. Verify hardware requirements: BIM and rendering punish weak machines. Evaluate the learning curve honestly against your team's skills. Finally, compare total subscription cost over three years, not just the first-year price.
CAD vs BIM vs modeling: picking the right paradigm
Architecture software splits into three philosophies, and picking the wrong one costs years. Understanding the paradigms matters more than comparing feature lists.
CAD is drawing-first. AutoCAD and its kin produce precise two-dimensional documentation: plans, sections, details. The model is the drawing. This remains the right choice for small projects, interior work and firms where construction documents are the deliverable and nobody downstream needs a building model. CAD is fast to learn, cheap to run and universal: every contractor on earth can open a DWG.
BIM is building-first. Revit and ArchiCAD model the building as a database of components: walls have materials, fire ratings and costs, not just lines. Change a door type and every plan, schedule and quantity updates. The payoff comes on complex projects with coordination demands: clash detection between structure and MEP alone can justify the switch. The price is a steeper learning curve, heavier hardware and a more rigid workflow. BIM punishes sloppy modeling and rewards disciplined teams.
Modeling-first tools like SketchUp and Rhino prioritize form and exploration. They are where designs are born: massing studies, complex geometry, quick iterations with clients. They are weak at construction documentation, which is why most firms pair them with CAD or BIM rather than replacing them.
The practical answer for most firms is a pipeline, not a single tool. Conceptual modeling in SketchUp or Rhino, documentation and coordination in Revit or ArchiCAD, detailing support in AutoCAD. Interoperability between those stages, through IFC, DWG and direct links, deserves as much evaluation attention as any single feature.
How we chose
We selected architecture tools with live products and real professional user bases, spanning BIM, CAD and conceptual design, using vendor sites, documentation and public reviews. Pricing is subscription-based and changes frequently, so all prices are See website. We did not model buildings.
What students and small firms should know about licensing
Architecture software licensing is a maze, and the wrong choice wastes money or breaks rules. A few things matter more than the headline price.
Students and educators get generous terms. Autodesk, Graphisoft, McNeel and Trimble all offer free or heavily discounted educational licenses. The catch is always the same: educational licenses cannot be used for commercial work, and files created in them may carry watermarks or restrictions. Graduating students should budget for the commercial transition in their first year of practice.
Small firms should compare subscription against perpetual where it still exists. Subscriptions smooth cash flow and include updates; perpetual licenses (where still sold, as with Rhino) cost more upfront but nothing per year. For a stable two-person practice, the math often favors perpetual plus occasional upgrades. For a growing firm, subscriptions scale more cleanly.
Watch the seat math. Named-user subscriptions cannot be shared across a team the way old network licenses could. A ten-person firm where only six people draft still pays for ten seats if everyone needs occasional access. Some vendors offer flexible token or usage-based options; ask, because they are rarely advertised.
Do not pirate. Beyond the legal risk, cracked software cannot be updated, cannot open files from legitimate collaborators cleanly, and increasingly phones home. One disgruntled ex-employee reporting unlicensed software costs more than years of subscriptions.
Finally, budget the ecosystem, not just the license. Rendering plugins, hardware upgrades, training time and the productivity dip during a platform switch all cost real money. The cheapest license is rarely the cheapest transition.
Frequently asked questions
What is the difference between CAD and BIM?
CAD draws lines and geometry; BIM builds an intelligent model where elements carry data (materials, quantities, systems) and drawings derive from the model automatically.
Should I learn Revit or ArchiCAD?
Revit if you target large US firms and commercial BIM work; ArchiCAD if you prefer Mac, smaller practices or European markets. Both teach transferable BIM thinking.
Is SketchUp enough for professional architecture?
For conceptual design and client presentations, yes. For construction documents and BIM deliverables, pair it with AutoCAD, Revit or ArchiCAD.
What is Rhino used for in architecture?
Complex and parametric geometry: curved facades, towers and experimental forms, often with Grasshopper for algorithmic design. Documentation happens in companion tools.
Can I get architecture software for free?
SketchUp offers a free web version. Autodesk provides free educational licenses for students and educators. Professional practice requires paid licenses.
What is DWG and why does it matter?
DWG is AutoCAD's native file format and the industry standard for exchanging drawings. Tools like BricsCAD compete partly on native DWG compatibility.
What computer specs do architects need for BIM software?
BIM tools are demanding: a modern multi-core processor, 32GB of RAM minimum, a dedicated professional-grade GPU, and fast SSD storage. Large Revit or ArchiCAD models will punish underpowered machines with slow regeneration and crashes. Budget the hardware alongside the license; a workstation that costs half the annual subscription but doubles productivity pays for itself in weeks.
Can small firms compete without expensive BIM tools?
Yes, for the right project types. Small residential and interior practices produce excellent work with SketchUp paired with a CAD tool, at a fraction of BIM costs. BIM becomes necessary when project complexity, coordination requirements or client mandates demand it. Many successful small firms add BIM for specific projects rather than switching the whole practice at once.
Is BIM mandatory for government projects?
In many countries, yes for public projects above certain thresholds. The UK, several EU states, Singapore and parts of the US mandate BIM deliverables on public work, and the trend is expanding. If your firm pursues public-sector projects, BIM capability is increasingly a qualification requirement rather than a differentiator.
Sources we checked (8)
- https://www.autodesk.com
- http://www.autodesk.com/in/products/revit/overview
- https://www.sketchup.com
- https://graphisoft.com/solutions/archicad
- https://www.rhino3d.com
- https://www.chiefarchitect.com
- https://www.vectorworks.net/
- https://www.bricsys.com
Is your product missing or out of date?
We review this list regularly. Vendors can request a listing, send updated pricing or ask about featured placement.

Shihab Mia · Founder, Rankite
Shihab has 5+ years in B2B and SaaS SEO. He writes Rankite's software buying guides from pricing pages, documentation and public user reviews. More about Shihab.