How we make this list: we compare pricing pages, product documentation and public user reviews. Rankite is independent; if a vendor ever pays for a featured spot, that listing is clearly labeled Partner.
Key takeaways
- Picture this: you are about to knock down a wall or order a sofa, and you want to see the result before spending the money. That is the job these tools do.
- Planner 5D, RoomSketcher, HomeByMe, Floorplanner and Homestyler are the mainstream picks for homeowners, with free tiers that cover basic room planning.
- Sweet Home 3D is the free, open-source option that has served budget planners for years.
- Cedreo and SketchUp aim at professionals who design for clients, with pricing to match.
- Free plans are genuinely useful for single rooms, but whole-house projects and high-quality renders usually need a paid tier.
Quick comparison
| Tool | Best for | Starting price | Free plan |
|---|
 Planner 5D Planner 5D | Easy room design on any device | See website | See website |
 RoomSketcher RoomSketcher | Floor plans with 3D walkthroughs | See website | See website |
 HomeByMe HomeByMe | Planning a real home makeover | See website | See website |
 Floorplanner Floorplanner | Quick 2D plans turned into 3D | See website | See website |
 Homestyler Homestyler | Fast, free-feeling interior design | See website | See website |
 Cedreo Cedreo | Professional home design for client work | See website | See website |
 SketchUp SketchUp | Flexible 3D modeling beyond rooms | See website | See website |
 Sweet Home 3D Sweet Home 3D | Free open-source room planning | Free (open source) | Yes |
 Live Home 3D Live Home 3D | Detailed home design on Mac and Windows | See website | See website |
Is your product missing or out of date?
We review this list regularly. Vendors can request a listing, send updated pricing or ask about featured placement.
The best 3d room design software
Starting priceSee website
Free planSee website
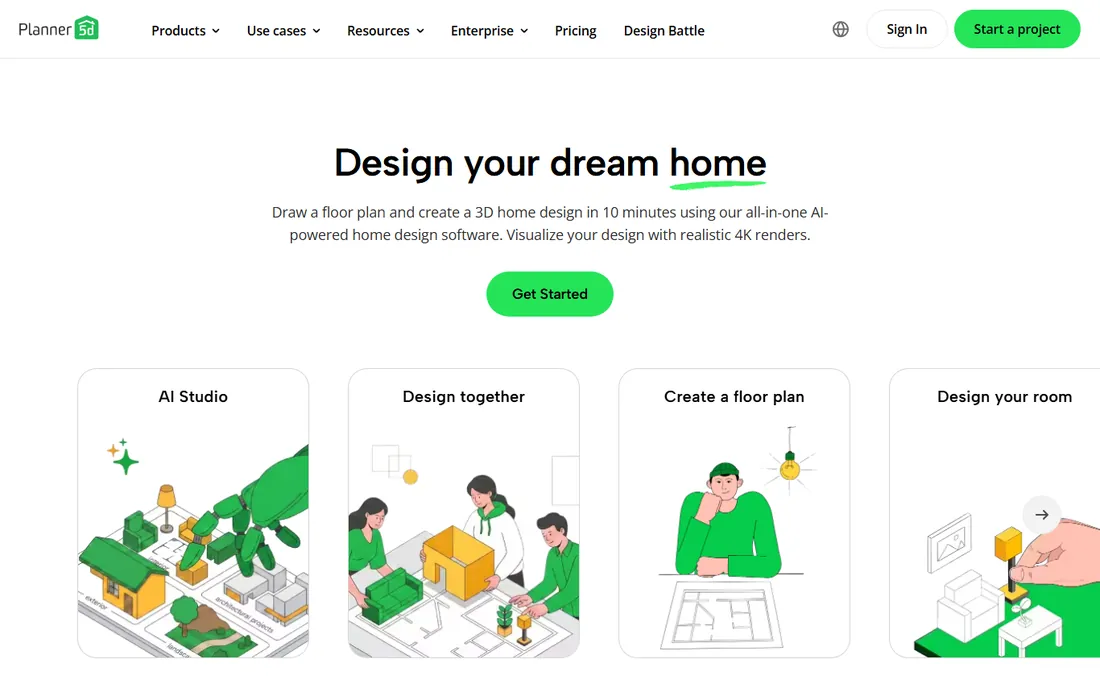
Planner 5D is the most approachable way to design a room in 3D. Draw your floor plan or start from a template, drag in furniture from a large catalog, then switch to 3D to walk through the result. It runs on phones, tablets and computers, so you can tweak a design on the sofa and review it properly later.
The free tier covers the basics, but the nicer furniture models and high-definition renders require a subscription. For planning a single room or testing layouts before buying furniture, the free experience goes a long way. Check current plan details on the vendor's site before starting a big project.
What we like- Works on web, mobile and desktop
- Large catalog of furniture and finishes
- AR view on supported phones
Watch out for- Best catalog items sit behind the paid tier
- Free projects have limits
- Advanced features need learning
Starting priceSee website
Free planSee website
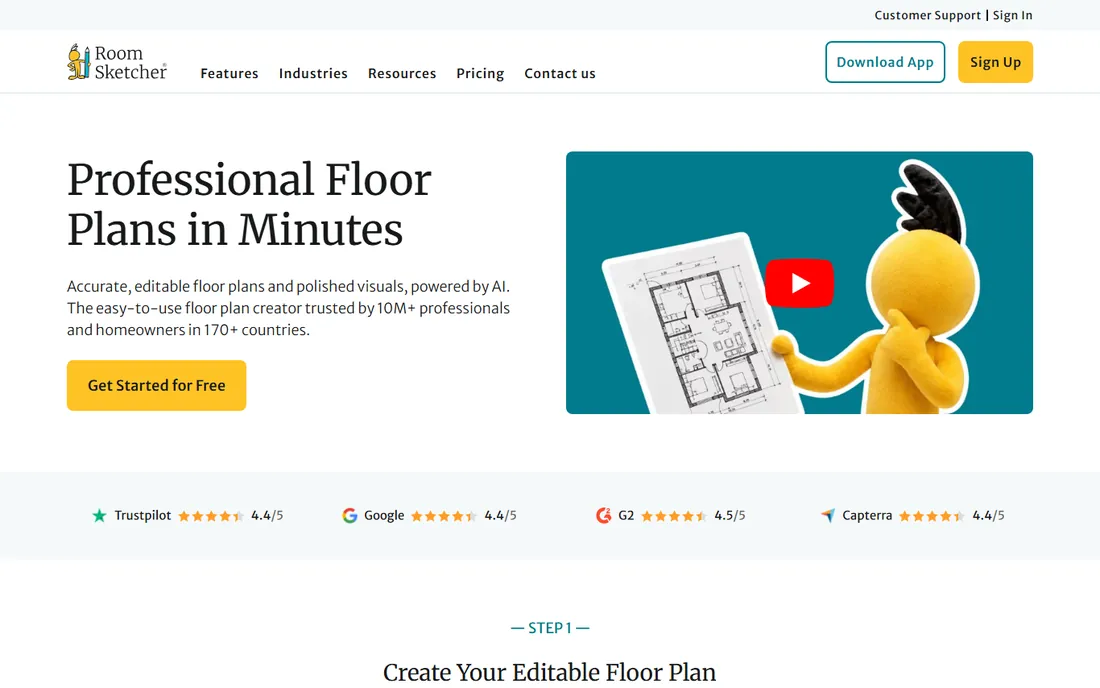
RoomSketcher leans toward the planning side: draw accurate floor plans with real measurements, then generate 3D views, walkthroughs and floor plan images from the same project. Real estate agents and interior designers use it for client presentations, which says something about output quality.
The free tier lets you draw and explore, but the features that make it shine, like high-quality 3D photos, cost extra through subscriptions or credits. It is less of a casual toy than some rivals and more of a working tool. If measurements matter to your project, start here.
What we like- Strong floor plan drawing tools
- 3D photos and walkthroughs
- Used by real estate and design pros
Watch out for- Meaningful features need a paid subscription
- Credit-based extras can confuse
- Browser performance varies
Starting priceSee website
Free planSee website
HomeByMe comes from the home improvement world, and it shows. The furniture catalog includes real products from real brands, so the sofa you place in the design is one you can actually buy. That makes it unusually practical for planning a makeover with a shopping list at the end.
Free accounts get a limited number of projects and renders, with paid tiers lifting those caps and improving image quality. Browsing other users' projects is a good source of ideas. If your design project ends at a store checkout, HomeByMe connects the two better than most.
What we like- Designed around real renovation projects
- Branded furniture from actual retailers
- Community projects for inspiration
Watch out for- Free tier limits the number of projects
- Render quality tiers cost extra
- Catalog depth varies by region
Starting priceSee website
Free planSee website
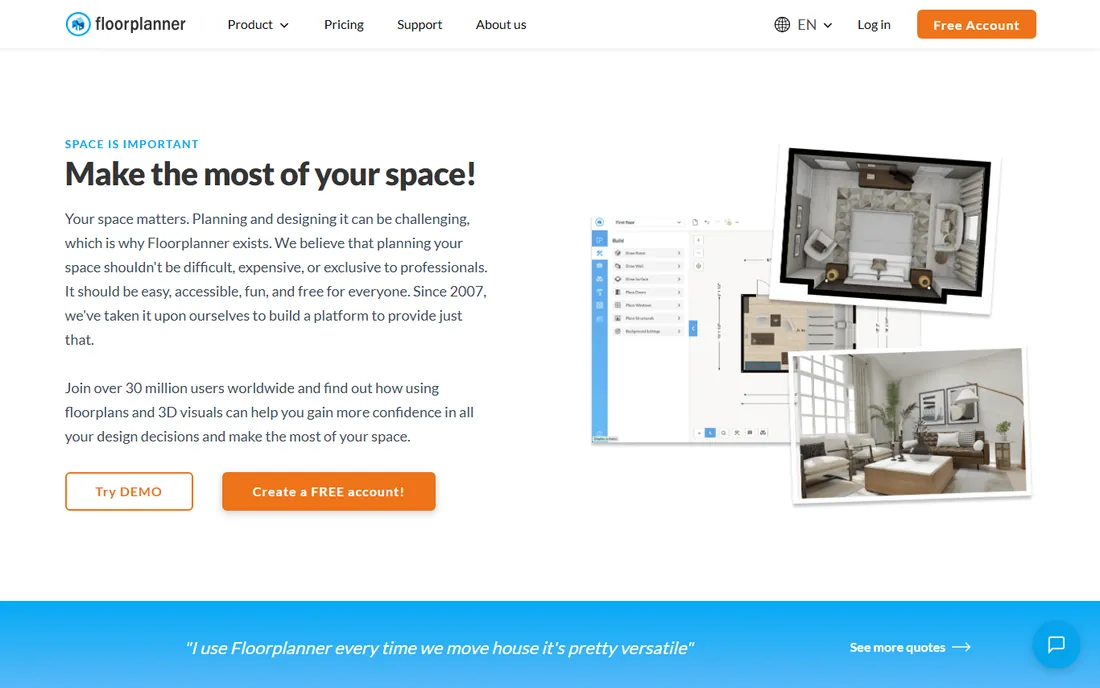
Floorplanner is built for speed. Sketch a 2D floor plan with walls, doors and windows, and the 3D view builds itself as you draw. It is the fastest route from a blank page to a walkable room among the tools here, which makes it great for trying many layouts quickly.
The trade-off is visual richness: 3D views are clean but basic compared with Planner 5D or Homestyler, and photorealistic renders cost credits. The free tier is generous enough for planning purposes. When you need ten layout options by tomorrow, Floorplanner is the quickest path.
What we like- Fast 2D drawing with automatic 3D
- Generous free tier for basic use
- Exports plans easily
Watch out for- 3D visuals are simpler than rivals
- High-end renders need credits
- Furniture library is functional rather than inspiring
Starting priceSee website
Free planSee website
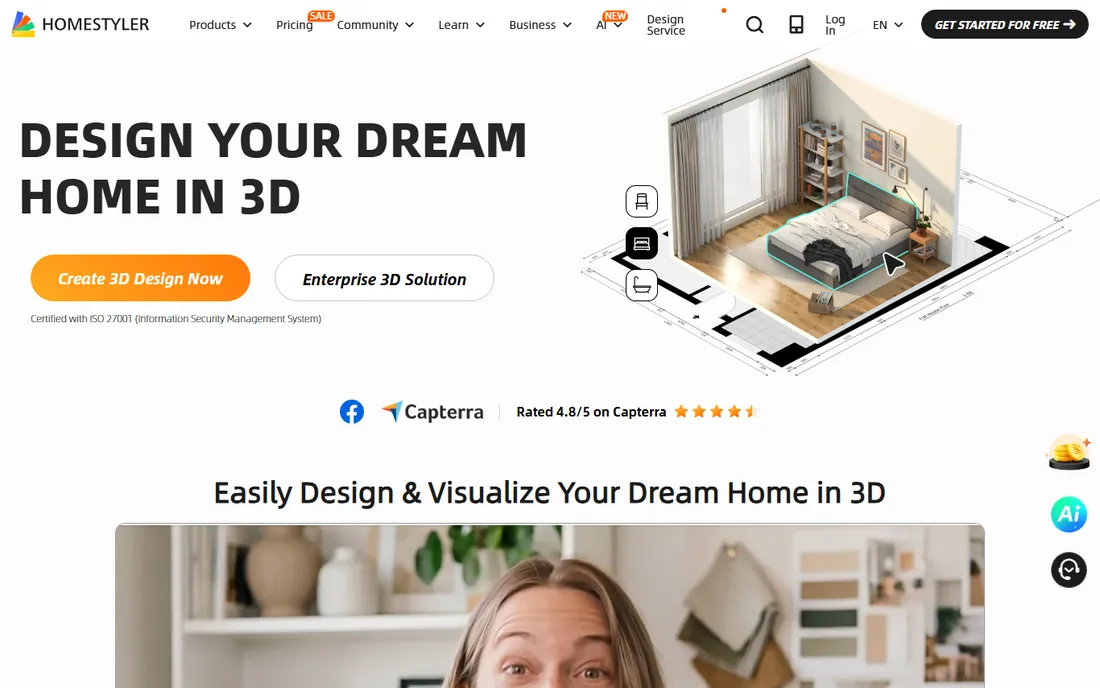
Homestyler has long been the easy entry point for 3D interior design, letting you build rooms and render them with minimal learning. The workflow is forgiving: place furniture, change materials, and get a 3D view without studying a manual. A mobile app extends the same idea to phones and tablets.
Heavier use runs into account limits and paid options, so confirm the current terms if you plan many projects. It does not try to be a professional CAD replacement, and that is fine. For homeowners who want to visualize ideas fast, it remains one of the least intimidating choices.
What we like- Low barrier to start designing
- Decent 3D renders
- Mobile app for designing on the go
Watch out for- Account and limits apply to heavier use
- Advanced pro features are limited
- Quality varies by project complexity
Starting priceSee website
Free planSee website
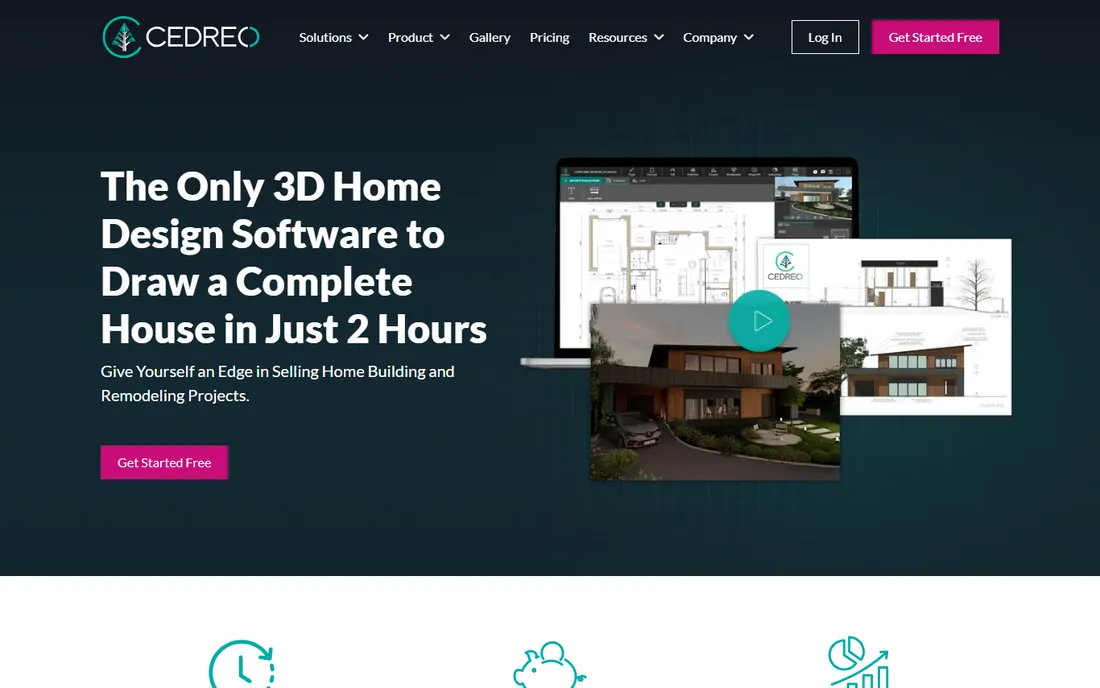
Cedreo is not a consumer toy; it is software for builders, remodelers and designers who present plans to clients. Draw the floor plan once, and Cedreo produces 2D plans, 3D views and photorealistic renders quickly enough to use in live sales conversations. That speed is the product.
Pricing reflects the professional audience, and the sales process is geared toward businesses rather than casual sign-ups. If you design homes for a living, the time saved on renders justifies a look. If you are redoing one bedroom, the consumer tools above fit better.
What we like- Built for housing professionals
- Fast photorealistic renders
- Floor plans and 3D from one drawing
Watch out for- Priced for business use
- Overkill for a single room
- Sales-led onboarding
Starting priceSee website
Free planSee website
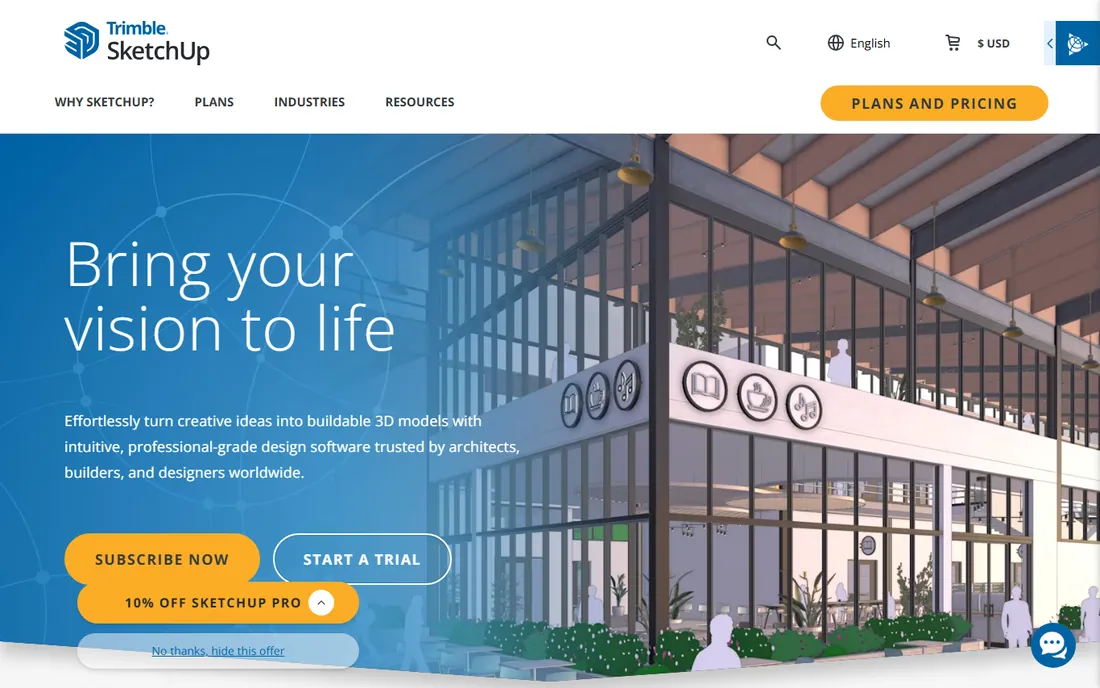
SketchUp is the generalist: a real 3D modeler that handles rooms, houses and much more. You are not limited to catalogs and templates; you can model custom furniture, odd-shaped rooms and entire buildings. The 3D Warehouse library contains millions of user-made models to drop into your scenes.
That freedom costs ease. SketchUp takes longer to learn than any dedicated room planner here, and the most capable versions are paid. There is a free web version for lighter use. Choose it when your project outgrows room planners, such as an extension, a garden studio or custom built-ins.
What we like- Extremely flexible 3D modeling
- Huge library of user-made models
- Scales from rooms to buildings
Watch out for- Steeper learning curve than room planners
- Best features need paid tiers
- Not purpose-built for interiors
Starting priceFree (open source)
Free planYes
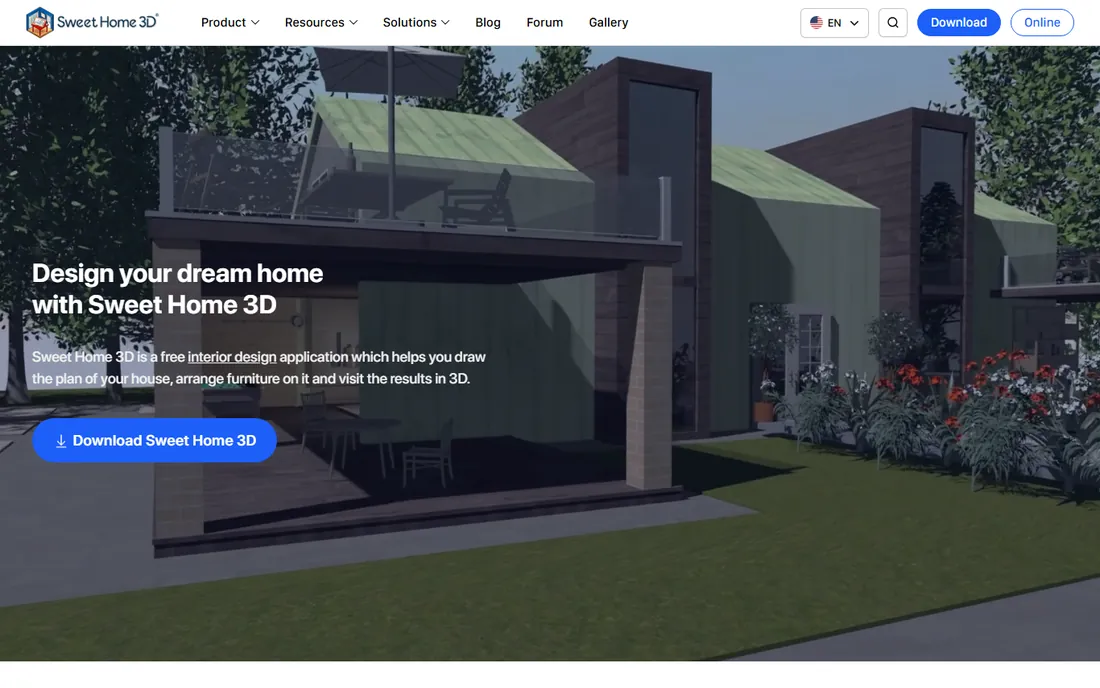
Sweet Home 3D is the open-source answer to room design, and it has been quietly doing the job for years. Draw walls, add furniture from the built-in library, and view the result in 3D. It handles multi-room floor plans competently, and being free means no accounts, no limits and no upsells.
The interface shows its age, and the visuals will not impress anyone used to modern renderers. But the core planning workflow is sound, and extra furniture libraries exist online. For budget-conscious planners and anyone who prefers open-source software, it is the obvious starting point.
What we like- Completely free and open source
- Runs on Windows, Mac and Linux
- Surprisingly capable for the price
Watch out for- Dated interface
- Furniture library is modest
- Renders look basic next to commercial tools
Starting priceSee website
Free planSee website
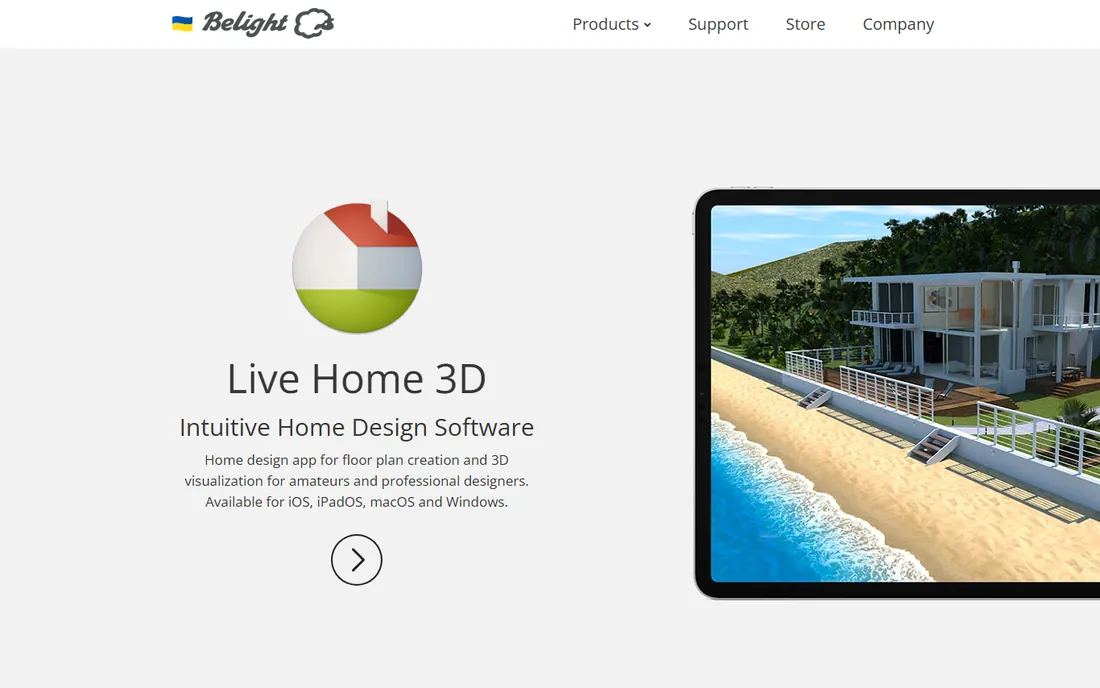
Live Home 3D from BeLight Software is a desktop-first home design app with more depth than the browser planners. It handles multi-story houses, detailed materials, lighting and terrain, producing nicer results than the quick web tools. The native Mac and Windows apps feel responsive compared with browser-based editors.
It is paid software, so compare the current editions on the vendor's site. The community and template ecosystem is smaller than Planner 5D's or SketchUp's. For a serious home project where you want desktop power without professional pricing, it sits in a sensible middle ground.
What we like- Native apps for Mac and Windows
- Detailed materials and lighting
- Good for multi-story homes
Watch out for- Paid software
- Smaller community than bigger rivals
- Mobile version is more limited
What free plans actually get you
Free tiers in this category are more useful than in most software, but they have patterns worth knowing. Typically you get a limited number of projects, basic furniture catalogs and standard-quality renders. That covers designing one or two rooms and seeing them in 3D, which is all many homeowners need.
The paywalls appear at predictable points: more projects, premium furniture brands, high-definition or photorealistic renders, and exports without watermarks. If you are planning a whole house or presenting to a client, budget for a paid tier. If you are deciding between two sofas, free is fine.
One more tip: start with the free tier of two tools, not one. Room planners differ in how they draw walls and place furniture, and the one that clicks for you is personal. An hour in each of two apps beats a week fighting one that fights back.
Match the tool to the project's seriousness. Rearranging furniture in one room needs only a simple planner like Planner 5D, Homestyler or Sweet Home 3D. A full renovation with real measurements deserves RoomSketcher or HomeByMe, where accuracy and real product catalogs pay off. Client work points to Cedreo or SketchUp.
Consider who else needs to see it. If a partner, contractor or client must understand the plan, prioritize clear floor plan exports and 3D walkthroughs over pretty renders. A contractor needs measurements; a partner needs to see the sofa. Some tools serve both audiences, some lean one way.
Think about your device too. Browser-based tools work anywhere but depend on your connection and browser performance for complex scenes. Desktop apps like Live Home 3D and Sweet Home 3D run locally and handle bigger projects smoothly. Mobile apps are great for capturing ideas on site, less great for detailed drawing.
How we chose
We focused on tools whose core job is designing rooms and homes in 3D, from simple floor planners to professional suites. We favored products with a sustainable model and a real user base, and we included one open-source option for budget planners. We did not run hands-on tests; this guide reflects documented features and long-standing reputations in the home design space.
A note on prices in this guide: we could not re-confirm every vendor pricing page at the time of writing, so paid tools are marked See website. Check the vendor's current pricing page before you buy, since plans change frequently.
Frequently asked questions
Can I use 3D room design software for free?
Yes, for basic projects. Sweet Home 3D is completely free, and Planner 5D, RoomSketcher, Floorplanner and Homestyler all have free tiers that cover simple room designs. Free plans usually limit project counts, furniture choices and render quality, so larger projects may need a paid tier.
Do I need design experience to use these tools?
No. The consumer tools here are built for homeowners, with drag-and-drop furniture and templates. SketchUp and Cedreo expect more skill, since they target serious hobbyists and professionals. Start with a simple planner and move up only if you hit its limits.
Can I import my own floor plan?
Most of these tools let you trace over an existing floor plan image or enter exact wall measurements. RoomSketcher and Floorplanner are particularly strong on measured drawing. Check the specific tool's import options if you already have architectural drawings.
Will the furniture in the app match what I can buy?
Sometimes. HomeByMe stands out for including real branded products you can purchase. Other tools use generic models that show size and style but are not shoppable. If buying the exact items matters, prioritize tools with real product catalogs.
Can contractors work from these designs?
For rough planning, yes. Exported floor plans with measurements communicate layouts well. But these tools are not CAD software, and a contractor will still want proper drawings for structural work. Treat app designs as a communication aid, not construction documents.
Which tool is best for a whole house?
RoomSketcher, Live Home 3D and HomeByMe handle multi-room projects best, with measured drawing and project organization. Free tiers may limit you to a few rooms, so expect to pay for a whole-house design. SketchUp suits complex or custom architecture beyond standard rooms.
Sources we checked (9)
- https://www.planner5d.com
- https://www.roomsketcher.com
- https://www.homebyme.com
- https://www.floorplanner.com
- https://www.homestyler.com
- https://www.cedreo.com
- https://www.sketchup.com
- https://www.sweethome3d.com
- https://www.belightsoft.com
Is your product missing or out of date?
We review this list regularly. Vendors can request a listing, send updated pricing or ask about featured placement.

Shihab Mia · Founder, Rankite
Shihab has spent more than a decade helping SaaS and e-commerce brands grow through search. He writes Rankite's software buying guides from pricing pages, documentation and public user reviews. More about Shihab.