How we make this list: we compare pricing pages, product documentation and public user reviews. Rankite is independent; if a vendor ever pays for a featured spot, that listing is clearly labeled Partner.
Key takeaways
- Revit and Archicad are the two serious BIM choices; Revit dominates large firms and complex projects, Archicad wins on usability and smaller-team fit.
- SketchUp remains the fastest way to mass a building and talk to a client, and the free web version is enough for early studies.
- Rhino 3D is the pick for complex geometry and parametric design that box-based BIM tools cannot comfortably model.
- Chief Architect serves residential designers specifically, automating the plan-to-3D workflow that general tools leave manual.
Quick comparison
| Tool | Best for | Starting price | Free plan |
|---|
 Autodesk Revit Autodesk Revit | full BIM for large firms and complex projects | See website | Free trial |
 Archicad Archicad | BIM with a friendlier learning curve | See website | Free trial |
 SketchUp SketchUp | fast 3D massing and client communication | See website | Yes |
 Vectorworks Vectorworks | designers who span architecture and site design | See website | Free trial |
 Rhino 3D Rhino 3D | complex geometry and parametric design | See website | Free trial |
 Chief Architect Chief Architect | residential design and remodeling | See website | Free trial |
 Allplan Allplan | BIM with strong engineering integration | See website | Free trial |
 BricsCAD BricsCAD | DWG-based BIM at a lower price point | See website | Free trial |
 Snaptrude Snaptrude | browser-based BIM for fast collaboration | See website | Free trial |
Is your product missing or out of date?
We review this list regularly. Vendors can request a listing, send updated pricing or ask about featured placement.
Building design software compared
#1
Autodesk Revit
Best for: full BIM for large firms and complex projects
Visit autodesk.com
Starting priceSee website
Free planFree trial
Revit is the BIM standard the rest of the industry orbits. Its parametric model means walls, doors, schedules, and sheets stay coordinated, which is transformative on large projects where manual coordination used to eat weeks. The ecosystem of families, templates, and trained staff is unmatched, and on complex commercial work the depth of its documentation tools still has no equal.
The price is real in both money and effort. Subscriptions are expensive per seat, the learning curve is long, and Revit wants a serious workstation. Small firms often find it more software than they need. But when the project is big, the team is bigger, and coordination risk is the main enemy, Revit is the default for good reasons.
What we like- Deepest BIM toolset for documentation at scale
- Huge family and template libraries
- Industry-standard file exchange
Watch out for- Steep learning curve and heavy hardware demands
- Subscription cost is significant per seat
Starting priceSee website
Free planFree trial
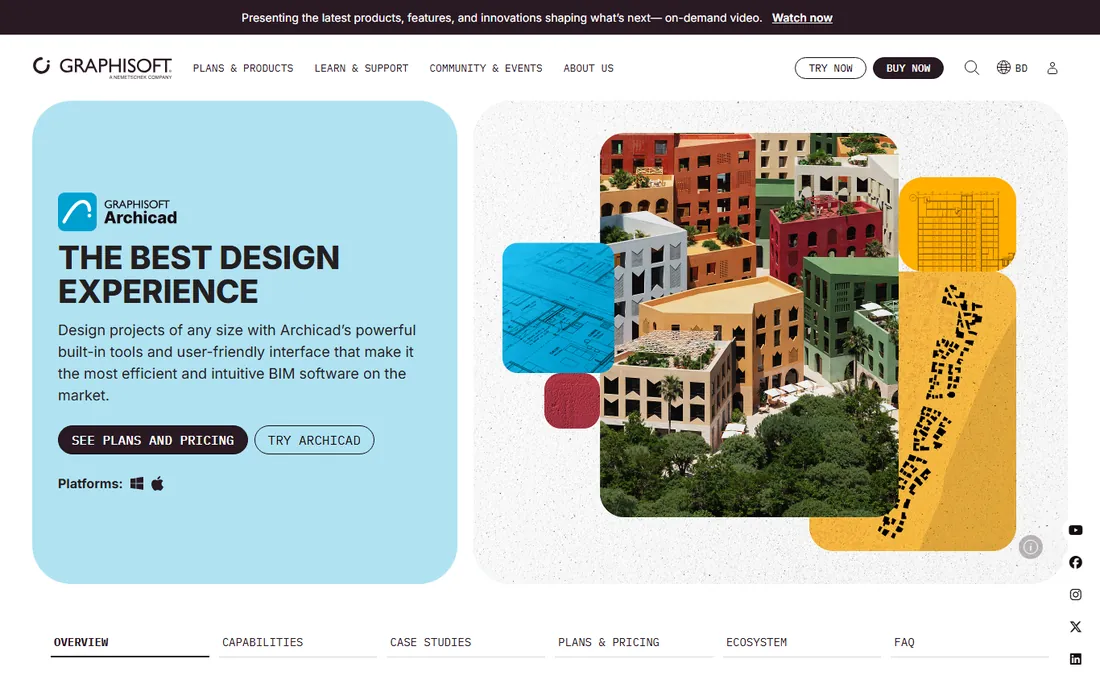
Archicad has been doing BIM since before the term was fashionable, and it shows in a workflow that many architects find more natural than Revit's. Modeling feels closer to designing, built-in visualization produces presentable images without exporting elsewhere, and smaller firms consistently report getting productive faster.
The trade-off is ecosystem gravity. In markets where Revit dominates, collaborating with Revit-based consultants means working through IFC exchange, which takes discipline. Graphisoft's subscription pricing is competitive but still serious money. For design-led practices that want real BIM without Revit's weight, Archicad is the strongest alternative.
What we like- Intuitive BIM modeling workflow
- Strong built-in visualization
- Good fit for small to mid-size firms
Watch out for- Smaller user base than Revit in some markets
- Collaboration with Revit teams needs IFC care
Starting priceSee website
Free planYes
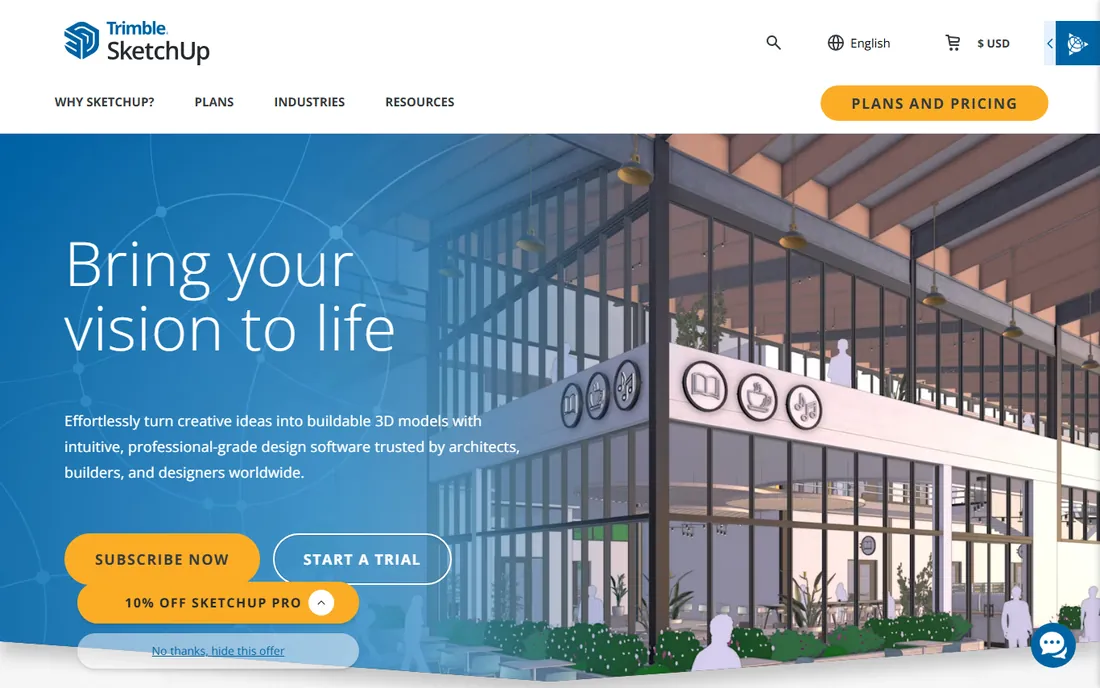
SketchUp's genius is that a beginner can model a building mass in an afternoon. That speed makes it the universal sketching tool of architecture: for massing studies, client presentations, and early design conversations, nothing communicates faster. The free web version handles basic work, and the 3D Warehouse provides millions of ready-made components.
It is not BIM, though. There is no parametric intelligence behind the geometry, and construction documentation in LayOut, while improved, cannot match Revit or Archicad on complex projects. Use SketchUp for what it is brilliant at, design communication, and pair it with BIM software when documentation gets serious.
What we like- Fastest learning curve in the category
- Huge 3D Warehouse model library
- Free web version for basic work
Watch out for- Not a true BIM tool
- Documentation features lag dedicated BIM software
Starting priceSee website
Free planFree trial
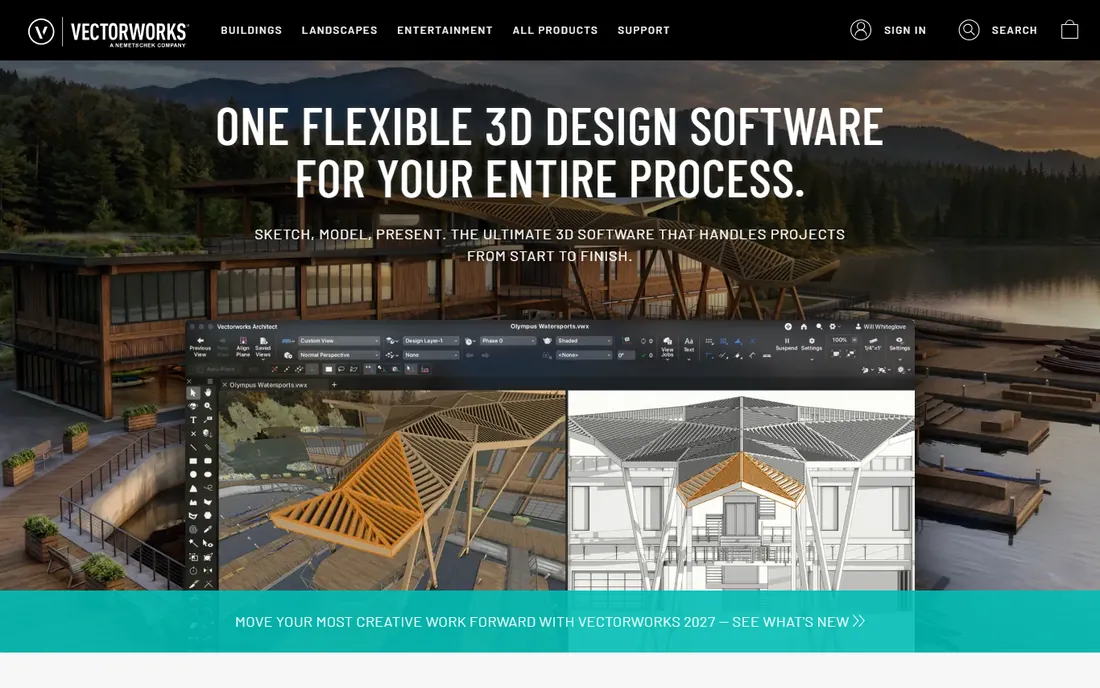
Vectorworks is the versatile pick, genuinely capable across architecture, site design, and entertainment work, which makes it popular with firms whose work crosses those boundaries. It combines 2D drafting and 3D modeling in one application more gracefully than most, and the built-in rendering is presentation-ready.
On very large, complex BIM projects, Revit's documentation machinery still goes deeper. And in regions where Revit is the exchange standard, Vectorworks users plan their IFC workflows carefully. For multidisciplinary designers who refuse to buy three separate tools, it is the most flexible single seat.
What we like- Strong across architecture, site design, and entertainment
- Flexible 2D and 3D in one app
- Good rendering
Watch out for- BIM depth trails Revit on very large projects
- Smaller community in some regions
Starting priceSee website
Free planFree trial

Rhino is where architects go when the building refuses to be a box. Its NURBS modeling handles curves, folds, and complex facades that make BIM tools struggle, and Grasshopper turned it into the platform for parametric and computational design. The perpetual license stands out in a subscription world.
Rhino does not do construction documents by itself; serious projects pair it with BIM plugins or export to Revit and Archicad. That two-tool workflow is standard in ambitious practices and works well. Buy Rhino for design freedom, and budget for the documentation pipeline alongside it.
What we like- Unmatched freeform NURBS modeling
- Grasshopper for parametric design
- Perpetual license option
Watch out for- Not a documentation tool on its own
- Complex projects need BIM plugins
Starting priceSee website
Free planFree trial
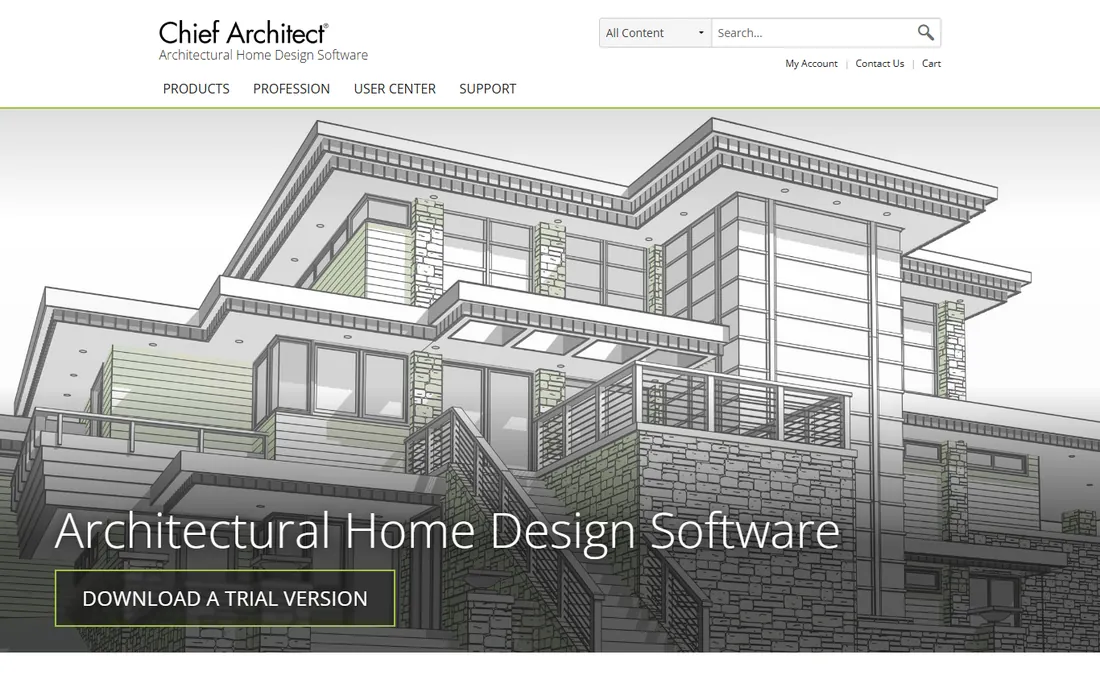
Chief Architect does one thing extremely well: houses. Draw a floor plan and the software generates the 3D model, roof, framing, and materials lists with remarkable automation. For residential designers, remodelers, and builders, that purpose-built workflow beats fighting a general BIM tool into doing residential work.
The specialization cuts both ways. Commercial projects and unconventional designs strain its assumptions, and design freedom is narrower than Rhino or even SketchUp. But if your practice is homes, the hours Chief Architect saves on roofs, stairs, and cabinets alone justify it.
What we like- Purpose-built for homes with automatic roofs and framing
- Fast plan-to-3D workflow
- Huge object libraries
Watch out for- Residential focus limits commercial use
- Less flexible for unconventional designs
Starting priceSee website
Free planFree trial
Allplan, from the Nemetschek group, is a serious BIM platform with particular strength where architecture meets engineering: precast concrete, infrastructure, and structural coordination. European firms use it on major projects, and its IFC-based open BIM workflows are well regarded.
Outside Europe the community is smaller, which means fewer local user groups, fewer region-specific templates, and thinner English-language learning resources than Revit or Archicad. For firms doing engineering-heavy building work, especially in Allplan-strong markets, it deserves a place on the shortlist.
What we like- Strong BIM for architecture and engineering
- Good precast and infrastructure tools
- Solid IFC workflows
Watch out for- Smaller community outside Europe
- Learning resources thinner in English
Starting priceSee website
Free planFree trial
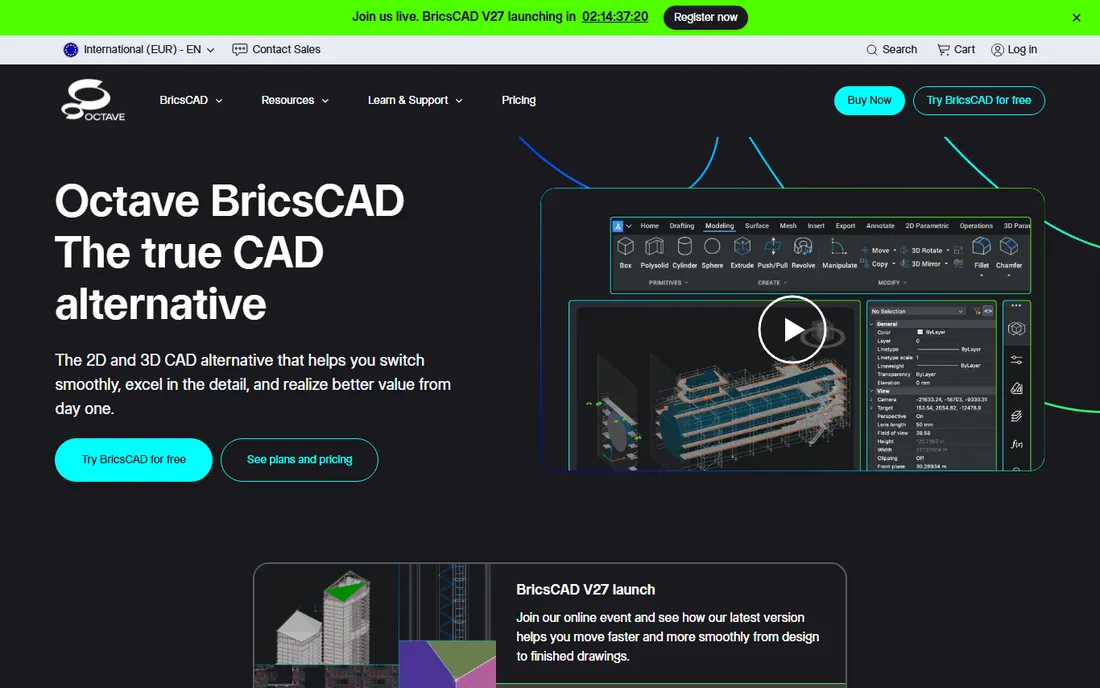
BricsCAD is the pragmatic choice for firms living in DWG files. It reads and writes native DWG, so the transition from AutoCAD-style drafting is gentle, and its BIM module adds intelligent modeling on top of the familiar interface. Pricing undercuts Revit meaningfully, which matters when equipping a whole office.
The BIM side is less mature than the dedicated BIM platforms, and the third-party ecosystem is smaller. It is best seen as the upgrade path for 2D CAD firms moving toward BIM without retraining everyone or paying top-tier subscription prices.
What we like- Familiar DWG workflow with BIM built in
- Lower cost than Revit
- AI-assisted drafting features
Watch out for- BIM features less mature than Revit or Archicad
- Ecosystem is smaller
Starting priceSee website
Free planFree trial
Snaptrude represents where the category is heading: full BIM in a browser, with multiplayer-style collaboration that desktop tools bolt on awkwardly. Parametric modeling is fast, sharing a model is a link rather than a file transfer, and Revit interoperability is a stated priority rather than an afterthought.
It is the youngest product here, so expect a developing feature set and occasional rough edges compared to twenty-year-old platforms. It also needs reliable internet by definition. For distributed teams and early-stage design collaboration, though, the browser-native approach removes real friction.
What we like- Runs in the browser with real-time collaboration
- Fast parametric modeling
- Easy Revit interoperability
Watch out for- Younger product with a developing feature set
- Needs reliable internet
How we chose
We reviewed vendor pricing pages and documentation, then checked claims against public reviews on G2 and Capterra and against working architects discussing daily workflows on Reddit. We weighted BIM depth, documentation quality, learning curve, hardware demands, collaboration features, and fit for different practice types, from solo residential designers to large commercial firms. We favored tools with active development and real project use in 2026. We did not claim hands-on testing of any product.
BIM, CAD, and 3D modeling: what the terms mean
These terms get thrown around interchangeably, and vendors encourage the confusion. CAD is the oldest: digital drafting, lines and shapes that represent a building but know nothing about it. A CAD wall is just lines; move it and you redraw everything downstream.
3D modeling adds geometry. SketchUp and Rhino build shapes you can orbit, render, and show clients, which is powerful for design but still mostly visual. The model does not know that a wall has a fire rating or that a door belongs in a schedule.
BIM adds information to the geometry. In Revit or Archicad, a wall is an object with materials, dimensions, and relationships. Move it and the plans, sections, elevations, and schedules update. Delete a door and the door schedule changes. That coordination is the entire economic argument for BIM: fewer errors, fewer redraws, fewer site surprises. The cost is complexity, hardware, and training. Match the category to the job: CAD or modeling for early design, BIM when documentation and coordination dominate the work.
Choosing building design software for your practice
The right choice depends more on your practice than on feature lists.
BIM versus modeling for your workload
If construction documents and consultant coordination are most of your hours, start with Revit, Archicad, or Allplan. If design exploration and client presentations dominate, SketchUp or Rhino may carry more of the load, with BIM handling documentation. Many firms run both, and that is normal.
2D documentation still matters
Gorgeous 3D models do not get buildings permitted. Check how each tool produces plans, sections, details, and schedules, and how painful annotation is. This is where BIM tools justify their price and where pure modelers show their limits.
Collaboration with consultants
Your software choice is also your consultants' problem. If every structural engineer you work with is on Revit, your IFC export quality matters enormously. Ask firms you collaborate with what they actually receive from each platform before committing.
Hardware is part of the budget
BIM software wants a strong CPU, plenty of RAM, and a real GPU, especially on large models. A cheap seat of Revit on an underpowered laptop is a false economy. Price the workstation alongside the subscription, and test with a real project model, not the vendor's demo file.
Frequently asked questions
Should I choose Revit or Archicad?
Choose Revit if you work on large or complex projects, collaborate mostly with Revit-based consultants, or need the deepest documentation tools and the largest talent pool. Choose Archicad if you are a small to mid-size design-led practice that values modeling fluidity and a shorter path to productivity. Both are professional BIM; the difference is fit, not quality.
Is SketchUp enough for professional work?
For design, presentations, and small projects, yes, many professionals use it daily. For construction documentation on anything beyond simple buildings, most firms pair it with BIM software or accept LayOut's limits. SketchUp's strength is speed of communication, not depth of documentation.
What hardware does building design software need?
BIM tools like Revit and Archicad want a fast multi-core CPU, 32GB of RAM or more for large models, and a dedicated GPU. SketchUp and Rhino are lighter but still benefit from good hardware. Always check the vendor's recommended specs, not just the minimums, and test with your actual project sizes.
Can a small firm afford real BIM software?
Yes, with planning. Archicad, BricsCAD, and Allplan all cost meaningfully less than Revit per seat, and most vendors offer monthly or annual terms. The bigger cost is training time and hardware. Start with one pilot project before rolling out office-wide.
Which tool is best for residential design?
Chief Architect is purpose-built for homes and fastest for typical residential workflows. SketchUp plus LayOut serves designers who want more freedom. Revit and Archicad handle high-end custom homes well but are more software than most residential work needs.
Sources we checked (9)
- https://www.autodesk.com
- https://www.graphisoft.com/solutions/archicad
- https://www.sketchup.com
- https://www.vectorworks.net
- https://www.rhino3d.com
- https://www.chiefarchitect.com
- https://www.allplan.com
- https://www.bricsys.com
- https://www.snaptrude.com
Is your product missing or out of date?
We review this list regularly. Vendors can request a listing, send updated pricing or ask about featured placement.

Shihab Mia · Founder, Rankite
Shihab has spent more than a decade helping SaaS and e-commerce brands grow through search. He writes Rankite's software buying guides from pricing pages, documentation and public user reviews. More about Shihab.