How we make this list: we compare pricing pages, product documentation and public user reviews. Rankite is independent; if a vendor ever pays for a featured spot, that listing is clearly labeled Partner.
Key takeaways
- Every tool here has a genuinely free tier; the differences are 3D quality, cabinet libraries and how hard the free plan pushes an upgrade.
- IKEA's planner is free and ties directly to real IKEA cabinets with prices, but it only designs IKEA kitchens.
- Planner 5D (free; Premium $4.99/month billed annually) and RoomSketcher (free; paid from $24/month) are the best general free planners for non-IKEA kitchens.
- SketchUp Free is the most capable free 3D modeler (Go is $10.75/month billed annually), but it has a real learning curve; HomeByMe, Floorplanner and Coohom are easier starts.
Quick comparison
| Tool | Best for | Starting price | Free plan |
|---|
 IKEA Kitchen Planner IKEA Kitchen Planner | Designing a real IKEA kitchen | Free | Yes |
 SketchUp SketchUp | Precise 3D modeling for detail lovers | Free (SketchUp Free web version; Go $10.75/month billed annually) | Yes |
 RoomSketcher RoomSketcher | Floor plans plus 3D walkthroughs | Free (paid plans from $24/month) | Yes |
 Planner 5D Planner 5D | Easy drag-and-drop 3D kitchen design | Free (Premium $4.99/month billed annually) | Yes |
 HomeByMe HomeByMe | Quick room layouts in the browser | Free | Yes |
 Floorplanner Floorplanner | 2D plans that convert to 3D | Free | Yes |
 Coohom Coohom | Fast 3D renders of kitchen concepts | Free | Yes |
 SmartDraw SmartDraw | Diagram-style kitchen layouts | See website (price not shown in the vendor's page text) | Free trial |
Is your product missing or out of date?
We review this list regularly. Vendors can request a listing, send updated pricing or ask about featured placement.
The best free kitchen design software
Kitchen remodels are expensive, and the design mistakes are the most expensive part: cabinets that do not fit, an island that blocks the dishwasher, lighting planned after the electrician leaves. Free design software exists so you can make those mistakes on screen instead of on site. The catch is that "free" covers a wide range, from IKEA's planner (free, but only IKEA cabinets) to SketchUp Free (free, but you model everything yourself). These eight are the real free options, with honest notes on where each free plan ends.
#1
IKEA Kitchen Planner
Best for: Designing a real IKEA kitchen
Visit ikea.com
Starting priceFree
Free planYes

If your kitchen will be IKEA, stop reading and use IKEA's planner. It is free on ikea.com, it contains the actual current catalog with real dimensions and prices, and the plan you build converts into an order list. No general planner matches that accuracy for IKEA kitchens, because no general planner knows that a SEKTION cabinet is exactly that deep. The 3D views are good enough to catch layout mistakes before delivery day.
The honest catch is the lock-in. Every cabinet, appliance and panel is IKEA's; designing a kitchen with custom cabinetry or another brand is impossible. If you are committed to IKEA, that is a feature. If you are comparing cabinet makers, use Planner 5D or RoomSketcher for the layout first.
What we like- Completely free with real IKEA cabinets, appliances and prices
- The design converts directly into a shopping list and order
- 3D views show exactly what the kitchen will look like
Watch out for- IKEA products only, no custom or other-brand cabinets
- Designs cannot transfer to a contractor using different cabinetry
Starting priceFree (SketchUp Free web version; Go $10.75/month billed annually)
Free planYes
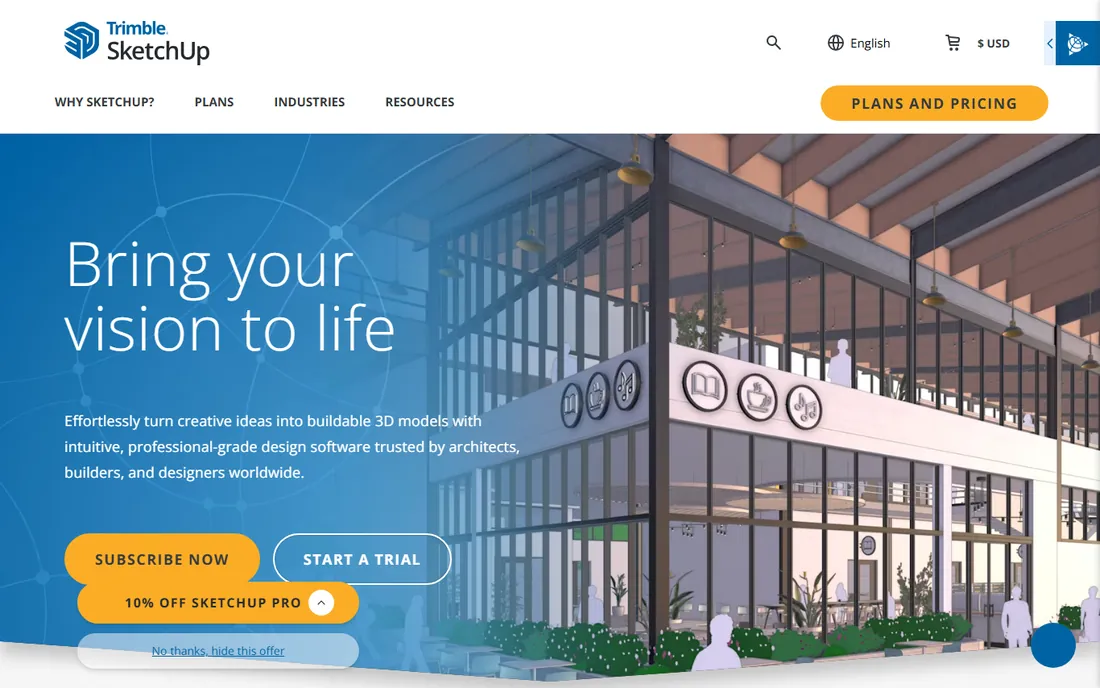
SketchUp Free is the power tool: a real 3D modeler, free in the browser, that lets you draw a kitchen to the exact inch. Its own site confirms SketchUp Free for personal projects, with Go at $10.75/month billed annually for professionals. The 3D Warehouse holds thousands of user-made cabinets, appliances and fixtures to drop into your model. For precise planning, like verifying a 36-inch clearance, nothing free is more exact.
The catch is effort. SketchUp is a modeler, not a kitchen wizard: there are no cabinet catalogs with one-click placement, and the first kitchen takes hours to build. If you enjoy precision and have the time, it is unmatched. If you want a kitchen designed this afternoon, Planner 5D or HomeByMe will get you there faster.
What we like- The most capable free 3D modeler, with exact dimensions
- Huge 3D Warehouse library of cabinets and appliances
- Go plan at $10.75/month adds professional features if needed
Watch out for- Real learning curve, measured in hours not minutes
- No kitchen-specific workflow, you model everything manually
Starting priceFree (paid plans from $24/month)
Free planYes
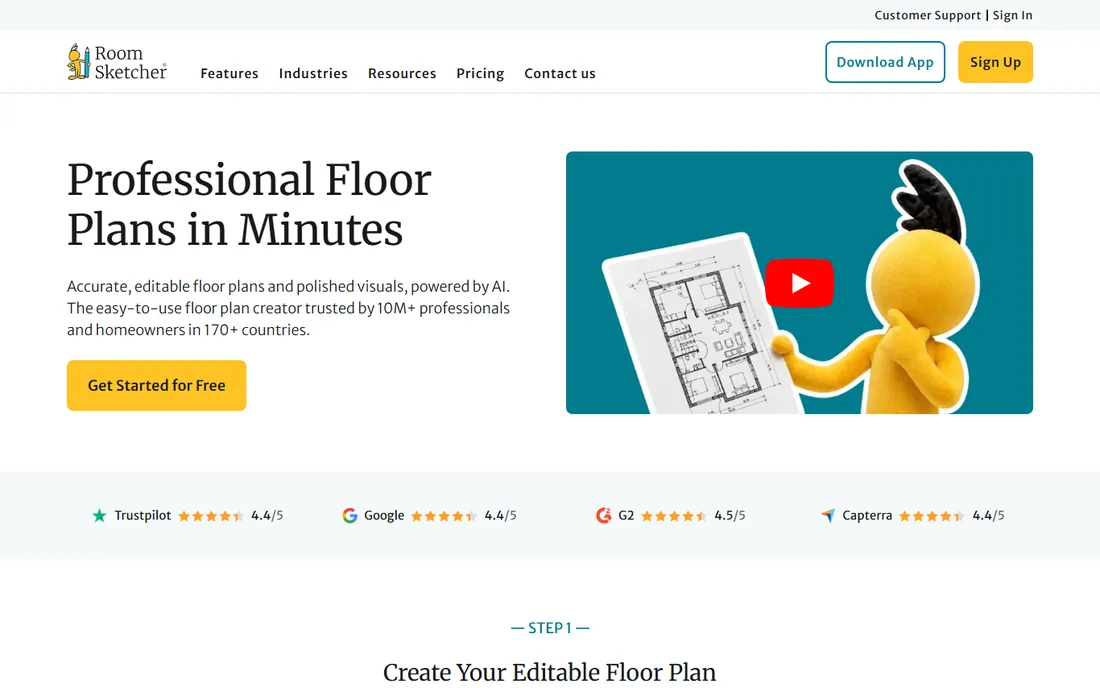
RoomSketcher bridges 2D and 3D: draw walls, doors and windows on a floor plan, furnish the kitchen, then generate 3D photos and interactive walkthroughs. Its site confirms a free tier, with paid plans from $24/month adding the high-quality 3D deliverables. For showing a contractor or spouse exactly what the kitchen will look like, the walkthroughs beat static screenshots.
The catch is the paywall placement. The free tier covers planning, but the impressive 3D renders that sell the design cost money, per project or per month. Design the layout free, then decide whether one month of paid rendering is worth it for the final presentation. For the planning phase alone, the free tier is plenty.
What we like- Draw the floor plan, get 3D photos and walkthroughs
- Its own site confirms a free tier with paid plans from $24/month
- Good furniture and finish libraries
Watch out for- Best 3D features sit behind paid tiers
- Per-project costs add up for multiple designs
Starting priceFree (Premium $4.99/month billed annually)
Free planYes
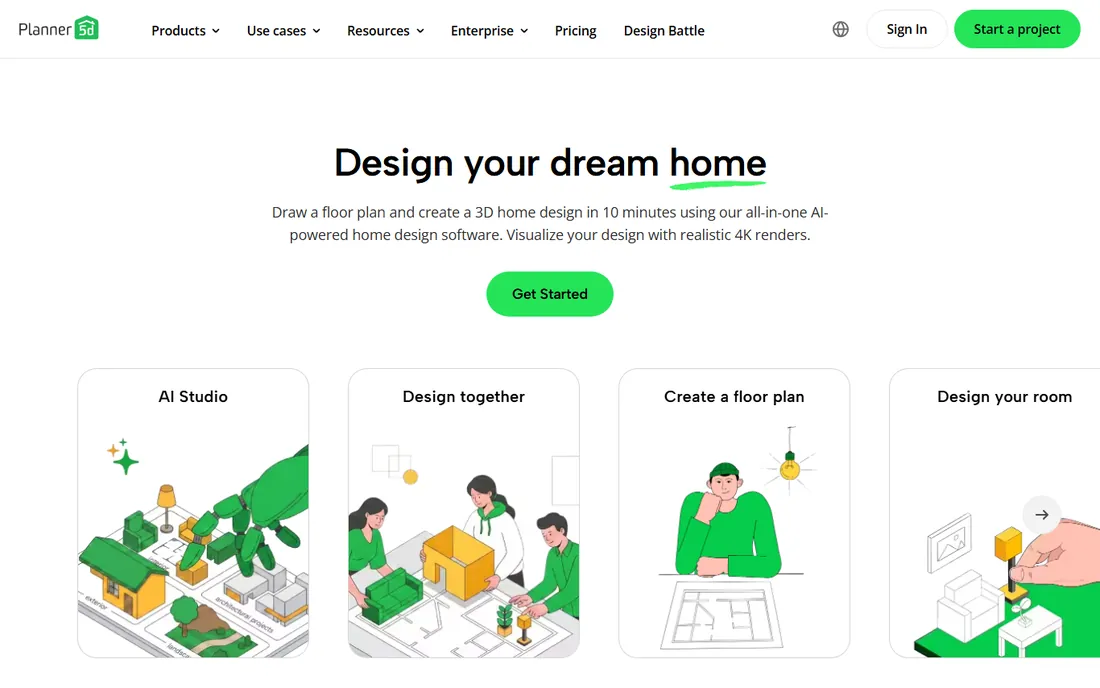
Planner 5D is the sweet spot for most homeowners: real 3D design with drag-and-drop cabinets, appliances and finishes, easy enough to learn in an evening. Its site confirms a free tier, with Premium at $4.99/month billed annually adding the full catalog and HD renders. The material and color options are strong, so you can compare countertop and cabinet combinations visually.
The catch is the catalog gating. The free selection covers the basics, but the nicer cabinets and finishes require Premium. At $4.99/month it is the cheapest paid upgrade here, and one month is enough to finish a design. For layout and concept work, start free and upgrade only for the final polish.
What we like- The easiest full-3D kitchen designer here
- Its own site confirms a free tier with Premium at $4.99/month billed annually
- Large catalog of cabinets, appliances and materials
Watch out for- Free catalog is limited, with the best items behind Premium
- Precision is approximate compared to SketchUp
Starting priceFree
Free planYes
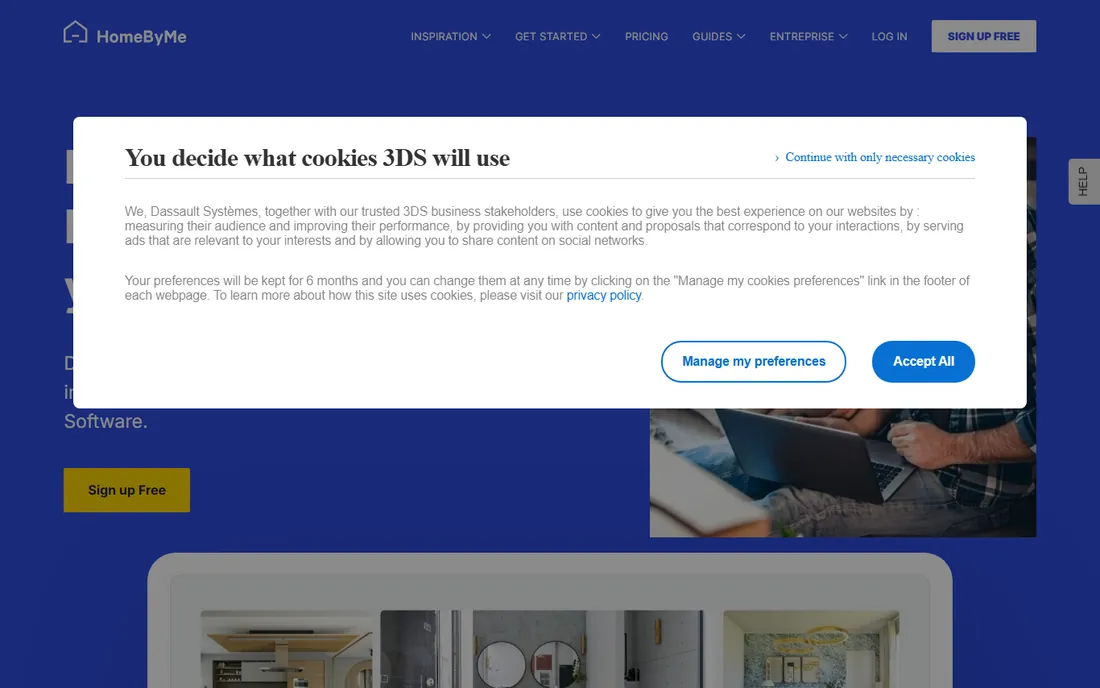
HomeByMe is the quick-start option: open the browser, sketch the room, drop in cabinets and appliances, view in 3D. Its site presents a free planner aimed at homeowners rather than professionals, with a community gallery where you can browse kitchens others designed. For a first-pass layout to bring to a kitchen designer or contractor, it gets the job done in an afternoon.
The catch is depth. The product catalog is smaller than Planner 5D's, and power features like precise dimensioning are limited. Think of it as a sketching tool, not a construction document. It is ideal for exploring layouts and communicating ideas; final measurements still belong in a precise tool or a professional's hands.
What we like- Free browser-based planner with 3D views
- Quick to learn with guided room setup
- Community gallery of real user designs for inspiration
Watch out for- Smaller brand catalog than Planner 5D
- Advanced features limited compared to paid tools
Starting priceFree
Free planYes
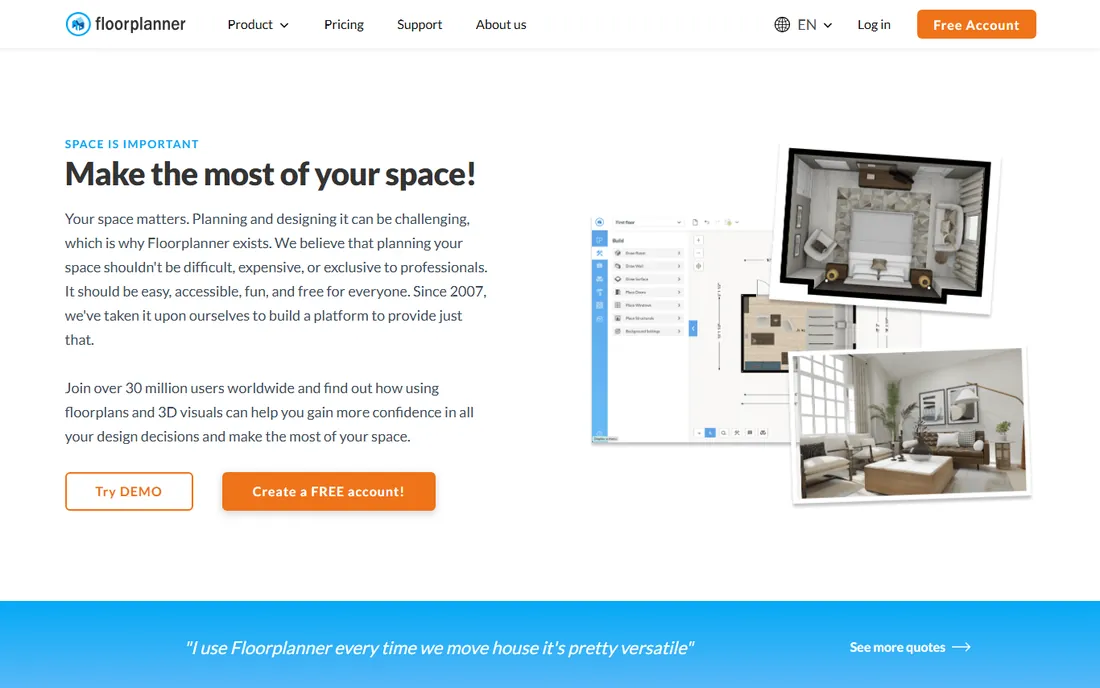
Floorplanner starts where kitchens start: the floor plan. Draw walls to scale, place cabinets and appliances, and the tool generates a 3D view automatically. Its site offers a free tier that covers genuine projects, with exports for sharing plans with contractors or family. For the measurement-driven phase, deciding whether the island fits, it is the most practical free tool.
The catch is visual polish. The 3D output is functional rather than beautiful, and the kitchen catalog is modest. Use Floorplanner to nail the layout and dimensions, then move to Planner 5D or RoomSketcher if you need presentation-quality renders. As a planning tool, though, it is excellent and free.
What we like- Excellent 2D floor planning that generates 3D automatically
- Free tier covers real projects
- Export options for sharing with contractors
Watch out for- 3D visuals are simpler than Planner 5D or RoomSketcher
- Kitchen-specific catalog is modest
Starting priceFree
Free planYes
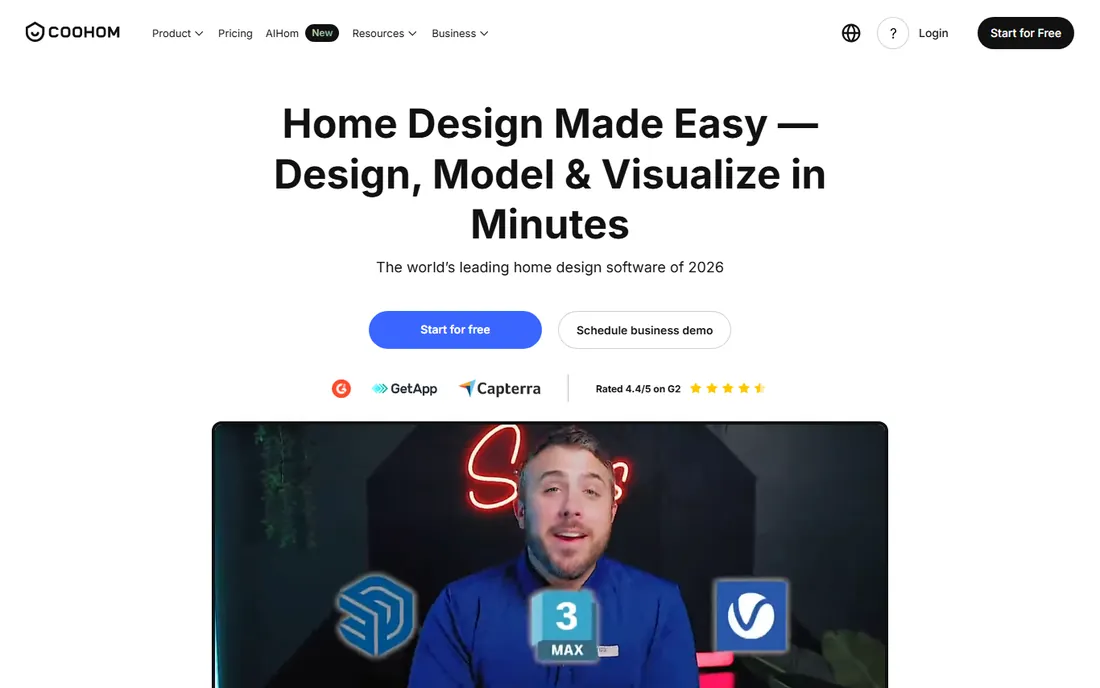
Coohom is the render engine: build a kitchen concept quickly and get presentation-quality 3D images fast. Its site offers a free tier, and the model library is deep, including branded furniture and fixtures. For homeowners who think visually and want to see the finished kitchen before committing, the render quality per minute of effort is the best here.
The catch is the pro leaning. The interface assumes some design vocabulary, and the free tier caps how many high-quality renders you can produce. Plan your views before rendering. For concept visualization it is superb; for precise dimension planning, pair it with Floorplanner.
What we like- Fast, high-quality 3D rendering from simple inputs
- Free tier available on its site
- Huge model library including branded furniture
Watch out for- Interface and support lean toward professional users
- Free tier limits render counts
Starting priceSee website (price not shown in the vendor's page text)
Free planFree trial
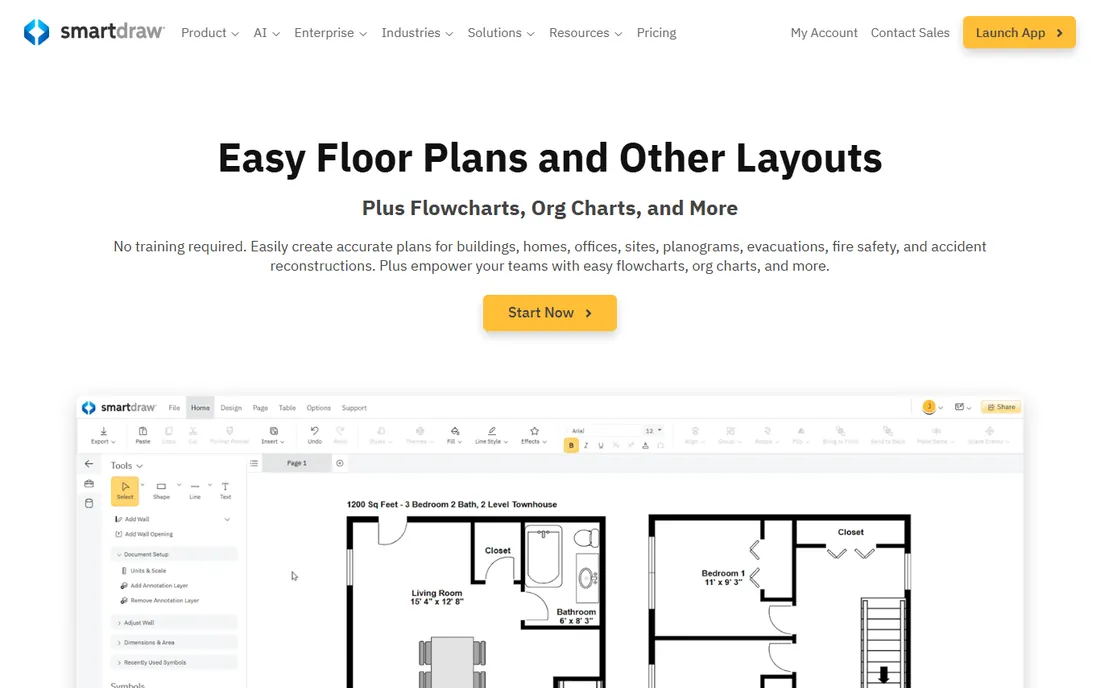
SmartDraw is the diagrammer: fast, precise 2D kitchen layouts with automatic formatting, templates and easy export to formats contractors use. Its site offers a free trial. For communicating a layout to a contractor, an electrician or a cabinet maker, a clean dimensioned 2D plan is often more useful than a pretty 3D render, and SmartDraw produces those quickly.
The catch is dimensionality. There are no 3D views, so you cannot "stand in" the kitchen. And the price was not shown in the vendor's page text, so check smartdraw.com. Use it for the technical drawing phase: dimensioned plans, electrical layouts and contractor documents. Pair it with any 3D tool above for visualization.
What we like- Fast 2D kitchen layouts with intelligent formatting
- Huge template library beyond kitchens
- Exports to Office and PDF for contractor sharing
Watch out for- 2D diagrams only, no 3D views
- Price not published in the vendor's page text
How we chose
We started with the searches homeowners run: free kitchen design software, kitchen planner free, and design my kitchen online free. For each candidate we opened the vendor's own site, confirmed the free tier exists, and checked pricing pages for published prices. Where the vendor's page showed no extractable price, we wrote "See website." We favored tools with real kitchen workflows over generic 3D modelers, and excluded trials masquerading as free plans.
Kitchen design has phases, and different free tools serve each. Phase one is layout: will the island fit, where does the plumbing go. Floorplanner and HomeByMe are fastest here. Phase two is visualization: what will it look like. Planner 5D, RoomSketcher and Coohom produce the renders. Phase three is precision: exact clearances, cabinet dimensions, contractor documents. SketchUp Free and SmartDraw handle that.
Most homeowners need phases one and two, which the easy tools cover free. Do not start with SketchUp's learning curve when Planner 5D answers your question in an hour. And if the kitchen will be IKEA, skip the general tools entirely: IKEA's planner knows the catalog, the dimensions and the prices, which no generic tool can match.
The free plan limits that actually matter
Free tiers in this category limit three things: catalog access, render quality and project counts. Planner 5D gates the nicer cabinets behind Premium ($4.99/month). RoomSketcher gates the best 3D behind paid plans (from $24/month). Coohom caps render counts. None of this matters during layout planning, which is all free.
The practical approach: do all layout work on free tiers, then buy exactly one month of the cheapest upgrade that gives you the final renders (usually Planner 5D Premium at $4.99). That is the total software cost of a well-planned kitchen. Anything more is paying for convenience, not capability. And measure your actual kitchen before designing: every tool here is only as accurate as the dimensions you enter.
Frequently asked questions
What is the best completely free kitchen design software?
Planner 5D and HomeByMe are the best general free options. IKEA's planner is the best free option for an IKEA kitchen. SketchUp Free is the most capable but takes hours to learn.
Can I design a kitchen online for free without downloading?
Yes. Planner 5D, HomeByMe, Floorplanner, Coohom and SketchUp Free all run in the browser. IKEA's planner is also web-based.
Is IKEA's kitchen planner really free?
Yes, it is free on ikea.com. The limitation is that it only contains IKEA products, so it works only for IKEA kitchens.
How accurate are free kitchen design tools?
As accurate as your measurements. The tools draw what you tell them; a wrong wall dimension produces a wrong design. Measure twice, and verify clearances (walkways, appliance doors, dishwasher access) against the manufacturer's specs.
Do I need to pay for 3D renders of my kitchen?
Usually not much. Planner 5D Premium at $4.99/month (billed annually) is the cheapest path to good renders, and one month is enough to finish a design. RoomSketcher's paid renders start higher (from $24/month).
Can I give my design to a contractor?
Yes. Floorplanner and SmartDraw export plans contractors can use. For IKEA kitchens, the IKEA planner produces an order list. Bring both the visual design and the dimensioned plan to the first contractor meeting.
Sources we checked (8)
- https://www.ikea.com/
- https://www.sketchup.com/plans-and-pricing/
- https://www.roomsketcher.com/
- https://planner5d.com/pricing
- https://home.by.me/
- https://floorplanner.com/
- https://www.coohom.com/
- https://www.smartdraw.com/
Is your product missing or out of date?
We review this list regularly. Vendors can request a listing, send updated pricing or ask about featured placement.

Shihab Mia · Founder, Rankite
Shihab has spent more than a decade helping SaaS and e-commerce brands grow through search. He writes Rankite's software buying guides from pricing pages, documentation and public user reviews. More about Shihab.