How we make this list: we compare pricing pages, product documentation and public user reviews. Rankite is independent; if a vendor ever pays for a featured spot, that listing is clearly labeled Partner.
Key takeaways
- AutoCAD remains the standard for 2D drafting and documentation; Revit and Archicad own the BIM modeling side.
- SketchUp wins on speed and approachability for conceptual design and small residential work.
- Tekla Structures is the specialist for structural detailing and fabrication, not general architecture.
- Expect $130 to $260 per month for mainstream tools; Revit and Tekla sit at the top of the range.
Quick comparison
| Tool | Best for | Starting price | Free plan |
|---|
 AutoCAD AutoCAD | precise 2D/3D drafting and documentation | From $260/month (or $2,095/year) | Free trial |
 Revit Revit | full building information modeling | See website | Free trial |
 SketchUp SketchUp | fast 3D conceptual modeling | From $129/year | Free trial |
 Chief Architect Chief Architect | residential design and construction documents | From $229/month (or $1,995/year) | Free version (limited) |
 Archicad Archicad | BIM for architecture-led firms | From $201/month | Free trial |
 Vectorworks Architect Vectorworks Architect | design-focused BIM on Mac and Windows | From $170/month (or $1,530/year) | Free trial (7 days) |
 Tekla Structures Tekla Structures | structural detailing and fabrication | See website | Free trial (30 days) |
 BricsCAD BricsCAD | AutoCAD-compatible drafting at lower cost | From $345/year | Free trial |
Is your product missing or out of date?
We review this list regularly. Vendors can request a listing, send updated pricing or ask about featured placement.
The best construction design software
Starting priceFrom $260/month (or $2,095/year)
Free planFree trial
AutoCAD is the drafting board the industry grew up on, and it still defines how construction documents get made. Millions of drawings exist in DWG format, which makes AutoCAD compatibility the practical requirement it is. The subscription includes specialized toolsets for architecture, electrical, mechanical and plant design, plus AutoCAD on the web and mobile for field markups.
The honest knock is the price relative to the job. Most users spend their days in 2D drafting, yet pay for the full 3D-capable product at $2,095 a year. Firms doing pure drafting should compare AutoCAD LT at $540 a year or BricsCAD before defaulting to the flagship. AutoCAD is the right buy when DWG fidelity and the toolsets justify the premium.
What we like- The industry standard for 2D drafting with unmatched DWG compatibility
- Seven industry-specific toolsets included
- Runs on Windows and Mac with web and mobile access
Watch out for- Subscription only, and expensive for what drafters use daily
- 3D and BIM capabilities trail Revit
- The interface carries decades of accumulated complexity
Starting priceSee website
Free planFree trial
Revit changed how buildings get designed by replacing collections of drawings with a single intelligent model. Move a wall and every plan, section, elevation and schedule updates. Architects, structural engineers and MEP designers work in the same model, which is why large commercial projects effectively require it. The ecosystem around it, from Navisworks to BIM Collaborate Pro, is unmatched.
Everything about Revit signals enterprise. Pricing is not published on a simple page, third-party reports put it above $3,000 a year, and it demands serious workstations. Small residential firms often find it is more software than their projects need. Buy Revit when your projects involve multidisciplinary BIM coordination; otherwise a lighter tool will serve you better for less.
What we like- The BIM standard for multidisciplinary coordination
- Parametric model keeps plans, sections and schedules consistent
- Deep integration with the Autodesk ecosystem
Watch out for- Pricing is quote-driven and sits at the top of this list
- Steep learning curve and heavy hardware demands
- Windows only
Starting priceFrom $129/year
Free planFree trial
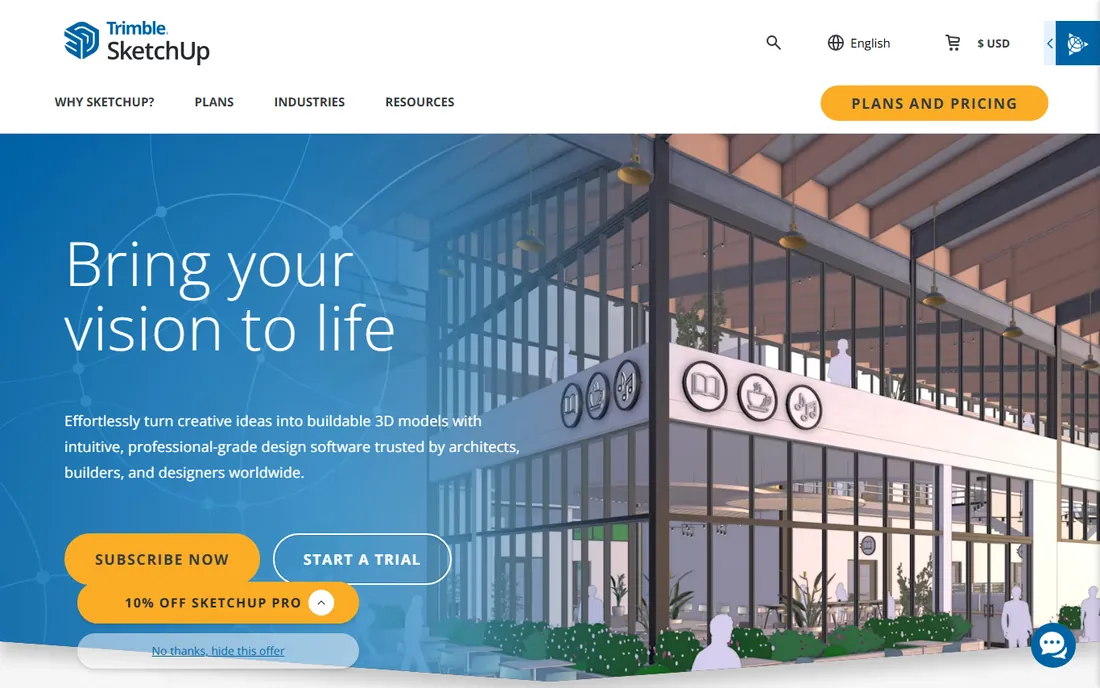
SketchUp wins on the one metric clients notice: speed. An experienced user can mass a building concept in an afternoon, and the 3D Warehouse provides millions of furniture, fixture and entourage models for free. For schematic design, client presentations and small residential projects, nothing gets you to a communicative 3D model faster.
The ceiling appears at construction documents. LayOut handles 2D documentation, but it is not the coordinated BIM workflow Revit users expect, and complex projects strain the model. SketchUp Pro at $399 a year is the tier most professionals need. Choose SketchUp when design communication and speed matter more than parametric building data.
What we like- The fastest way from idea to 3D model
- Huge 3D Warehouse of ready-made components
- LayOut turns models into presentation documents
Watch out for- Not a full BIM tool despite BIM-friendly exports
- Construction documentation needs LayOut workarounds
- The subscription tiers confuse new buyers
Starting priceFrom $229/month (or $1,995/year)
Free planFree version (limited)
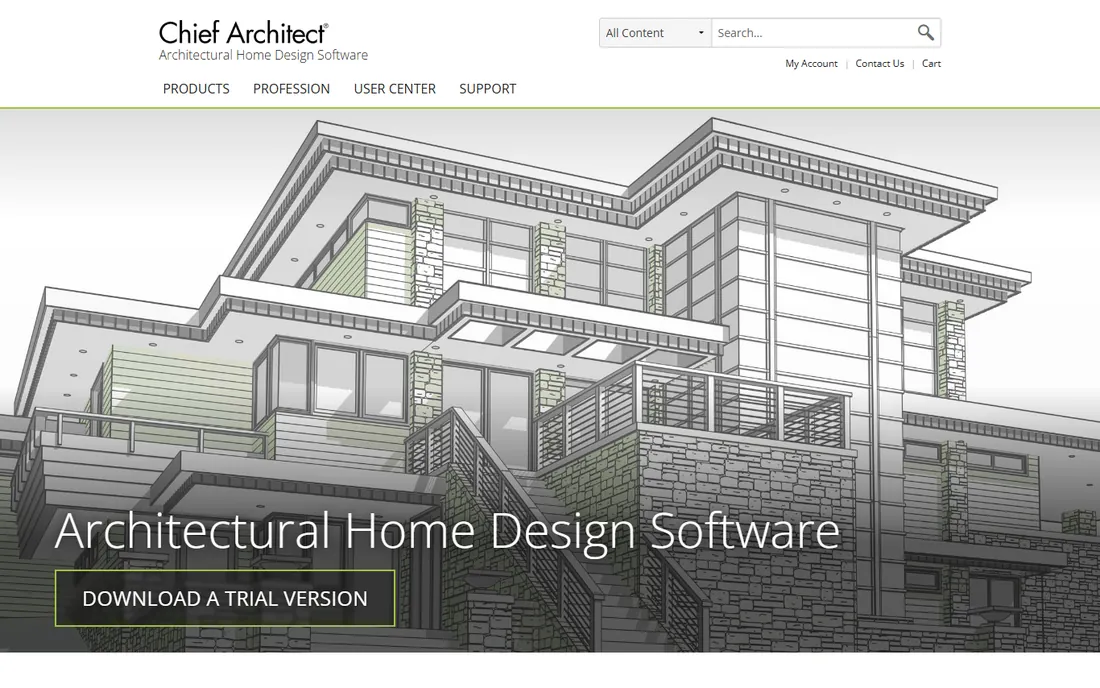
Chief Architect is purpose-built for residential work, and it shows in the automation. Draw walls and the program builds the 3D model, generates roofs, frames the structure and maintains a materials list that updates as the design changes. Remodelers and home builders produce permit-ready construction documents far faster than in general-purpose CAD.
The tradeoff is scope. This is not the tool for commercial BIM coordination, and since 2023 it is subscription only, which ended the old buy-once math. The free version lets you explore the full interface without saving or printing, which is a generous way to evaluate. For residential designers, the $1,995 annual plan pays for itself in drafting hours saved.
What we like- Automatic roofs, framing and materials lists built for houses
- Construction documents generated from the 3D model
- Easier to learn than Revit or Archicad
Watch out for- Residential focus limits commercial use
- Perpetual licenses discontinued in 2023
- Rendering quality trails dedicated visualization tools
Starting priceFrom $201/month
Free planFree trial

Archicad has been doing BIM since before the term existed, and its design philosophy still centers the architect rather than the engineer. Modeling feels more intuitive than Revit to many designers, the built-in rendering produces client-ready visuals without add-ons, and native Mac support matters to firms that standardize on Apple hardware.
The practical concern is ecosystem gravity. In the US, Revit dominates commercial work, so Archicad firms sometimes translate files for consultants. IFC support is solid, but friction exists. Archicad suits architecture-led practices that value design workflow over maximum compatibility, especially outside the US where its share is stronger.
What we like- A BIM pioneer with an architect-friendly workflow
- Strong out-of-the-box visualization
- Runs natively on Mac and Windows
Watch out for- Smaller US market share than Revit, which affects collaboration
- Fewer third-party plugins
- Pricing adds up for larger teams
Starting priceFrom $170/month (or $1,530/year)
Free planFree trial (7 days)
Vectorworks comes from a 2D graphics tradition, and architects who sketch and think visually tend to love it. The BIM workflow feels less rigid than Revit, the built-in rendering is genuinely good, and it runs well on Macs. For small to mid-size firms doing design-forward work, it hits a sweet spot between SketchUp's freedom and Revit's rigor.
The limitation is scale. On large multidisciplinary projects, Revit's coordination tooling and consultant network are hard to beat, and the Vectorworks community is smaller when you need answers. The 7-day trial is short, so plan a real test project. Vectorworks fits firms where design quality leads and BIM compliance follows.
What we like- The most design-oriented BIM workflow in this list
- Excellent 2D graphics heritage
- Cross-platform with strong rendering built in
Watch out for- Smaller user community than Revit or AutoCAD
- BIM depth trails Revit on complex projects
- The product lineup can confuse buyers
#7
Tekla Structures
Best for: structural detailing and fabrication
Visit tekla.com
Starting priceSee website
Free planFree trial (30 days)

Tekla Structures is not really competing with the architecture tools on this list. It is the software that turns structural designs into models fabricators can actually build from, with deep detailing for steel connections, rebar and precast concrete. Detailers, fabricators and contractors use it to catch clashes and generate shop drawings with a precision general BIM tools cannot match.
Everything about it is professional grade, including the pricing, which is quote-based, and the learning curve. The 30-day trial lets engineers evaluate properly. Buy Tekla when your work is structural detailing and fabrication; for architecture, pair it with one of the design tools above instead.
What we like- The standard for constructible structural models
- Handles steel, concrete and rebar detailing deeply
- Trimble Connect integration for field collaboration
Watch out for- Quote-based pricing aimed at professionals
- Overkill for general architectural design
- Significant training investment
Starting priceFrom $345/year
Free planFree trial

BricsCAD is the answer to the question every AutoCAD user asks: what if the same DWG workflow cost a fraction of the price? Command compatibility is high enough that experienced AutoCAD users are productive within days, and Bricsys still sells perpetual licenses for buyers who refuse subscriptions. The Pro and BIM editions cover 3D and building modeling at prices Autodesk cannot touch.
The ecosystem is the gap. Fewer trainers, fewer third-party apps and less community content than AutoCAD. Note the branding: the site now presents it as Octave BricsCAD, though the product and company remain Bricsys. For firms whose work is fundamentally DWG drafting, BricsCAD is the rational economic choice.
What we like- Native DWG with high AutoCAD command compatibility
- Perpetual licenses still available alongside subscriptions
- BIM and mechanical flavors in one family
Watch out for- Smaller ecosystem of training and add-ons
- AI features trail Autodesk
- The rebrand to Octave BricsCAD may confuse buyers
What to weigh before you buy
Drafting or modeling
This is the first and most important fork. If your deliverable is 2D construction documents drawn from scratch, you want a drafting tool: AutoCAD, BricsCAD or Chief Architect. If your deliverable is a coordinated building model that generates documents, you want BIM: Revit, Archicad or Vectorworks. Buying BIM software for drafting work wastes money; buying drafting software for BIM coordination wastes more.
Hardware and operating system
Revit is Windows only and hungry for RAM and GPU. Archicad, Vectorworks and SketchUp run on Macs. Before falling in love with a tool, check its system requirements against the machines you actually own. A workstation upgrade can easily exceed the software's annual cost.
Subscription math
Almost everything here is subscription only. Multiply the monthly price by 12 and by the number of seats, then project it over three years. That number, not the monthly figure, is the real decision. BricsCAD's perpetual option is the exception and deserves a hard look from cost-conscious firms.
File compatibility
Your software must speak your collaborators' language. DWG remains the exchange currency of construction, and IFC carries BIM data between platforms. Verify that your choice imports and exports both cleanly, and ask consultants what they actually use before committing.
How we chose
We reviewed vendor pricing pages, product documentation and public feedback from AEC communities, G2 and Capterra to build this list. We compared tools on drafting and modeling capability, BIM depth, platform support, pricing transparency and fit for small to mid-size firms rather than enterprise practices. We did not perform hands-on testing. Prices shown come from vendor pages or consistent current third-party reports; where pricing is quote-based we say so.
BIM or CAD: which side of the line are you on
The industry spent two decades migrating from CAD drafting to BIM modeling, and the marketing suggests the migration is complete. It is not. Plenty of profitable firms still deliver excellent work with 2D CAD, and plenty of BIM implementations produce expensive models nobody uses for construction. The honest test is coordination: if your projects involve architects, engineers and contractors resolving clashes before building, BIM pays. If you are a residential designer producing permit sets, CAD with smart automation like Chief Architect's is faster and cheaper. Choose the workflow your projects demand, not the one the industry says is the future.
Frequently asked questions
Should I learn Revit or AutoCAD first?
Learn AutoCAD first if your near-term work is drafting and documentation; the DWG skills transfer everywhere. Learn Revit if you are joining commercial BIM teams, where it is effectively required. Many professionals end up knowing both, using AutoCAD for details and Revit for building models.
Is SketchUp enough for real construction documents?
For small residential and interior projects, yes, especially with LayOut. For commercial work requiring coordinated BIM deliverables, no. SketchUp's strength is design communication; treat documentation-heavy commercial projects as a signal to look at Revit, Archicad or Vectorworks.
What are the best options for Mac users?
Archicad, Vectorworks Architect and SketchUp all run natively on macOS. AutoCAD has a Mac version. Revit and Tekla Structures are Windows only, which is a dealbreaker for Mac-only firms unless you run virtualization.
Why is Tekla Structures on a design software list?
Because structural design does not end at the engineer's calculation. Tekla turns designs into constructible models for detailing and fabrication, a step the architecture tools handle poorly. If your firm does design-build or works closely with fabricators, it belongs in the conversation.
Can I still buy any of these outright?
BricsCAD still offers perpetual licenses, which is increasingly rare. Chief Architect ended perpetual sales in 2023, and Autodesk moved to subscription-only years ago. If you want to own rather than rent, BricsCAD is the main option left in this category.
Sources we checked (10)
- http://www.autodesk.com/products/autocad/buy
- https://www.autodesk.com/uk/products/revit/buy
- https://sketchup.com/
- https://chiefarchitect.com/
- https://www.graphisoft.com
- https://vectorworks.net/
- https://tekla.com/
- https://bricsys.com/
- https://www.myarchitectai.com/blog/chief-architect-pricing
- https://bimtoolshub.com/autodesk-revit
Is your product missing or out of date?
We review this list regularly. Vendors can request a listing, send updated pricing or ask about featured placement.

Shihab Mia · Founder, Rankite
Shihab has spent more than a decade helping SaaS and e-commerce brands grow through search. He writes Rankite's software buying guides from pricing pages, documentation and public user reviews. More about Shihab.