How we make this list: we compare pricing pages, product documentation and public user reviews. Rankite is independent; if a vendor ever pays for a featured spot, that listing is clearly labeled Partner.
Key takeaways
- Site Plan Creator is purpose-built for permit-ready site plans, pulling property data and GIS boundaries from a US address.
- Cedreo suits builders and remodelers who want site plans plus terrain modeling and 3D presentations in one sales tool.
- SmartDraw and ConceptDraw are general drawing tools with strong site plan templates for users who need diagrams of all kinds.
- SketchUp is the pick when the site needs real 3D modeling, not just a flat drawing.
- Planner 5D offers a genuinely useful free tier for simple lot and outdoor layouts.
Quick comparison
| Tool | Best for | Starting price | Free plan |
|---|
 Site Plan Creator Site Plan Creator | Permit-ready site plans from an address | From $39 | No |
 Cedreo Cedreo | Builders needing site plans plus 3D sales visuals | See website | Free trial |
 SmartDraw SmartDraw | Scaled site drawings without CAD complexity | See website | Free trial (7 days) |
 ConceptDraw DIAGRAM ConceptDraw DIAGRAM | Site plan templates in a full diagramming suite | See website | No |
 SketchUp SketchUp | True 3D site modeling | See website | Yes (free web version) |
 Chief Architect Chief Architect | Professional home design with site plans | See website | Free trial |
 Planner 5D Planner 5D | Easy lot and garden layouts for free | See website | Yes |
Is your product missing or out of date?
We review this list regularly. Vendors can request a listing, send updated pricing or ask about featured placement.
The best site plan software
Starting priceFrom $39
Free planNo
Site Plan Creator, formerly marketed as 3 Minute Site Plan, solves one problem extremely well: producing a site plan that a building department will accept. Type a US address and it loads property boundaries, building footprints, satellite imagery, and zoning rules from official GIS and assessor records across all 50 states. You trace, add the deck, fence, or pool, and export a PDF in 11x17 or other standard formats at engineer scales.
Contractor-focused extras include a parking layout generator, impervious surface calculator for stormwater compliance, USGS topography contours, and setback lookups. A single site plan purchase starts at $39, with subscriptions for volume users. If your only goal is getting permits approved, nothing else here is this direct.
What we like- Pulls property data, boundaries, and GIS footprints from any US address
- Parking layout generator and impervious surface calculator
- PDF export in permit-friendly sizes and scales
Watch out for- US-only property data
- Single-plan purchases expire after 180 days
#2
Cedreo
Best for: Builders needing site plans plus 3D sales visuals
Visit cedreo.com
Starting priceSee website
Free planFree trial
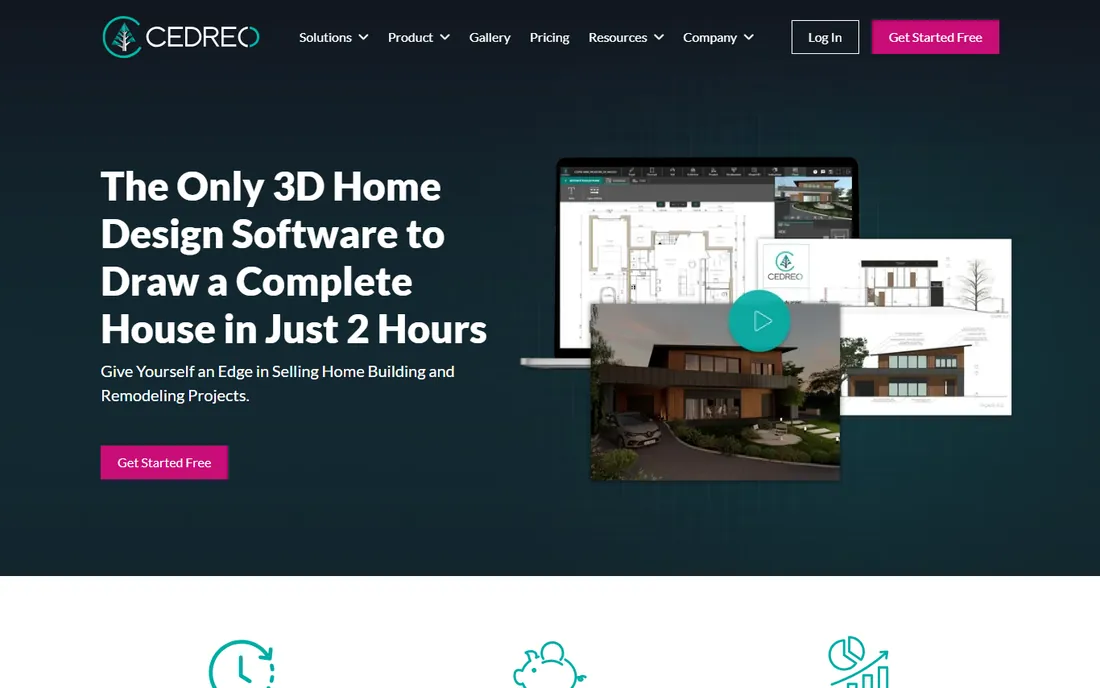
Cedreo is home design software for builders, contractors, and remodelers, and the site plan is part of a complete pre-sales package. Its terrain module draws parcels and setback lines, manages elevations, models earth retention, and calculates surfaces, with a claimed complete lot plan in under 20 minutes. The same project then feeds 2D plans, 3D visuals, and branded presentations.
Export to DXF keeps it compatible with CAD workflows. Pricing is quote-based and aimed at professionals, so homeowners will likely find it more than they need. But for a builder who sells with visuals, producing the site plan inside the sales tool saves real time.
What we like- Terrain modeling with parcels, setbacks, and altimetry
- Photorealistic renderings in minutes
- Exports DXF and JPEG at scale
Watch out for- Built for housing professionals, priced accordingly
- Not a dedicated permit tool
Starting priceSee website
Free planFree trial (7 days)
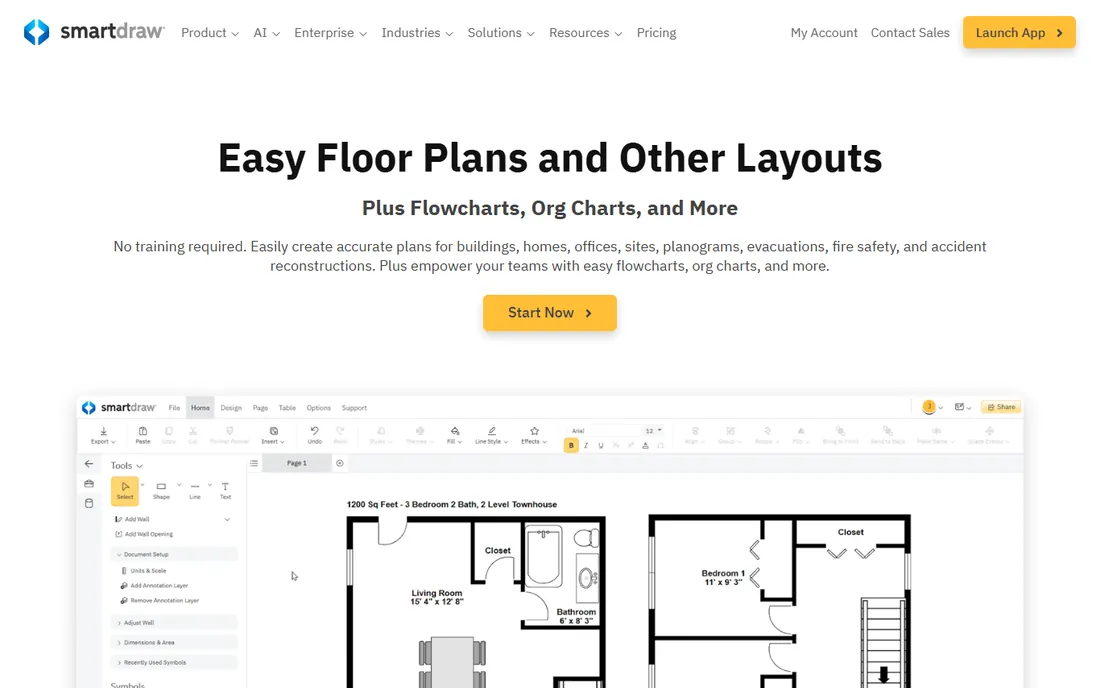
SmartDraw is a diagramming platform with genuinely capable scaled-drawing tools, and its site plan templates are a solid fit for users who need layouts of all kinds. You can start from a Google Maps image, drop in trees, structures, and utilities, and get clean, dimensioned drawings without learning CAD. A 7-day trial is available.
The strength is breadth: the same subscription draws floor plans, garden designs, evacuation plans, and flowcharts. The weakness is depth: no address-based property data, no zoning lookups, and nothing permit-specific. For businesses that produce many kinds of drawings, it is excellent value. For one permit, Site Plan Creator is simpler.
What we like- Site plan templates with intelligent symbols
- Import Google Maps images as a base
- Exports to Office, PDF, and image formats
Watch out for- General-purpose, not permit-specific
- Annual pricing adds up for casual use
Starting priceSee website
Free planNo
ConceptDraw DIAGRAM from CS Odessa is desktop diagramming software, and its Building Plans solution includes a dedicated Site Plans add-on with libraries for parking and roads, site accessories, and trees and plants. The result is a polished vector drawing with professional symbols for property layouts, garden plans, and park designs.
Because it is a full business diagramming suite, ConceptDraw also handles flowcharts, org charts, network diagrams, and presentations, which suits small offices that need one drawing tool for everything. It runs on Windows and macOS with a traditional license model. It will not pull GIS data for you, but for drafting a handsome site plan from your own measurements, it works well.
What we like- Dedicated Site Plans solution with parking, roads, and tree libraries
- Strong vector drawing tools
- One-time desktop purchase
Watch out for- Desktop-only
- Pricing requires a store visit
- Site plans are a small part of the suite
Starting priceSee website
Free planYes (free web version)

When the site is the design problem, not just a drawing exercise, SketchUp earns its place. Its 3D modeling is approachable, the 3D Warehouse holds millions of pre-built models, and you can geolocate a project, import terrain, and model structures in context. For outdoor-space designers and contractors planning grading, retaining walls, or decks, seeing the site in 3D prevents mistakes a flat plan hides.
The free web version handles basic modeling, while Pro adds desktop apps, LayOut for scaled 2D documentation, and Trimble Connect collaboration. SketchUp will not hold your hand through a permit drawing the way Site Plan Creator does, but for design-heavy site work it is the most capable tool on this list.
What we like- Intuitive 3D modeling with a huge 3D Warehouse
- Geolocation and terrain import
- Free web version gets you started
Watch out for- 2D drawing sets need LayOut (paid tiers)
- Site-specific templates are limited
Starting priceSee website
Free planFree trial
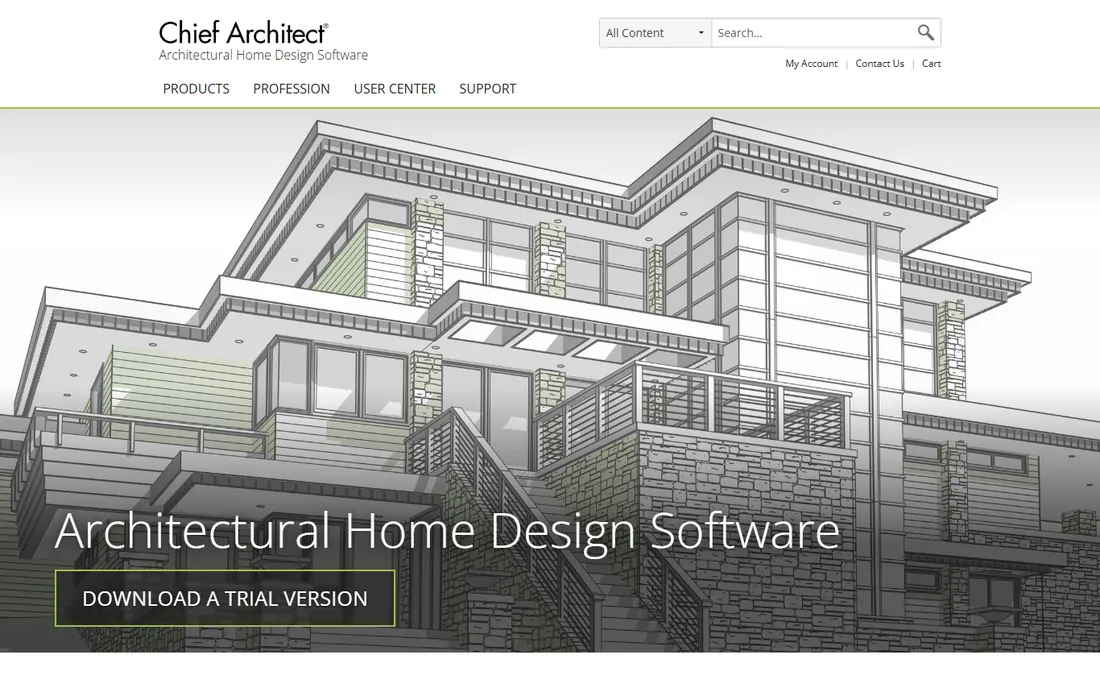
Chief Architect is professional home design software, and its site plan tools live inside a complete residential package. Premier covers everything inside and outside the house: 3D visualization, elevations, cross sections, CAD details, site plans, and construction drawings, with smart building technology that generates roofs, foundations, and materials lists automatically.
For architects, designers, and builders producing full plan sets, the site plan is simply part of the deliverable, and a free trial lets you test-drive it. Casual users should note the professional pricing. This is the pick when site plans are one sheet in a construction document set, not the whole job.
What we like- Site plans included in full residential design package
- Automatic roofs, framing, and materials lists
- Strong construction documents
Watch out for- Professional-grade pricing
- Overkill if you only need a site plan
Starting priceSee website
Free planYes
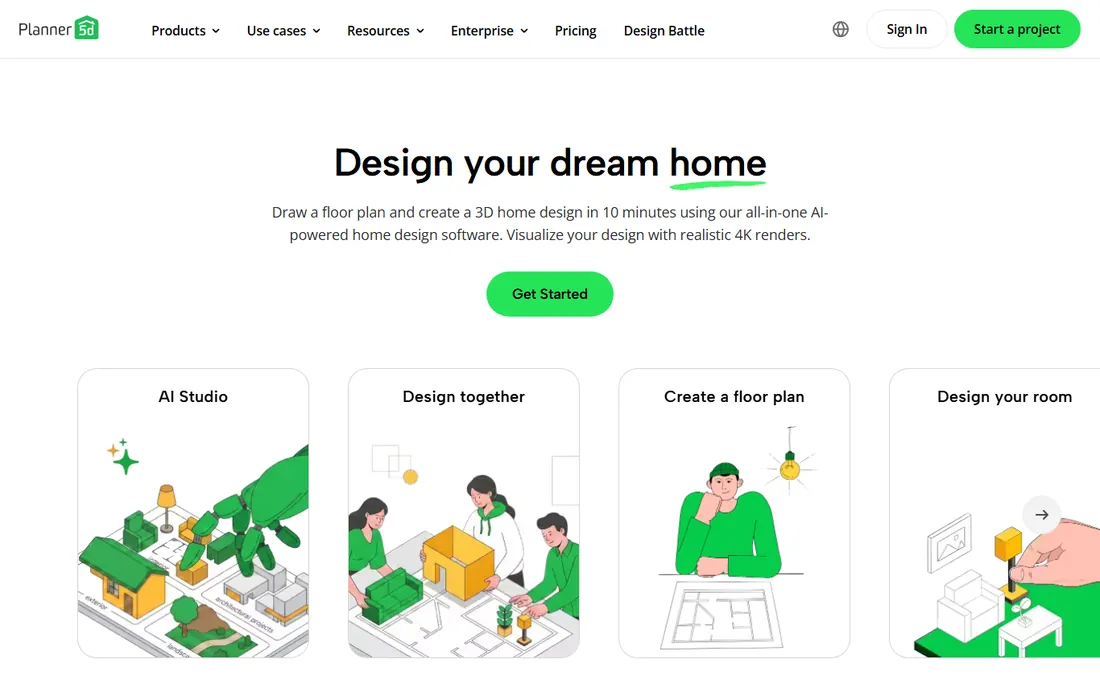
Planner 5D is the easiest entry point on this list. Draw a floor plan, lay out the yard with landscaping tools, and visualize it in 3D, all in the browser or on a phone. The free version covers simple projects, and the catalog includes 8,000-plus items for outdoor design. AI plan recognition and 4K renders sweeten the paid tiers.
No one should submit a Planner 5D drawing for a permit expecting engineer-scale precision. But for planning a backyard renovation, communicating ideas with a contractor, or mocking up a yard design before paying a designer, the free tier is hard to beat.
What we like- Genuinely usable free tier
- 8,000+ item library with landscaping
- Cross-platform web, mobile, and desktop
Watch out for- Free tier limits features and catalog
- Not permit-grade documentation
How we chose
We reviewed vendor product pages, feature documentation, and public reviews on G2, Capterra, and review sites, plus homeowner and contractor forums discussing permit submissions. We prioritized tools that specifically address site plan creation, whether permit-ready drawings or lot and terrain design, and every tool had to be currently available with a working website. We did not claim hands-on testing.
Buying advice for site plan software
Start with your end goal. If you need a permit approved, the requirements are specific: property boundaries, setbacks, the proposed work shown to scale, and usually PDF export at standard paper sizes and engineer scales. Site Plan Creator is built around exactly this, and buying anything more powerful adds learning curve without helping the approval.
If you are a builder, designer, or contractor, weigh the site plan against the rest of your deliverables. Cedreo and Chief Architect bundle site plans with 3D visuals and construction documents, which can replace two or three tools. SketchUp fits when the terrain itself is a design challenge. SmartDraw and ConceptDraw make sense for offices that draw many kinds of plans and diagrams.
Finally, check your data sources. US address-based property data is a Site Plan Creator specialty; everyone else expects you to bring your own measurements, survey, or imported imagery. However good the drawing tools, a site plan is only as accurate as the measurements behind it.
Permit-ready versus concept site plans: know which you need
This distinction decides your purchase. A permit-ready site plan is a document for a reviewer: accurate property lines, setbacks, dimensions, scale, north arrow, and the proposed work shown clearly. Building departments reject plans that lack these elements, no matter how pretty the drawing. Site Plan Creator exists for this exact job.
A concept site plan is a communication tool: it shows a client or contractor what the yard could look like. Planner 5D, SketchUp, and Cedreo excel here. The two overlap, Cedreo and Chief Architect can produce drawings acceptable for review, but matching the tool to the audience saves you from either overbuying or getting a plan bounced back.
Frequently asked questions
What is site plan software?
It is software for drawing site plans: scaled drawings of a property showing buildings, boundaries, setbacks, driveways, landscaping, and proposed work. Homeowners use them for permit applications; builders and designers use them for planning, presenting, and documenting projects.
Will my building department accept a software-generated site plan?
Often yes, if the plan shows accurate property boundaries, setbacks, dimensions, and scale. Site Plan Creator is designed around permit acceptance, with engineer scales and standard paper sizes. Requirements vary by city and county, so confirm local rules before submitting.
Can I make a site plan for free?
Yes, for concept layouts. Planner 5D and the free web version of SketchUp can produce decent lot and garden plans at no cost. For permit-ready drawings with GIS property data, expect to pay, Site Plan Creator starts at $39 per plan.
Do I need CAD skills to use site plan software?
Not with most of these tools. Site Plan Creator, Cedreo, Planner 5D, and SmartDraw are built for non-drafters, with drag-and-drop interfaces and templates. SketchUp and Chief Architect are more capable but ask more of the user.
What is the difference between a site plan and a floor plan?
A site plan shows the whole property from above: the lot, buildings, setbacks, driveways, and landscaping. A floor plan shows the interior layout of one building: rooms, walls, doors, and windows. Many tools here, like Cedreo and Chief Architect, produce both.
Sources we checked (7)
- https://siteplansoftware.com/
- https://cedreo.com/
- https://www.smartdraw.com/
- https://conceptdraw.com/
- https://sketchup.com/
- https://chiefarchitect.com/
- https://planner5d.com/
Is your product missing or out of date?
We review this list regularly. Vendors can request a listing, send updated pricing or ask about featured placement.

Shihab Mia · Founder, Rankite
Shihab has spent more than a decade helping SaaS and e-commerce brands grow through search. He writes Rankite's software buying guides from pricing pages, documentation and public user reviews. More about Shihab.